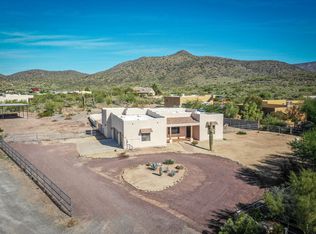
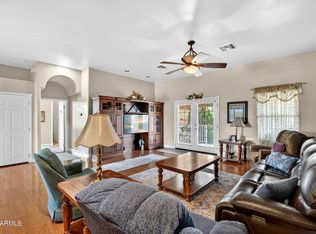
This is the New River property buyers wait for, and rarely find. Tucked at the end of a private road on approximately 1.2 acres with no HOA, horse privileges, mountain views and Arizona State Trust Land just steps away, this fully enclosed and gated private desert compound delivers the privacy, space and freedom that make North Valley living so special. Inside the compound is nearly 4,900 SF of combined climate-controlled space between a beautifully updated 2,453 SF, 4-bedroom, 2-bath residence and an extraordinary approximately 2,400 SF detached workshop/flex building with its own full bathroom and kitchenette. Built with 2x6 construction, the main residence offers an open split-bedroom floor plan, soaring 12' ceilings, abundant natural light and a spacious primary suite. The remodeled kitchen features solid cherry cabinetry, soft-close doors and drawers, pull-out shelving, granite countertops and updated appliances. Additional updates include remodeled bathrooms, new bedroom flooring and updated lighting. Major improvements completed in April 2026 include fresh exterior paint, professionally coated roof, two new dual-zone HVAC heat pump systems and a new water heater, providing significant recent updates to the home's exterior and major systems.
Then there's the building that sets this compound apart. Also built with 2x6 construction, the approximately 2,400 SF detached workshop/flex building is fully insulated and climate controlled, creating a comfortable, highly functional year-round space. It features a kitchenette, full bathroom, separate permitted septic system, 220V electrical service, epoxy flooring, extensive cabinetry and workbenches, a 9,000-lb two-post automotive lift, commercial air compressor, professionally ventilated automotive paint booth, on-demand hot water and an oversized insulated 10' overhead door. A rooftop patio takes in panoramic mountain and Sonoran Desert views.
For the collector, craftsman, entrepreneur or hobbyist, it's an incredible space exactly as it sits. Buyers looking for even more flexibility can explore future guest quarters, multi-generational space or private casita possibilities while retaining workshop space, subject to buyer verification of zoning, permitting and intended use.
Bring the RV, car trailer, horse trailer, boat or toys. In addition to an oversized attached 3-car garage with epoxy flooring, the property offers fully covered 12' x 40' RV parking with water, sewer and electrical hookups. A drive path around the workshop allows large trailers to pull through, circulate and turn around without the hassle of backing in or backing out.
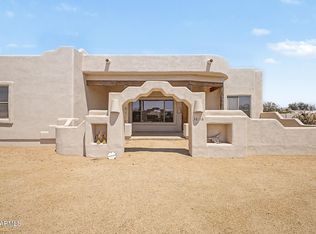
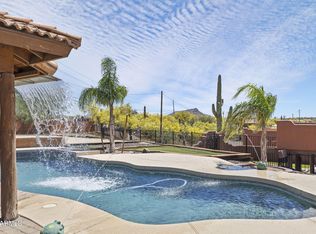
Outside, the grounds are beautifully maintained with mature irrigated desert landscaping, large shade trees, expansive covered patios, generous parking and storage, and wide-open mountain and desert views. The fully enclosed perimeter and electronic gated entrance add privacy while allowing you to enjoy the acreage as your own private retreat.
Not simply a home with a workshop. This is a private New River compound offering nearly 4,900 SF of climate-controlled space, exceptional infrastructure and the freedom to live, work, create, collect and enjoy Arizona on your terms.
For sale
$899,000
49904 N 21ST Drive, New River, AZ 85087
4beds
2,453sqft
Single Family Residence
Built in 2007
1.2 Acres Lot
$-- Zestimate®
$366/sqft
$-- HOA
What's special
On-demand hot waterMountain viewsOpen split-bedroom floor planEpoxy flooringRemodeled kitchenUpdated lightingRemodeled bathrooms
- 2 days |
- 266 |
- 31 |
Likely to sell faster than
Zillow last checked:
Listing updated:
Listed by:
Kenneth Lena 480-744-5601,
West USA Realty
Source: ARMLS,MLS#: 7065210
Facts & features
Interior
Bedrooms & bathrooms
- Bedrooms: 4
- Bathrooms: 3
- Full bathrooms: 3
Primary bedroom
- Level: Main
- Area: 238
- Dimensions: 14.00 x 17.00
Bedroom 2
- Level: Main
- Area: 210
- Dimensions: 14.00 x 15.00
Bedroom 3
- Level: Main
- Area: 165
- Dimensions: 11.00 x 15.00
Bedroom 4
- Level: Main
- Area: 210
- Dimensions: 14.00 x 15.00
Garage
- Level: Main
- Area: 858
- Dimensions: 26.00 x 33.00
Workshop
- Level: Main
- Area: 2400
- Dimensions: 60.00 x 40.00
Heating
- ENERGY STAR Qualified Equipment, Electric
Cooling
- Central Air, Ceiling Fan(s), ENERGY STAR Qualified Equipment
Appliances
- Included: Water Softener Owned, Reverse Osmosis, Built-in Microwave, Dishwasher, Disposal, Electric Range
- Laundry: Inside
Features
- High Speed Internet, Granite Counters, Double Vanity, Breakfast Bar, 9+ Flat Ceilings, No Interior Steps, Full Bth Master Bdrm, Separate Shwr & Tub
- Flooring: Laminate, Tile
- Windows: Screens, Skylight(s), Double Pane Windows
- Has basement: No
- Has fireplace: No
Interior area
- Total structure area: 2,453
- Total interior livable area: 2,453 sqft
Property
Parking
- Total spaces: 21
- Parking features: RV Access/Parking, RV Gate, Garage Door Opener, Extended Length Garage, Direct Access, Attch'd Gar Cabinets, Over Height Garage, Storage, Temp Controlled, Detached, RV Garage
- Garage spaces: 13
- Carport spaces: 2
- Covered spaces: 15
- Uncovered spaces: 6
Accessibility
- Accessibility features: Lever Handles, Bath Lever Faucets
Features
- Stories: 1
- Patio & porch: Covered, Patio
- Exterior features: Balcony, Storage, RV Hookup
- Spa features: None
- Fencing: Block,Wrought Iron
- Has view: Yes
- View description: Desert, Mountain(s)
Lot
- Size: 1.2 Acres
- Features: East/West Exposure, Desert Back, Desert Front, Auto Timer H2O Front, Auto Timer H2O Back
Details
- Additional structures: Workshop, Shed(s)
- Parcel number: 20206106
- Horses can be raised: Yes
- Horse amenities: Other, See Remarks
Construction
Type & style
- Home type: SingleFamily
- Architectural style: Territorial/Santa Fe
- Property subtype: Single Family Residence
Materials
- Stucco, Wood Frame, Painted
- Roof: Foam
Condition
- Year built: 2007
Details
- Builder name: TKL Homes
Utilities & green energy
- Sewer: Septic Tank
- Water: Shared Well
Green energy
- Energy efficient items: ENERGY STAR Light Fixture, Multi-Zones
Community & HOA
Community
- Subdivision: Unincorporated Maricopa County
HOA
- Has HOA: No
- Services included: No Fees
Location
- Region: New River
Financial & listing details
- Price per square foot: $366/sqft
- Tax assessed value: $621,300
- Annual tax amount: $3,207
- Date on market: 8/13/2026
- Listing terms: Cash,Conventional,FHA,VA Loan
- Ownership: Fee Simple
- Road surface type: Gravel, Dirt
Estimated market value
Not available
Estimated sales range
Not available
Not available
Price history
| Date | Event | Price |
|---|---|---|
| 8/13/2026 | Listed for sale | $899,000+0.4%$366/sqft |
Source:  ARMLS #7065210 Report a problem ARMLS #7065210 Report a problem | ||
| 7/12/2025 | Listing removed | $895,000$365/sqft |
Source: ARMLS #6845303 Report a problem | ||
| 5/13/2025 | Price change | $895,000-0.6%$365/sqft |
Source: ARMLS #6845303 Report a problem | ||
| 4/22/2025 | Price change | $900,000-10%$367/sqft |
Source: ARMLS #6845303 Report a problem | ||
| 4/3/2025 | Listed for sale | $999,900-13%$408/sqft |
Source: ARMLS #6845303 Report a problem | ||
| 4/3/2025 | Listing removed | $1,149,500$469/sqft |
Source: ARMLS #6835579 Report a problem | ||
| 3/27/2025 | Price change | $1,149,500-3.4%$469/sqft |
Source: ARMLS #6835579 Report a problem | ||
| 3/14/2025 | Listed for sale | $1,190,000+63.2%$485/sqft |
Source: ARMLS #6835579 Report a problem | ||
| 6/16/2021 | Sold | $729,000$297/sqft |
Source: ARMLS #6235531 Report a problem | ||
| 5/14/2021 | Listed for sale | $729,000+191.6%$297/sqft |
Source: ARMLS #6235531 Report a problem | ||
| 1/28/2010 | Sold | $250,000+1.3%$102/sqft |
Source: ARMLS #4205100 Report a problem | ||
| 12/24/2008 | Sold | $246,858$101/sqft |
Source: Public Record Report a problem | ||
Public tax history
| Year | Property taxes | Tax assessment |
|---|---|---|
| 2025 | $1,982 -0.3% | $62,130 -5.8% |
| 2024 | $1,987 +0.9% | $65,970 +136.2% |
| 2023 | $1,969 -31.4% | $27,935 -35.8% |
| 2022 | $2,872 -13.4% | $43,510 +9.7% |
| 2021 | $3,318 +3.2% | $39,650 +0.6% |
| 2020 | $3,216 +3.4% | $39,410 +23.7% |
| 2019 | $3,110 | $31,850 -9.5% |
| 2018 | $3,110 +1.9% | $35,210 +11.8% |
| 2017 | $3,052 +37% | $31,480 -6.1% |
| 2016 | $2,228 -8.4% | $33,530 +38.1% |
| 2015 | $2,431 | $24,280 +6.4% |
| 2014 | -- | $22,830 +39.5% |
| 2013 | -- | $16,370 |
| 2012 | -- | $16,370 -17.8% |
| 2011 | -- | $19,910 -14.2% |
| 2010 | -- | $23,200 -23.7% |
| 2009 | -- | $30,410 +47.9% |
| 2008 | -- | $20,560 +22.4% |
| 2007 | -- | $16,800 +138.6% |
| 2006 | -- | $7,040 +345.6% |
| 2005 | -- | $1,580 |
Find assessor info on the county website
Monthly payment
Est. payment
Payment breakdown
Explore the cost of this home by adjusting the details. Changes won't be saved.Climate risks
Neighborhood: 85087
Nearby schools
GreatSchools rating
- 7/10New River Elementary SchoolGrades: PK-6Distance: 2.2 mi
- 10/10Boulder Creek High SchoolGrades: 7-12Distance: 6.4 mi
Schools provided by the listing agent
- Elementary: New River Elementary School
- Middle: New River Elementary School
- High: Boulder Creek High School
- District: Deer Valley Unified District
Source: ARMLS. This data may not be complete. We recommend contacting the local school district to confirm school assignments for this home.
- $672,1004 bd2 ba2.2k sqft49905 N 21st Ln, New River, AZ 85087Off Market
- $783,4004 bd3 ba3k sqft49903 N 21st Dr, New River, AZ 85087Sold

- $681,4003 bd2 ba2.6k sqft50014 N 21st Ave, New River, AZ 85087Off Market
- $457,600-- bd-- ba-- sqft50014 N 21st Ave, New River, AZ 85087Off Market
- $839,700-- bd3 ba2.5k sqft49908 N 21st Ln, New River, AZ 85087Off Market
- $739,0004 bd2 ba2.4k sqft49826 N 21st Dr, New River, AZ 85087Sold
- $781,000-- bd3 ba2.5k sqft49817 N 21st Ln, New River, AZ 85087Off Market
- $663,300-- bd2 ba2.1k sqft49825 N 21st Dr, New River, AZ 85087Off Market
A local agent can set up tours, give advice and negotiate with sellers.
Similar homes
- $785,0003 bd3 ba2.4k sqft2929 W New River Road, New River, AZ 85087For Sale
 MLS ID #7031038, Victoria Armenta, HomeSmart. ARMLS
 - $749,0004 bd2 ba2.5k sqft38116 N 15TH Avenue, Phoenix, AZ 85086For Sale
 MLS ID #7065124, Kort M Linden, HomeSmart. ARMLS
 - $1,200,0004 bd4 ba2.9k sqft49631 N 27TH Avenue, New River, AZ 85087For Sale
 MLS ID #7058680, Connie Jenson, Realty Executives Arizona Territory. ARMLS
 - $699,0004 bd3 ba2.5k sqft47012 N New River Road, New River, AZ 85087For Sale
 MLS ID #7013387, Kasandra Chavez, Real Broker. ARMLS
 - $897,0004 bd3 ba3.2k sqft43211 N 16TH Street, New River, AZ 85087For SaleMLS ID #7017462, Shelly L Baumer, Delex Realty. ARMLS
- $875,0004 bd3 ba2.1k sqft34841 N 3RD Street, Phoenix, AZ 85086For SaleMLS ID #7055801, Crystal L Haire, Our Community Real Estate LLC. ARMLS
- $720,0004 bd2 ba2.3k sqft1120 E CIRCLE MOUNTAIN Road, New River, AZ 85087For SaleMLS ID #7046511, Janelle Dessaint Kimura, Russ Lyon Sotheby's International Realty. ARMLS
- $917,7004 bd4 ba3.2k sqft3211 W HORIZON Drive, Phoenix, AZ 85086For SaleMLS ID #7014064, Sandra Cites-Murphy, Midnight Realty. ARMLS
- $925,0004 bd4 ba2.4k sqft36705 N 26TH Place, Cave Creek, AZ 85331For SaleMLS ID #7040939, Ashley Hutson, eXp Realty. ARMLS
- $769,0003 bd3 ba2.8k sqft44426 N 20TH Street N, New River, AZ 85087For SaleMLS ID #6944764, Lynette L Bohlander, Arizona Premier Realty Homes & Land, LLC. ARMLS
- $669,9002 bd3 ba2k sqft46607 N 35TH Avenue, New River, AZ 85087For SaleMLS ID #6987748, Shelsi J. Guthrie, Real Broker. ARMLS
- $900,0004 bd3 ba1.9k sqft6510 E DIXILETA Drive, Cave Creek, AZ 85331For SaleMLS ID #7061581, Maha Kapageridis, HomeSmart. ARMLS
- $660,0004 bd4 ba2.8k sqft35725 N 29TH Lane, Phoenix, AZ 85086For SaleMLS ID #7064106, Roy Davis, eXp Realty. ARMLS
- $699,0004 bd3 ba2.5k sqft44614 N 41ST Drive, New River, AZ 85087For SaleMLS ID #7022747, Andrew McCargar, Done Deal. ARMLS
- $649,0004 bd3 ba2.5k sqft313 W SADDLE MOUNTAIN Road, Phoenix, AZ 85086For SaleMLS ID #6984987, Deanne Brevik, My Home Group Real Estate. ARMLS
- $1,320,0004 bd3 ba2.6k sqft38825 N 29TH Avenue, Phoenix, AZ 85086For SaleMLS ID #7030391, Cariste Blase Harlan, Compass. ARMLS
- $739,9994 bd3 ba3k sqft2026 W HIDDEN TREASURE Way, Anthem, AZ 85086For SaleMLS ID #7042082, James Melendy, Realty ONE Group. ARMLS
- $874,9905 bd3 ba3.6k sqft2408 W BAJADA Road, Phoenix, AZ 85085For SaleMLS ID #7040962, Andrew Burgio, MCG Realty. ARMLS
- $860,0004 bd3 ba3.3k sqft5442 W FALLEN LEAF Lane, Glendale, AZ 85310For SaleMLS ID #7063200, Rindi Lee, My Home Group Real Estate. ARMLS
- $770,0005 bd4 ba3.3k sqft35017 N 25th Lane, Phoenix, AZ 85086For SaleMLS ID #7060707, April M Taylor, HomeSmart. ARMLS
