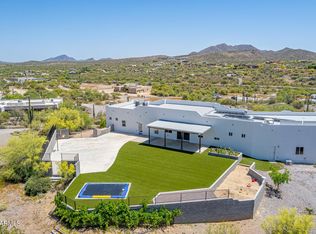
***BRAND NEW CUSTOM HOME-1.35 ACRES-NO HOA-HORSE PRIVILEGES-MOUNTAIN VIEWS-*** Beautiful 3-bedroom, 3-bathroom home offering 2.109 sq. ft. with gorgeous mountain views. Step inside to a spacious open concept great room featuring
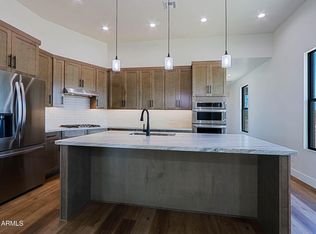
high ceilings, elegant wood-looking flooring and stylish finishes throughout. The beautiful kitchen offers generous cabinetry, counter space and a large island perfect for entertaining. Enjoy a comfortable primary bath, plus well-appointed secondary bedrooms and baths. Extended/oversized 2-car garage provides extra space for vehicles and storage. Plenty of room outdoors to create your dream setup and enjoy Arizona acreage living, privacy and breathtaking sunsets. No HOA and animal/horse privileges!! Enjoy a good night's sleep in the primary suite, boasting soft carpet, a walk-in closet, and a private bath w/dual sink for added convenience. You'll also find a cozy lounge area and an open den ideal for an office or reading nook! Serene main retreat offers plush carpet, balcony access, an elegant ensuite with dual sinks, & a walk-in closet. Enjoy mountain views from the balcony or unwind under the covered patio with your favorite drink. Conveniently located near Lake Pleasant, Bartlet Lake, mountain trails, shopping centers, freeways, and only a few minutes away from Prescott and Flagstaff for cooler temperatures during summer days! Hurry and see it today before it's too late!
Hurry and act NOW BEFORE ITS TOO LATE!
For sale
$594,897
48403 N 27TH Avenue, New River, AZ 85087
3beds
2,109sqft
Single Family Residence
Built in 2026
1.35 Acres Lot
$-- Zestimate®
$282/sqft
$-- HOA
What's special
Covered patioBeautiful kitchenHigh ceilingsBalcony accessGorgeous mountain viewsBreathtaking sunsetsStylish finishes throughout
- 109 days |
- 1,295 |
- 96 |
Zillow last checked:
Listing updated:
Listed by:
Marcel V Fernandes 602-329-2415,
HomeSmart
Source: ARMLS,MLS#: 7023613
Facts & features
Interior
Bedrooms & bathrooms
- Bedrooms: 3
- Bathrooms: 3
- Full bathrooms: 2
- 1/2 bathrooms: 1
Primary bedroom
- Area: 226.16
- Dimensions: 16.04 x 14.10
Bedroom 2
- Area: 121
- Dimensions: 11.00 x 11.00
Bedroom 3
- Area: 134.46
- Dimensions: 10.14 x 13.26
Office
- Area: 69.26
- Dimensions: 7.20 x 9.62
Heating
- Heat Pump
Cooling
- Ceiling Fan(s)
Appliances
- Included: Refrigerator, Built-in Microwave, Dishwasher, Disposal, Electric Range, Built-In Electric Oven
- Laundry: Inside
Features
- Pantry, High Speed Internet, Granite Counters, Double Vanity, Upstairs, Eat-in Kitchen, Breakfast Bar, 9+ Flat Ceilings, Vaulted Ceiling(s), Kitchen Island, 3/4 Bath Master Bdrm
- Flooring: Carpet, Vinyl, Tile
- Windows: Screens, Double Pane Windows
- Has basement: No
- Has fireplace: No
Interior area
- Total structure area: 2,109
- Total interior livable area: 2,109 sqft
Property
Parking
- Total spaces: 4
- Parking features: Attached, Garage Door Opener, Direct Access
- Attached garage spaces: 2
- Uncovered spaces: 2
Features
- Stories: 2
- Spa features: None
- Fencing: Chain Link,Partial
- Has view: Yes
- View description: Mountain(s)
Lot
- Size: 1.35 Acres
- Features: Corner Lot, Natural Desert Back, Natural Desert Front
Details
- Parcel number: 20229023C
- Horses can be raised: Yes
Construction
Type & style
- Home type: SingleFamily
- Architectural style: Contemporary
- Property subtype: Single Family Residence
Materials
- Stucco, Painted, ICFs (Insulated Concrete Forms)
- Roof: Tile
Condition
- Year built: 2026
Details
- Builder name: STEWART CUSTOM HOMES LLC
Utilities & green energy
- Sewer: Septic Tank
- Water: Hauled
Community & HOA
Community
- Features: Biking/Walking Path
- Subdivision: WRANGLERS ROOST
HOA
- Has HOA: No
- Services included: No Fees
Location
- Region: New River
Financial & listing details
- Price per square foot: $282/sqft
- Tax assessed value: $80,700
- Annual tax amount: $304
- Date on market: 5/5/2026
- Cumulative days on market: 109 days
- Listing terms: Cash,Conventional,FHA,VA Loan
- Ownership: Fee Simple
- Road surface type: Asphalt
Estimated market value
Not available
Estimated sales range
Not available
Not available
Price history
| Date | Event | Price |
|---|---|---|
| 8/22/2026 | Price change | $594,8970%$282/sqft |
Source:  ARMLS #7023613 Report a problem ARMLS #7023613 Report a problem | ||
| 8/18/2026 | Price change | $594,8980%$282/sqft |
Source: ARMLS #7023613 Report a problem | ||
| 7/31/2026 | Price change | $594,8990%$282/sqft |
Source: ARMLS #7023613 Report a problem | ||
| 7/24/2026 | Price change | $595,000-0.8%$282/sqft |
Source: ARMLS #7023613 Report a problem | ||
| 7/12/2026 | Price change | $599,8850%$284/sqft |
Source: ARMLS #7023613 Report a problem | ||
| 7/1/2026 | Price change | $599,889+0%$284/sqft |
Source: ARMLS #7023613 Report a problem | ||
| 6/26/2026 | Price change | $599,888-4%$284/sqft |
Source: ARMLS #7023613 Report a problem | ||
| 6/24/2026 | Price change | $624,888-0.6%$296/sqft |
Source: ARMLS #7023613 Report a problem | ||
| 6/20/2026 | Price change | $628,888-3.1%$298/sqft |
Source: ARMLS #7023613 Report a problem | ||
| 6/14/2026 | Price change | $648,8000%$308/sqft |
Source: ARMLS #7023613 Report a problem | ||
| 6/12/2026 | Price change | $648,8880%$308/sqft |
Source: ARMLS #7023613 Report a problem | ||
| 6/9/2026 | Price change | $648,9980%$308/sqft |
Source: ARMLS #7023613 Report a problem | ||
| 6/2/2026 | Price change | $649,000-2.4%$308/sqft |
Source: ARMLS #7023613 Report a problem | ||
| 5/28/2026 | Price change | $664,8870%$315/sqft |
Source: ARMLS #7023613 Report a problem | ||
| 5/14/2026 | Price change | $664,888-2.2%$315/sqft |
Source: ARMLS #7023613 Report a problem | ||
| 5/5/2026 | Listed for sale | $679,888+2024.7%$322/sqft |
Source: ARMLS #7023613 Report a problem | ||
| 7/13/1999 | Sold | $32,000$15/sqft |
Source: Public Record Report a problem | ||
Public tax history
| Year | Property taxes | Tax assessment |
|---|---|---|
| 2025 | $203 +0.3% | $12,105 -17.1% |
| 2024 | $202 +1% | $14,595 +533.5% |
| 2023 | $201 -26.9% | $2,304 -72.1% |
| 2022 | $274 +0.3% | $8,250 +12.9% |
| 2021 | $274 +3.2% | $7,305 -24% |
| 2020 | $265 +3.4% | $9,615 -6.8% |
| 2019 | $256 | $10,320 +0.1% |
| 2018 | $256 +1.9% | $10,305 +108.8% |
| 2017 | $252 +10.7% | $4,935 -10.1% |
| 2016 | $227 +1.6% | $5,490 +23.4% |
| 2015 | $224 | $4,448 +162.3% |
| 2014 | -- | $1,696 +17.8% |
| 2013 | -- | $1,440 |
| 2012 | -- | $1,440 -53.8% |
| 2011 | -- | $3,120 -69% |
| 2010 | -- | $10,080 -5.3% |
| 2009 | -- | $10,640 -21.3% |
| 2008 | -- | $13,520 +19.9% |
| 2007 | -- | $11,280 +56.7% |
| 2006 | -- | $7,200 +2.3% |
| 2005 | -- | $7,040 |
| 2004 | -- | $7,040 +54.4% |
| 2003 | -- | $4,560 |
| 2002 | -- | $4,560 |
Find assessor info on the county website
Monthly payment
Est. payment
Payment breakdown
Explore the cost of this home by adjusting the details. Changes won't be saved.Climate risks
Neighborhood: 85087
Nearby schools
GreatSchools rating
- 7/10New River Elementary SchoolGrades: PK-6Distance: 1.4 mi
- 10/10Boulder Creek High SchoolGrades: 7-12Distance: 5.3 mi
Schools provided by the listing agent
- Elementary: New River Elementary School
- Middle: Gavilan Peak School
- High: Boulder Creek High School
- District: Deer Valley Unified District
Source: ARMLS. This data may not be complete. We recommend contacting the local school district to confirm school assignments for this home.
- $564,8884 bd3 ba2.2k sqft48451 N 27th Ave, New River, AZ 85087Sold

- $248,6003 bd2 ba1.5k sqft48401 N 27th Ave, New River, AZ 85087Off Market
- $1,058,5006 bd4 ba5.5k sqft48407 N 27th Ave, New River, AZ 85087Off Market
- $143,200-- bd-- ba-- sqft48400 N 27th Ave, New River, AZ 85087Off Market
- $--4.84 acres4843x N 27th Ave, Phoenix, AZ 85087Off Market
- $662,4004 bd2 ba2.4k sqft2601 W Ute Ct, New River, AZ 85087Off Market
- $362,9002 bd1 ba960 sqft48539 N 27th Ave, New River, AZ 85087Off Market
- $649,0004 bd3 ba2k sqft48328 N 27th Ave, New River, AZ 85087For Sale
A local agent can set up tours, give advice and negotiate with sellers.
Similar homes
- $699,0004 bd3 ba2.1k sqft553 W CAVALRY Road, New River, AZ 85087For Sale
 MLS ID #7063302, Olga V Griffin, My Home Group Real Estate. ARMLS
 - $639,0004 bd3 ba2.2k sqft3423 W INSPIRATION Drive, Phoenix, AZ 85086For Sale
 MLS ID #7061133, Alissa Pratt, West USA Realty. ARMLS
 - $615,0003 bd2 ba2k sqft1705 W TURTLE HILL Drive, Anthem, AZ 85086For Sale
 MLS ID #6997512, Garrett Sessions, REMAX SUMMIT PROPERTIES. ARMLS
 - $539,9005 bd3 ba2.1k sqft39930 N MESSNER Way, Anthem, AZ 85086For Sale
 MLS ID #7063049, Waino Auten, West USA Realty. ARMLS
 - $850,0003 bd3 ba2.3k sqft36629 N 19TH Avenue, Phoenix, AZ 85086For SaleMLS ID #7044703, Erika Willison, Russ Lyon Sotheby's International Realty. ARMLS
- $595,0003 bd3 ba1.9k sqft2022 W DESERT HOLLOW Drive, Phoenix, AZ 85085For SaleMLS ID #7041326, Jackie Briggs, Locality Homes. ARMLS
- $599,0003 bd3 ba2.3k sqft25308 N 19TH Lane, Phoenix, AZ 85085For SaleMLS ID #7011662, Jefferey Salazar, Luxury Division. ARMLS
- $509,9003 bd2 ba2k sqft41432 N BENT CREEK Way, Phoenix, AZ 85086For SaleMLS ID #6966934, Judson Tillinghast, Position Realty. ARMLS
- $774,9003 bd3 ba2.4k sqft40818 N CONGRESSIONAL Drive, Anthem, AZ 85086For SaleMLS ID #7053820, Nicole Klassen, My Home Group Real Estate. ARMLS
- $585,0003 bd3 ba2.3k sqft13071 W WHISPER ROCK Trail, Peoria, AZ 85383For SaleMLS ID #7050314, Nathan C Martinez, RE/MAX Fine Properties. ARMLS
- $573,5003 bd2 ba2k sqft26975 N 71ST Drive, Peoria, AZ 85383For SaleMLS ID #7001664, Sherri Sue Parkin, Berkshire Hathaway HomeServices Arizona Properties. ARMLS
- $714,9003 bd3 ba2.7k sqft33317 N 21ST Drive, Phoenix, AZ 85085For SaleMLS ID #7048594, Bea Lyman, Keller Williams Integrity First Realty. ARMLS
- $735,0004 bd3 ba2.8k sqft40520 N KEARNY Way, Phoenix, AZ 85086For SaleMLS ID #7049643, Leslie Young, Russ Lyon Sotheby's International Realty. ARMLS
- $570,0004 bd3 ba2.4k sqft29629 N 69TH Avenue, Peoria, AZ 85383For SaleMLS ID #7031310, George Laughton, EveryPlace. ARMLS
- $524,9003 bd3 ba2.3k sqft1953 W KINFIELD Trail, Phoenix, AZ 85085For SaleMLS ID #6996565, Samuel Negreanu, eXp Realty. ARMLS
- $674,9993 bd3 ba2.2k sqft2121 W Sonoran Desert Drive #3, Phoenix, AZ 85085For SaleMLS ID #7068870, Chris DeFreitas, West USA Realty. ARMLS
- $510,0003 bd3 ba2.3k sqft25318 N 19TH Drive, Phoenix, AZ 85085For SaleMLS ID #7003060, Todd Sechrest, eXp Realty. ARMLS
- $774,0005 bd4 ba2.7k sqft40614 N HARBOUR TOWN Court, Anthem, AZ 85086For SaleMLS ID #7047239, Sally Pullen, HomeSmart. ARMLS
- $514,9003 bd2 ba2k sqft24821 N 41ST Avenue, Glendale, AZ 85310For SaleMLS ID #7059941, Nicole Rimsza, HomeSmart. ARMLS
- $580,0004 bd3 ba2.3k sqft10517 W BRONCO Trail, Peoria, AZ 85383For SaleMLS ID #6997218, Joan H Lebigot, West USA Realty. ARMLS
