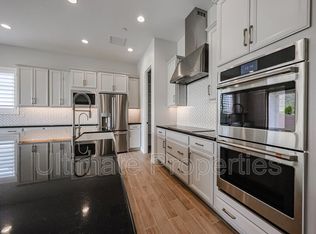
Rare opportunity in Mystic at Lake Pleasant Heights! This former model home offers 5 bedrooms, including a main-level primary suite with dual walk-in closets, an oversized shower, and soaking tub. Flexible living spaces include a dedicated office, spacious loft, and separate media room. The kitchen features designer cabinetry, quartz countertops, a butler's pantry, and opens to the great room and formal dining area, creating an ideal layout for everyday living and entertaining. Step outside to a resort-style backyard with a custom pool, included hot tub, and stunning Twin Buttes views. Meticulously maintained and move-in ready in one of Peoria's premier communities.
For sale
Price cut: $1K (7/6)
$949,000
12646 W CASSIA Trail, Peoria, AZ 85383
5beds
4,516sqft
:
Get pre-qualified$5,839/mo
Single Family Residence
Built in 2021
8,948 Square Feet Lot
$-- Zestimate®
$210/sqft
$185/mo HOA
What's special
Flexible living spacesCustom poolMain-level primary suiteStunning twin buttes viewsSpacious loftDedicated officeDual walk-in closets
- 85 days |
- 473 |
- 40 |
Zillow last checked:
Listing updated:
Listed by:
Marissa R Boardman 585-727-1734,
Citiea,
Colby Barnes 602-752-8001,
Citiea
Source: ARMLS,MLS#: 7026667
Facts & features
Interior
Bedrooms & bathrooms
- Bedrooms: 5
- Bathrooms: 4
- Full bathrooms: 3
- 1/2 bathrooms: 1
Heating
- Natural Gas
Cooling
- Central Air, Ceiling Fan(s), Programmable Thmstat
Appliances
- Included: Reverse Osmosis, Refrigerator, Built-in Microwave, Dishwasher, Disposal, Electric Oven, Gas Cooktop
- Laundry: Inside
Features
- Pantry, Non-laminate Counter, Quartz Countertops, High Speed Internet, Double Vanity, Master Downstairs, Eat-in Kitchen, Breakfast Bar, 9+ Flat Ceilings, Vaulted Ceiling(s), Kitchen Island, Full Bth Master Bdrm, Separate Shwr & Tub
- Flooring: Carpet, Tile
- Windows: Double Pane Windows, ENERGY STAR Qualified Windows, Vinyl Frame
- Has basement: No
- Has fireplace: No
Interior area
- Total structure area: 4,516
- Total interior livable area: 4,516 sqft
Property
Parking
- Total spaces: 5
- Parking features: Garage Door Opener, Direct Access
- Garage spaces: 3
- Uncovered spaces: 2
Features
- Stories: 2
- Patio & porch: Covered, Patio
- Has private pool: Yes
- Pool features: Outdoor Pool
- Has spa: Yes
- Spa features: Above Ground, Heated, Private
- Fencing: Block
- Has view: Yes
- View description: Mountain(s)
Lot
- Size: 8,948 Square Feet
- Features: Borders Common Area, North/South Exposure, Sprinklers In Rear, Sprinklers In Front, Desert Back, Desert Front, Synthetic Grass Back, Auto Timer H2O Front, Auto Timer H2O Back
Details
- Parcel number: 51013328
Construction
Type & style
- Home type: SingleFamily
- Property subtype: Single Family Residence
Materials
- Brick Veneer, Stucco, Wood Frame, Painted
- Roof: Tile
Condition
- Year built: 2021
Details
- Builder name: Taylor Morrison
Utilities & green energy
- Electric: 220 Volts in Kitchen
- Sewer: Public Sewer
- Water: City Water
Green energy
- Energy efficient items: Solar Panels, Multi-Zones
Community & HOA
Community
- Features: Pool, Playground, Biking/Walking Path
- Security: Fire Sprinkler System
- Subdivision: MYSTIC AT LAKE PLEASANT HEIGHTS PARCEL A REPLAT
HOA
- Has HOA: Yes
- Services included: Maintenance Grounds
- HOA fee: $185 monthly
- HOA name: Mystic
- HOA phone: 623-250-5780
Location
- Region: Peoria
Financial & listing details
- Price per square foot: $210/sqft
- Tax assessed value: $699,500
- Annual tax amount: $3,950
- Date on market: 5/17/2026
- Cumulative days on market: 196 days
- Listing terms: Cash,Conventional,1031 Exchange,FHA,VA Loan
- Ownership: Fee Simple
- Electric utility on property: Yes
Estimated market value
Not available
Estimated sales range
Not available
Not available
Price history
| Date | Event | Price |
|---|---|---|
| 7/6/2026 | Price change | $949,000-0.1%$210/sqft |
Source:  ARMLS #7026667 Report a problem ARMLS #7026667 Report a problem | ||
| 6/15/2026 | Price change | $950,000-2.1%$210/sqft |
Source: ARMLS #7026667 Report a problem | ||
| 5/17/2026 | Listed for sale | $970,000-0.5%$215/sqft |
Source: ARMLS #7026667 Report a problem | ||
| 4/30/2026 | Listing removed | $974,900$216/sqft |
Source: ARMLS #6966456 Report a problem | ||
| 4/21/2026 | Price change | $974,9000%$216/sqft |
Source: ARMLS #6966456 Report a problem | ||
| 1/10/2026 | Listed for sale | $975,000-10.1%$216/sqft |
Source: ARMLS #6966456 Report a problem | ||
| 11/22/2025 | Listing removed | $1,085,000$240/sqft |
Source: ARMLS #6878999 Report a problem | ||
| 9/24/2025 | Price change | $1,085,000-1.4%$240/sqft |
Source: ARMLS #6878999 Report a problem | ||
| 7/12/2025 | Listed for sale | $1,100,000+14.6%$244/sqft |
Source: ARMLS #6878999 Report a problem | ||
| 7/2/2024 | Listing removed | -- |
Source: ARMLS #6689309 Report a problem | ||
| 6/11/2024 | Listed for rent | $4,800$1/sqft |
Source: ARMLS #6689309 Report a problem | ||
| 8/5/2022 | Sold | $960,000-3.1%$213/sqft |
Source: ARMLS #6429527 Report a problem | ||
| 8/2/2022 | Pending sale | $990,990$219/sqft |
Source: ARMLS #6429527 Report a problem | ||
| 8/2/2022 | Listed for sale | $990,990$219/sqft |
Source: ARMLS #6429527 Report a problem | ||
| 7/15/2022 | Pending sale | $990,990$219/sqft |
Source: ARMLS #6429527 Report a problem | ||
| 7/6/2022 | Listed for sale | $990,990$219/sqft |
Source: ARMLS #6429527 Report a problem | ||
Public tax history
| Year | Property taxes | Tax assessment |
|---|---|---|
| 2025 | $2,841 +2.8% | $69,950 -3.7% |
| 2024 | $2,764 -1.4% | $72,650 +114.3% |
| 2023 | $2,804 -37.1% | $33,895 -29.6% |
| 2022 | $4,461 +1945.7% | $48,180 +1315% |
| 2021 | $218 | $3,405 +7.6% |
| 2020 | -- | $3,165 |
Find assessor info on the county website
Monthly payment
Est. payment
Payment breakdown
Explore the cost of this home by adjusting the details. Changes won't be saved.Climate risks
Neighborhood: 85383
Nearby schools
GreatSchools rating
- 8/10Lake Pleasant Elementary SchoolGrades: PK-8Distance: 0.8 mi
- 6/10Liberty High SchoolGrades: 7-12Distance: 7.3 mi
Schools provided by the listing agent
- Elementary: Lake Pleasant Elementary
- Middle: Lake Pleasant Elementary
- High: Liberty High School
- District: Peoria Unified School District
Source: ARMLS. This data may not be complete. We recommend contacting the local school district to confirm school assignments for this home.
- $784,900-- bd-- ba-- sqft12652 W Cassia Trl, Peoria, AZ 85383Off Market
- $715,7003 bd2 ba2.6k sqft12640 W Cassia Trl, Peoria, AZ 85383Off Market

- $801,7004 bd4 ba2.6k sqft12658 W Cassia Trl, Peoria, AZ 85383Off Market
- $741,4005 bd3 ba3k sqft12634 W Cassia Trl, Peoria, AZ 85383Off Market

- $714,400-- bd-- ba-- sqft12643 W Cassia Trl, Peoria, AZ 85383Off Market
- $4,1954 bd5 ba4.2k sqft12637 W Cassia Trl, Peoria, AZ 85383For Rent
- $769,5004 bd3 ba3.2k sqft32078 N 126th Ln, Peoria, AZ 85383Off Market
- $447,7003 bd2 ba1.7k sqft12661 W Caraveo Pl, Peoria, AZ 85383Off Market
A local agent can set up tours, give advice and negotiate with sellers.
Similar homes
- $900,0006 bd4 ba4.3k sqft12879 W Pasaro Drive, Peoria, AZ 85383For Sale
 MLS ID #7060002, Nathan C Martinez, RE/MAX Fine Properties. ARMLS
 - $949,9995 bd4 ba3.9k sqft27134 N 71ST Avenue, Peoria, AZ 85383For Sale
 MLS ID #7029942, Mark Lovett, LPT Realty, LLC. ARMLS
 - $699,9005 bd4 ba3.2k sqft32041 N 123rd Lane, Peoria, AZ 85383For Sale
 MLS ID #7048893, Anna Ratiu, Active Real Estate, LLC. ARMLS
 - $749,9004 bd4 ba2.9k sqft12594 W MORNING VISTA Drive, Peoria, AZ 85383For Sale
 MLS ID #7062908, Matt M Perfette, Jason Mitchell Real Estate. ARMLS
 - $984,7005 bd4 ba3.2k sqft16280 W Charlotte Drive, Surprise, AZ 85387New ConstructionARMLS
- $899,9994 bd4 ba3.2k sqft9310 W YELLOW BIRD Lane, Peoria, AZ 85383For SaleMLS ID #7038185, George Laughton, EveryPlace. ARMLS
- $900,0003 bd3 ba2.5k sqft30377 N 134TH Drive, Peoria, AZ 85383For SaleMLS ID #6944837, Ann Lundbech, HomeSmart. ARMLS
- $799,9005 bd4 ba4k sqft10738 W WHITEHORN Way, Peoria, AZ 85383For SaleMLS ID #7056475, Beth M Rider, Keller Williams Arizona Realty. ARMLS
- $875,0005 bd4 ba3.4k sqft10148 W AVENIDA DEL REY --, Peoria, AZ 85383For SaleMLS ID #6997879, Rebecca Durfey, Keller Williams, Professional Partners. ARMLS
- $1,179,0004 bd4 ba3.2k sqft30358 N 116TH Lane, Peoria, AZ 85383For SaleMLS ID #7043193, Linda L McNeely, HomeSmart. ARMLS
- $739,9994 bd3 ba2.5k sqft30296 N 115TH Drive, Peoria, AZ 85383For SaleMLS ID #7033255, George Laughton, EveryPlace. ARMLS
- $585,0003 bd3 ba2.3k sqft13071 W WHISPER ROCK Trail, Peoria, AZ 85383For SaleMLS ID #7050314, Nathan C Martinez, RE/MAX Fine Properties. ARMLS
- $649,0004 bd3 ba2.5k sqft26009 N 137TH Lane, Peoria, AZ 85383For SaleMLS ID #7060732, Michelle M Cruz, Realty ONE Group. ARMLS
- $1,195,0005 bd5 ba3.5k sqft24938 N 88th Lane, Peoria, AZ 85383For SaleMLS ID #7018297, Crystal Novak, Real Broker. ARMLS
- $848,2583 bd3 ba2.3k sqft32470 N 134TH Lane, Peoria, AZ 85383New ConstructionARMLS
- $939,0004 bd3 ba2.9k sqft28668 N 151ST Avenue, Surprise, AZ 85387For SaleMLS ID #7022714, Brittany Crowell, My Home Group Real Estate. ARMLS
- $892,9904 bd3 ba2.6k sqft8014 W Rowel Rd, Peoria, AZ 85383New ConstructionLennar Homes
- $725,0003 bd3 ba2.5k sqft11634 W ANDREW Lane, Peoria, AZ 85383For SaleMLS ID #7008794, Timothy J Cusick, Homelogic Real Estate. ARMLS
- $764,8004 bd4 ba2.6k sqft26253 N 106TH Drive, Peoria, AZ 85383For SaleMLS ID #7045823, Tabor M Swallows-Vinck, Swallows & Associates Realty. ARMLS
- $827,1555 bd4 ba3.1k sqft6789 W SPUR Drive, Peoria, AZ 85383For SaleMLS ID #7061365, Jonathan E O'Neill, DRH Properties Inc. ARMLS
