UNIQUE SUN CITY HOME! Welcome to this beautifully updated home featuring an impressive list of improvements designed for comfort, style, and everyday living. Major upgrades include a new roof in 2018 and a new Lennox HVAC system in 2017, providing added peace of mind and efficiency.
The home was extensively remodeled in 2023, increasing the square footage to approx. 1800 per the contractor, featuring stylish laminate flooring, updated kitchen cabinetry with elegant quartz countertops, and Zebra blinds. The kitchen and living spaces have been thoughtfully enhanced with modern finishes, including marble wainscoting and solar tubes that bring an abundance of natural light into the home. There is even a Barn Door to separate the Kitchen and Living Room. The family room was expanded into the former lanai, creating additional comfortable living space, while an indoor laundry room with cabinetry adds convenience and functionality. Foam attic insulation provides an additional layer of energy efficiency, with additional insulation in some of the other walls.
Enjoy the benefits of dual-pane Milgard windows and sliding glass door, enhancing energy efficiency, comfort, and natural light. The home is also designed for entertaining, with plumbing already in place for an outdoor kitchen and an electric fireplace that adds warmth and ambiance to the living space.
With extensive updates already completed, this home offers the ideal combination of modern style, thoughtful functionality, and major system improvements. And in addition to everything else, Leased solar that is only $110 a month and does not increase. Move-in ready and beautifully maintained, this is a home you won't want to miss!
For sale
$420,000
19022 N 99 Drive, Sun City, AZ 85373
2beds
1,800sqft
Single Family Residence
Built in 1976
10,200 Square Feet Lot
$-- Zestimate®
$233/sqft
$-- HOA
What's special
- 19 days |
- 88 |
- 1 |
Zillow last checked:
Listing updated:
Listed by:
Deborrah Parkans 602-228-5502,
RE/MAX Fine Properties
Source: ARMLS,MLS#: 7063810
Facts & features
Interior
Bedrooms & bathrooms
- Bedrooms: 2
- Bathrooms: 2
- Full bathrooms: 2
Primary bedroom
- Area: 210
- Dimensions: 15.00 x 14.00
Bedroom 2
- Area: 120
- Dimensions: 10.00 x 12.00
Family room
- Description: 16
- Area: 240
- Dimensions: 15.00 x 16.00
Living room
- Area: 486
- Dimensions: 18.00 x 27.00
Heating
- Heat Pump
Cooling
- Central Air, Ceiling Fan(s), Programmable Thmstat
Appliances
- Included: Dryer, Washer, Refrigerator, Built-in Microwave, Dishwasher, Disposal, Electric Range
- Laundry: Inside
Features
- Quartz Countertops, High Speed Internet, Breakfast Bar, Kitchen Island, 3/4 Bath Master Bdrm
- Flooring: Laminate
- Windows: Skylight(s), Double Pane Windows, Vinyl Frame
- Has basement: No
- Number of fireplaces: 1
- Fireplace features: Insert, Family Room, Gas
Interior area
- Total structure area: 1,800
- Total interior livable area: 1,800 sqft
Property
Parking
- Total spaces: 3.5
- Parking features: Garage Door Opener, Attch'd Gar Cabinets
- Garage spaces: 1.5
- Uncovered spaces: 2
Features
- Stories: 1
- Patio & porch: Covered
- Has spa: Yes
- Spa features: Heated
- Fencing: None
Lot
- Size: 10,200 Square Feet
- Features: Sprinklers In Rear, Sprinklers In Front, Gravel/Stone Front, Gravel/Stone Back
Details
- Parcel number: 20033739
- Special conditions: Age Restricted (See Remarks)
Construction
Type & style
- Home type: SingleFamily
- Property subtype: Single Family Residence
Materials
- Spray Foam Insulation, Stucco, Wood Frame
- Roof: Composition
Condition
- Year built: 1976
Details
- Builder name: Del Webb
Utilities & green energy
- Sewer: Public Sewer
- Water: Pvt Water Company
Green energy
- Energy efficient items: Solar Panels
Community & HOA
Community
- Features: Pool, Golf, Pickleball, Community Spa Htd, Community Media Room, Tennis Court(s), Fitness Center
- Senior community: Yes
- Subdivision: Sun City Unit 48
HOA
- Has HOA: No
- Services included: No Fees
Location
- Region: Sun City
Financial & listing details
- Price per square foot: $233/sqft
- Tax assessed value: $259,600
- Annual tax amount: $1,106
- Date on market: 8/2/2026
- Listing terms: Cash,Conventional,FHA,VA Loan
- Ownership: Fee Simple
Estimated market value
Not available
Estimated sales range
Not available
Not available
Price history
| Date | Event | Price |
|---|---|---|
| 8/7/2026 | Listed for sale | $420,000+17%$233/sqft |
Source:  ARMLS #7063810 Report a problem ARMLS #7063810 Report a problem | ||
| 8/1/2022 | Sold | $359,000$199/sqft |
Source: ARMLS #6404174 Report a problem | ||
| 6/28/2022 | Listed for sale | $359,000$199/sqft |
Source: ARMLS #6404174 Report a problem | ||
| 6/13/2022 | Contingent | $359,000$199/sqft |
Source: ARMLS #6404174 Report a problem | ||
| 5/31/2022 | Price change | $359,000-5.5%$199/sqft |
Source: ARMLS #6404174 Report a problem | ||
| 5/22/2022 | Listed for sale | $380,000$211/sqft |
Source: ARMLS #6404174 Report a problem | ||
Public tax history
| Year | Property taxes | Tax assessment |
|---|---|---|
| 2025 | $418 +4.9% | $25,960 -8% |
| 2024 | $398 +1.7% | $28,220 +113.8% |
| 2023 | $391 -60.1% | $13,202 -27.7% |
| 2022 | $982 -0.6% | $18,270 +6.3% |
| 2021 | $988 +1.6% | $17,180 +12.7% |
| 2020 | $972 +3.8% | $15,250 +6.9% |
| 2019 | $937 | $14,270 +9.5% |
| 2018 | $937 +3.5% | $13,030 +11.3% |
| 2017 | $906 +11.8% | $11,710 +6% |
| 2016 | $810 +4% | $11,050 +8.7% |
| 2015 | $779 | $10,170 +19.5% |
| 2014 | -- | $8,510 +5.3% |
| 2013 | -- | $8,080 -9.4% |
| 2012 | -- | $8,920 -16.2% |
| 2011 | -- | $10,650 -2.3% |
| 2010 | -- | $10,900 -19.9% |
| 2009 | -- | $13,600 -17.6% |
| 2008 | -- | $16,500 +11.5% |
| 2007 | -- | $14,800 +64.4% |
| 2006 | -- | $9,000 |
| 2005 | -- | $9,000 +11.1% |
| 2004 | -- | $8,100 |
| 2003 | -- | $8,100 |
| 2002 | -- | $8,100 |
Find assessor info on the county website
Monthly payment
Est. payment
Payment breakdown
Explore the cost of this home by adjusting the details. Changes won't be saved.Climate risks
Neighborhood: 85373
Nearby schools
GreatSchools rating
- 7/10Parkridge Elementary SchoolGrades: PK-8Distance: 0.8 mi
- 9/10Explore Academy - PeoriaGrades: 6-10Distance: 1.8 mi
- $274,0002 bd2 ba1.1k sqft19018 N 99th Dr, Sun City, AZ 85373Off Market
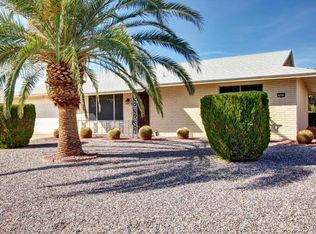
- $332,8002 bd2 ba1.9k sqft19026 N 99th Dr, Sun City, AZ 85373Off Market

- $302,900-- bd2 ba1.1k sqft10315 W Sombrero Cir, Sun City, AZ 85373Off Market
- $219,8002 bd2 ba1.1k sqft10315 N Sombrero Cir, Sun City, AZ 85373Off Market

- $235,0002 bd2 ba1.1k sqft19014 N 99th Dr, Sun City, AZ 85373Sold
- $305,300-- bd2 ba1.2k sqft10314 W Ponderosa Cir, Sun City, AZ 85373Off Market
- $331,8003 bd1 ba1.5k sqft19021 N 99th Dr, Sun City, AZ 85373Off Market
- $270,1002 bd1 ba1k sqft10310 W Ponderosa Cir, Sun City, AZ 85373Off Market
A local agent can set up tours, give advice and negotiate with sellers.
Similar homes
- $398,0002 bd2 ba1.9k sqft20013 N WILLOWCREEK Circle, Sun City, AZ 85373For Sale
 MLS ID #7051012, Joan Andersen, Coldwell Banker Realty. ARMLS
 - $435,0003 bd3 ba1.6k sqft10914 W MANZANITA Drive, Sun City, AZ 85373For Sale
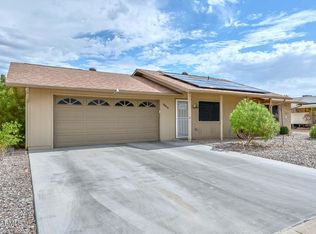 MLS ID #7047288, Marlene Cerreta, Cerreta Real Estate. ARMLS
 - $465,0003 bd2 ba2.2k sqft17427 N LINDGREN Avenue, Sun City, AZ 85373For Sale
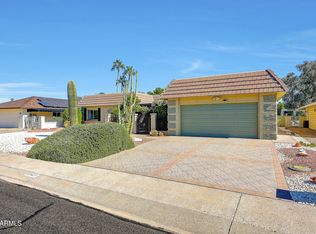 MLS ID #6944766, Amy Nixon, My Home Group Real Estate. ARMLS
 - $419,0003 bd2 ba2.1k sqft13812 N WHISPERING LAKE Drive, Sun City, AZ 85351For Sale
 MLS ID #7051298, Carin S Nguyen, Real Broker. ARMLS
 - $403,0004 bd2 ba1.9k sqft4732 W DAVIS Road, Glendale, AZ 85306For SaleMLS ID #7069365, James Patrick Sanson, Real Broker. ARMLS
- $399,9002 bd1 ba1.1k sqft13222 W TITAN Drive, Sun City West, AZ 85375For SaleMLS ID #7063747, Skyler Mitchell Sequeira, Generation Real Estate and Rentals. ARMLS
- $325,0002 bd2 ba1.3k sqft10428 W MEADE Drive, Sun City, AZ 85351For SaleMLS ID #7064959, Bruce A Swartz, HomeSmart. ARMLS
- $260,0002 bd2 ba1.7k sqft10314 W SPANISH MOSS Lane, Sun City, AZ 85373For SaleMLS ID #7045065, Marlene Cerreta, Cerreta Real Estate. ARMLS
- $365,0003 bd2 ba1.4k sqft11016 W MEADE Drive, Sun City, AZ 85351For SaleMLS ID #7047361, Michael Escobedo, Jason Mitchell Real Estate. ARMLS
- $439,0002 bd2 ba2k sqft20602 N NATCHEZ Drive, Sun City West, AZ 85375For SaleMLS ID #7065782, George Laughton, EveryPlace. ARMLS
- $469,0003 bd3 ba2.4k sqft9616 W Indian Hills Drive, Sun City, AZ 85351For SaleMLS ID #7044525, Andreas W Schmalz, Success Property Brokers. ARMLS
- $469,9003 bd2 ba2.2k sqft12535 W SKYVIEW Drive, Sun City West, AZ 85375For SaleMLS ID #7044770, Raegen Johnson, Real Broker. ARMLS
- $349,9003 bd2 ba1.4k sqft9714 W BROKENSTONE Drive, Sun City, AZ 85351For SaleMLS ID #7045585, Amy Nixon, My Home Group Real Estate. ARMLS
- $485,0003 bd2 ba1.5k sqft8818 W Melinda Lane, Peoria, AZ 85382For SaleMLS ID #7065393, Elaine Hess, West USA Realty. ARMLS
- $419,9002 bd2 ba1.4k sqft16068 W GLENDORA Court, Surprise, AZ 85374For SaleMLS ID #6990632, Jared A English, Congress Realty, Inc.. ARMLS
- $415,0003 bd2 ba1.8k sqft15616 N 56TH Avenue, Glendale, AZ 85306For SaleMLS ID #7051735, Sheila Watson, Realty ONE Group. ARMLS
- $300,0002 bd2 ba1.2k sqft10848 W CONNECTICUT Avenue, Sun City, AZ 85351For SaleMLS ID #7068265, Susan VanHooser, Berkshire Hathaway HomeServices Arizona Properties. ARMLS
- $375,0003 bd2 ba1.4k sqft10801 W EL DORADO Drive, Sun City, AZ 85351For SaleMLS ID #7028320, George Laughton, EveryPlace. ARMLS
- $375,0003 bd2 ba1.2k sqft14406 N 4TH Avenue, El Mirage, AZ 85335For SaleMLS ID #7064313, Rosalina Rivas, Gentry Real Estate. ARMLS
- $343,0002 bd2 ba1.6k sqft13207 W PROSPECT Drive, Sun City West, AZ 85375For SaleMLS ID #6992859, Lisa Borrowdale, eXp Realty. ARMLS
