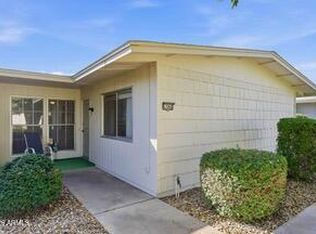
NOT YOUR TYPICAL SUN CITY HOME! Beautifully updated Gemini/Twin home with one of the community's most desirable settings. The expansive common area behind the home creates the feel of a private park with lush green grass and mature shade trees, all enjoyed from the oversized covered patio. Inside, you'll find soaring vaulted ceilings, plantation shutters, fresh interior paint, updated flooring, and an abundance of natural light. Spacious kitchen offers extensive cabinetry, newer appliances, and generous workspace. Two large primary suites provide exceptional flexibility, while the stunning remodeled bath showcases a designer walk-in shower with floor-to-ceiling tile and frameless glass. Private gated courtyard, oversized garage, and move-in ready condition complete this exceptional home. hobbies, or multigenerational living. Relax on the covered patio and enjoy the beautiful greenbelt setting. Experience the exceptional Sun City lifestyle with recreation centers, golf, pools, fitness facilities, clubs, and countless activities just minutes away!
For sale
Price cut: $19.9K (7/22)
$260,000
10314 W SPANISH MOSS Lane, Sun City, AZ 85373
2beds
1,790sqft
:
Get pre-qualified$1,934/mo
Single Family Residence
Built in 1976
-- sqft lot
$-- Zestimate®
$145/sqft
$350/mo HOA
What's special
Oversized covered patioSpacious kitchenOversized garageUpdated flooringPrivate gated courtyardStunning remodeled bathFresh interior paint
- 40 days |
- 554 |
- 12 |
Likely to sell faster than
Zillow last checked:
Listing updated:
Listed by:
Marlene Cerreta 602-617-8938,
Cerreta Real Estate,
Aimee Cerreta-Mitchell 602-617-8935,
Cerreta Real Estate
Source: ARMLS,MLS#: 7045065
Facts & features
Interior
Bedrooms & bathrooms
- Bedrooms: 2
- Bathrooms: 2
- Full bathrooms: 2
Heating
- Electric
Cooling
- Central Air, Ceiling Fan(s)
Appliances
- Included: Built-in Microwave, Dishwasher, Disposal
- Laundry: In Garage
Features
- High Speed Internet, Eat-in Kitchen, 9+ Flat Ceilings, No Interior Steps, Full Bth Master Bdrm, Laminate Counters
- Flooring: Carpet, Vinyl, Wood
- Windows: Double Pane Windows
- Has basement: No
- Has fireplace: No
- Common walls with other units/homes: 1 Common Wall
Interior area
- Total structure area: 1,790
- Total interior livable area: 1,790 sqft
Video & virtual tour
Property
Parking
- Total spaces: 2
- Parking features: Garage Door Opener, Direct Access, Attch'd Gar Cabinets
- Garage spaces: 2
Accessibility
- Accessibility features: Accessible Approach with Ramp, Bath Raised Toilet, Bath Grab Bars
Features
- Stories: 1
- Patio & porch: Covered, Patio
- Spa features: None
- Fencing: Partial
Lot
- Size: 3,662 Square Feet
- Features: North/South Exposure, Grass Front, Grass Back
Details
- Parcel number: 23006158
- Special conditions: Age Restricted (See Remarks)
Construction
Type & style
- Home type: MultiFamily
- Architectural style: Ranch
- Property subtype: Single Family Residence
- Attached to another structure: Yes
Materials
- Brick Veneer, Wood Frame, Painted
- Roof: Built-Up
Condition
- Year built: 1976
Details
- Builder name: Del Webb
Utilities & green energy
- Sewer: Public Sewer
- Water: Pvt Water Company
Community & HOA
Community
- Features: Pool, Community Spa, Biking/Walking Path
- Senior community: Yes
- Subdivision: SUN CITY UNIT 46
HOA
- Has HOA: Yes
- Services included: Insurance, Pest Control, Maintenance Grounds, Front Yard Maint, Trash
- HOA fee: $350 monthly
- HOA name: Spanman
- HOA phone: 623-972-6096
Location
- Region: Sun City
Financial & listing details
- Price per square foot: $145/sqft
- Tax assessed value: $259,100
- Annual tax amount: $1,173
- Date on market: 6/22/2026
- Cumulative days on market: 40 days
- Listing terms: Cash,Conventional,FHA,VA Loan
- Ownership: Fee Simple
Estimated market value
Not available
Estimated sales range
Not available
Not available
Price history
| Date | Event | Price |
|---|---|---|
| 7/22/2026 | Price change | $260,000-7.1%$145/sqft |
Source:  ARMLS #7045065 Report a problem ARMLS #7045065 Report a problem | ||
| 7/15/2026 | Price change | $279,900-1.4%$156/sqft |
Source: ARMLS #7045065 Report a problem | ||
| 6/22/2026 | Listed for sale | $284,000-8.4%$159/sqft |
Source: ARMLS #7045065 Report a problem | ||
| 1/23/2024 | Listing removed | $309,900-8.9%$173/sqft |
Source: ARMLS #6348501 Report a problem | ||
| 10/16/2023 | Price change | $340,000-2.9%$190/sqft |
Source: ARMLS #6614807 Report a problem | ||
| 10/6/2023 | Listed for sale | $350,000+12.9%$196/sqft |
Source: ARMLS #6614807 Report a problem | ||
| 2/25/2022 | Listing removed | $309,900$173/sqft |
Source: ARMLS #6348501 Report a problem | ||
| 2/16/2022 | Pending sale | $309,900$173/sqft |
Source: ARMLS #6348501 Report a problem | ||
| 1/29/2022 | Listed for sale | $309,900+60.6%$173/sqft |
Source: ARMLS #6348501 Report a problem | ||
| 6/7/2007 | Sold | $193,000+58.2%$108/sqft |
Source: ARMLS #2674978 Report a problem | ||
| 3/1/2001 | Sold | $122,000+9.4%$68/sqft |
Source: ARMLS #1571410 Report a problem | ||
| 10/24/1997 | Sold | $111,550$62/sqft |
Source: Public Record Report a problem | ||
Public tax history
| Year | Property taxes | Tax assessment |
|---|---|---|
| 2025 | $418 +4.9% | $25,910 -9% |
| 2024 | $398 +1.7% | $28,480 +115.7% |
| 2023 | $391 -60.6% | $13,202 -33.2% |
| 2022 | $994 -0.5% | $19,750 +11.2% |
| 2021 | $999 +1.9% | $17,760 +11.1% |
| 2020 | $980 +3.7% | $15,980 +7.1% |
| 2019 | $945 | $14,920 +16.7% |
| 2018 | $945 +3.5% | $12,780 +13.4% |
| 2017 | $913 +12.4% | $11,270 +18.6% |
| 2016 | $812 +3.9% | $9,500 -3.1% |
| 2015 | $781 | $9,800 +15.2% |
| 2014 | -- | $8,510 +7% |
| 2013 | -- | $7,950 -4.8% |
| 2012 | -- | $8,350 -19.7% |
| 2011 | -- | $10,400 -18.1% |
| 2010 | -- | $12,700 -23% |
| 2009 | -- | $16,500 -7.8% |
| 2008 | -- | $17,900 +13.7% |
| 2007 | -- | $15,750 +70.3% |
| 2006 | -- | $9,250 |
| 2005 | -- | $9,250 +3.9% |
| 2004 | -- | $8,900 |
| 2003 | -- | $8,900 +5.3% |
| 2002 | -- | $8,450 |
Find assessor info on the county website
Monthly payment
Est. payment
Payment breakdown
Explore the cost of this home by adjusting the details. Changes won't be saved.Climate risks
Neighborhood: 85373
Nearby schools
GreatSchools rating
- 7/10Parkridge Elementary SchoolGrades: PK-8Distance: 1.3 mi
- 9/10Explore Academy - PeoriaGrades: 6-10Distance: 1.7 mi
- $292,0002 bd2 ba1.8k sqft10310 W Spanish Moss Ln, Sun City, AZ 85373Off Market
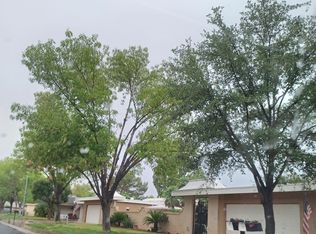
- $250,0002 bd2 ba1.2k sqft10318 W Spanish Moss Ln, Sun City, AZ 85373Sold

- $198,100-- bd2 ba1.2k sqft10322 W Spanish Moss Ln, Sun City, AZ 85373Off Market
- $260,800-- bd2 ba1.7k sqft10306 W Spanish Moss Ln, Sun City, AZ 85373Off Market
- $285,700-- bd2 ba1.7k sqft10321 W Manzanita Dr, Sun City, AZ 85373Off Market
- $291,1002 bd2 ba1.7k sqft10317 W Manzanita Dr, Sun City, AZ 85373Off Market
- $209,0002 bd2 ba1.4k sqft10325 W Manzanita Dr, Sun City, AZ 85373Off Market
- $211,700-- bd2 ba1.2k sqft10313 W Manzanita Dr, Sun City, AZ 85373Off Market
A local agent can set up tours, give advice and negotiate with sellers.
Similar homes
- $250,0002 bd2 ba1.8k sqft10345 W GARNETTE Drive, Sun City, AZ 85373For Sale
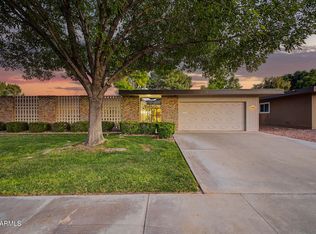 MLS ID #7021777, Kodi K Riddle, eXp Realty. ARMLS
 - $298,0002 bd2 ba1.7k sqft18403 N CONESTOGA Drive, Sun City, AZ 85373For Sale
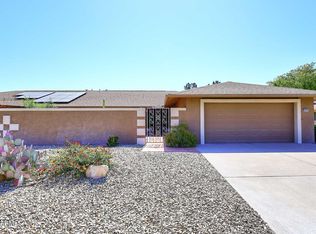 MLS ID #7034658, Polly Brown, HomeSmart. ARMLS
 - $269,9002 bd1 ba1.2k sqft18401 N 108TH Drive, Sun City, AZ 85373For Sale
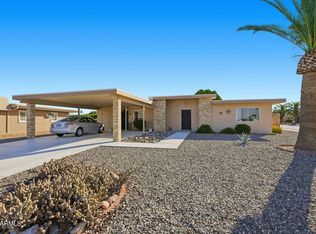 MLS ID #6980393, David Furnia, Coldwell Banker Realty. ARMLS
 - $209,9002 bd2 ba1.2k sqft17042 N 105TH Avenue, Sun City, AZ 85373For Sale
 MLS ID #7058968, Joy Mergen, HomeSmart. ARMLS
 - $219,9002 bd2 ba1.4k sqft17062 N 106TH Avenue, Sun City, AZ 85373For SaleMLS ID #7050058, Regina M Kefer, Realty ONE Group. ARMLS
- $229,9002 bd2 ba1.6k sqft9705 W SANDSTONE Drive, Sun City, AZ 85351For SaleMLS ID #7052739, Amy Nixon, My Home Group Real Estate. ARMLS
- $300,0002 bd2 ba2.1k sqft10606 W CAMPANA Drive, Sun City, AZ 85351For SaleMLS ID #7042070, James Wehner, West USA Realty. ARMLS
- $285,0002 bd2 ba1.4k sqft15401 N CAMEO Drive, Sun City, AZ 85351For SaleMLS ID #7008689, Edward Kando, HomeSmart. ARMLS
- $235,0002 bd2 ba1.2k sqft10010 W SANDSTONE Drive, Sun City, AZ 85351For SaleMLS ID #7022118, Judith Nixon, West USA Realty. ARMLS
- $260,0002 bd2 ba1.6k sqft10825 W CARON Drive, Sun City, AZ 85351For SaleMLS ID #6974335, Brian F Carola, Valley Homes and Land, Inc. ARMLS
- $284,9002 bd2 ba1.8k sqft9726 W SHASTA Drive, Sun City, AZ 85351For SaleMLS ID #7000384, Michele Moorehead, Realty ONE Group. ARMLS
- $225,0002 bd2 ba1.6k sqft10226 W FORRESTER Drive, Sun City, AZ 85351For SaleMLS ID #7003266, Nathan C Martinez, RE/MAX Fine Properties. ARMLS
- $384,9002 bd2 ba1.8k sqft19029 N PALO VERDE Drive, Sun City, AZ 85373For SaleMLS ID #7047372, Larry Vogt, Arizona Premier Realty Homes & Land, LLC. ARMLS
- $325,0002 bd2 ba1.2k sqft17411 N HITCHING POST Drive, Sun City, AZ 85373For SaleMLS ID #7052346, Audrey Vickers-Miranda, HomeSmart. ARMLS
- $245,0002 bd2 ba1.5k sqft10840 W CARON Drive, Sun City, AZ 85351For SaleMLS ID #7023876, Olga E Boyke, eXp Realty. ARMLS
- $284,8002 bd2 ba1.5k sqft14439 N SUN VALLEY Drive, Sun City, AZ 85351For SaleMLS ID #6925714, Todd M Cass, Realty Arizona Elite Group, LLC. ARMLS
- $249,9002 bd2 ba1.4k sqft18214 N OPAL Drive, Sun City West, AZ 85375For SaleMLS ID #7019264, Roxana Loya, HomeSmart. ARMLS
- $249,9502 bd2 ba1.2k sqft10123 N 96TH Avenue, Peoria, AZ 85345For SaleMLS ID #7003449, Aketzalli Chavez, SERHANT.. ARMLS
- $255,0002 bd1 ba1.1k sqft11042 W Canterbury Drive, Sun City, AZ 85351For SaleMLS ID #7060653, Nick M Njavro, Barrett Real Estate. ARMLS
- $219,0002 bd1 ba996 sqft10411 W Prairie Hills Circle W #22, Sun City, AZ 85351For SaleMLS ID #7037352, Jean A Sichterman, Coldwell Banker Realty. ARMLS
