This beautiful, well-maintained 2-bedroom home with an office area is waiting for its newest owner to put their own touch! Boasting a kitchen with granite countertops & backsplash, black appliances, pantry pull-out shelving, recessed lighting, and a breakfast nook w/pendent lights! Large open Great room with tile flooring, a bar area for all your extras & French doors leading to the screened-in patio with tile overlooking the golf course. The main bedroom features an en suite with dual sinks, updated lighting, fixtures and Vanity and walk-in closet. Extras include front double security doors, Shutters, ceiling fans, recessed lighting, dual-pane windows, trash compactor, 2-car garage with cabinets.
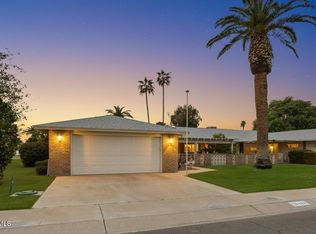
HOA maintains the greenbelt area. You can enjoy the large, private front courtyard with pavers to entertain your family and friends or sit and relax in your screened-in patio overlooking the golf course.
For sale
Price cut: $7K (7/13)
$298,000
18403 N CONESTOGA Drive, Sun City, AZ 85373
2beds
1,790sqft
Single Family Residence
Built in 1978
-- sqft lot
$-- Zestimate®
$166/sqft
$346/mo HOA
What's special
Office areaRecessed lightingPantry pull-out shelvingTrash compactorFront double security doorsWalk-in closetDual-pane windows
- 89 days |
- 201 |
- 4 |
Likely to sell faster than
Zillow last checked:
Listing updated:
Listed by:
Polly Brown 623-340-2461,
HomeSmart
Source: ARMLS,MLS#: 7034658
Facts & features
Interior
Bedrooms & bathrooms
- Bedrooms: 2
- Bathrooms: 2
- Full bathrooms: 2
Heating
- Heat Pump, Electric
Cooling
- Central Air, Ceiling Fan(s)
Appliances
- Included: Dryer, Washer, Refrigerator, Built-in Microwave, Dishwasher, Disposal, Electric Cooktop, Built-In Electric Oven
- Laundry: In Garage
Features
- High Speed Internet, Granite Counters, Double Vanity, No Interior Steps, Pantry, 3/4 Bath Master Bdrm
- Flooring: Laminate, Tile
- Windows: Double Pane Windows
- Has basement: No
- Has fireplace: No
- Common walls with other units/homes: 1 Common Wall
Interior area
- Total structure area: 1,790
- Total interior livable area: 1,790 sqft
Property
Parking
- Total spaces: 4
- Parking features: Garage Door Opener, Attch'd Gar Cabinets
- Garage spaces: 2
- Uncovered spaces: 2
Features
- Stories: 1
- Patio & porch: Covered, Patio
- Exterior features: Screened in Patio(s)
- Spa features: None
- Fencing: None
- Has view: Yes
- View description: Golf Course
Lot
- Size: 4,137 Square Feet
- Features: East/West Exposure, Sprinklers In Rear, Sprinklers In Front, On Golf Course, Gravel/Stone Front, Grass Back
Details
- Parcel number: 23007617
- Special conditions: Age Restricted (See Remarks)
Construction
Type & style
- Home type: MultiFamily
- Architectural style: Ranch
- Property subtype: Single Family Residence
- Attached to another structure: Yes
Materials
- Stucco, Wood Frame
- Roof: Composition
Condition
- Year built: 1978
Details
- Builder name: Del Webb
Utilities & green energy
- Sewer: Private Sewer
- Water: Pvt Water Company
Community & HOA
Community
- Features: Pool, Racquetball, Golf, Pickleball, Lake, Community Spa, Community Spa Htd, Community Media Room, Tennis Court(s), Biking/Walking Path, Fitness Center
- Senior community: Yes
- Subdivision: SUN CITY 56
HOA
- Has HOA: Yes
- Services included: Insurance, Sewer, Maintenance Grounds, Front Yard Maint, Trash, Water, Maintenance Exterior
- HOA fee: $346 monthly
- HOA name: Union Hills 20
- HOA phone: 602-898-2040
Location
- Region: Sun City
Financial & listing details
- Price per square foot: $166/sqft
- Tax assessed value: $301,500
- Annual tax amount: $1,470
- Date on market: 5/29/2026
- Cumulative days on market: 89 days
- Listing terms: Cash,Conventional,FHA,VA Loan
- Ownership: Fee Simple
Estimated market value
Not available
Estimated sales range
Not available
Not available
Price history
| Date | Event | Price |
|---|---|---|
| 7/13/2026 | Price change | $298,000-2.3%$166/sqft |
Source:  ARMLS #7034658 Report a problem ARMLS #7034658 Report a problem | ||
| 5/29/2026 | Listed for sale | $305,000+27.1%$170/sqft |
Source: ARMLS #7034658 Report a problem | ||
| 12/10/2018 | Sold | $240,000-3.6%$134/sqft |
Source: ARMLS #5817300 Report a problem | ||
| 9/10/2018 | Listed for sale | $249,000+58.1%$139/sqft |
Source: Award Realty #5817300 Report a problem | ||
| 9/1/2003 | Sold | $157,500$88/sqft |
Source: ARMLS #1983288 Report a problem | ||
Public tax history
| Year | Property taxes | Tax assessment |
|---|---|---|
| 2025 | $525 +4.9% | $30,150 -2.7% |
| 2024 | $501 +1.7% | $30,980 +86.6% |
| 2023 | $492 -60.3% | $16,599 -23.2% |
| 2022 | $1,239 -0.5% | $21,620 +5.2% |
| 2021 | $1,245 +2% | $20,550 +11.7% |
| 2020 | $1,220 +2.5% | $18,400 +3.8% |
| 2019 | $1,190 | $17,720 +12.1% |
| 2018 | $1,190 +4.1% | $15,810 +9.2% |
| 2017 | $1,143 +11.9% | $14,480 +14.7% |
| 2016 | $1,022 +5.2% | $12,620 +5.1% |
| 2015 | $971 | $12,010 +12.2% |
| 2014 | -- | $10,700 +9.7% |
| 2013 | -- | $9,750 -10.6% |
| 2012 | -- | $10,900 -11.4% |
| 2011 | -- | $12,300 -25.7% |
| 2010 | -- | $16,550 -7.5% |
| 2009 | -- | $17,900 -13.5% |
| 2008 | -- | $20,700 +28.2% |
| 2007 | -- | $16,150 +31.8% |
| 2006 | -- | $12,250 |
| 2005 | -- | $12,250 +11.9% |
| 2004 | -- | $10,950 |
| 2003 | -- | $10,950 +1.4% |
| 2002 | -- | $10,800 |
Find assessor info on the county website
Monthly payment
Est. payment
Payment breakdown
Explore the cost of this home by adjusting the details. Changes won't be saved.Climate risks
Neighborhood: 85373
Nearby schools
GreatSchools rating
- 7/10Parkridge Elementary SchoolGrades: PK-8Distance: 1.2 mi
- 9/10Explore Academy - PeoriaGrades: 6-10Distance: 1.3 mi
- $319,400-- bd2 ba1.9k sqft18407 N Conestoga Dr, Sun City, AZ 85373Off Market
- $322,4002 bd2 ba1.7k sqft18223 N Conestoga Dr, Sun City, AZ 85373Off Market

- $345,0002 bd3 ba2.1k sqft18219 N Conestoga Dr, Sun City, AZ 85373Sold

- $296,0002 bd2 ba1.7k sqft18411 N Conestoga Dr, Sun City, AZ 85373Sold

- $249,0002 bd2 ba1.3k sqft18402 N Conestoga Dr, Sun City, AZ 85373Sold
- $213,4002 bd1 ba1.3k sqft18406 N Conestoga Dr, Sun City, AZ 85373Off Market
- $385,0002 bd2 ba1.9k sqft18415 N Conestoga Dr, Sun City, AZ 85373For Sale
- $285,9002 bd2 ba1.8k sqft18408 N Conestoga Dr, Sun City, AZ 85373Off Market
A local agent can set up tours, give advice and negotiate with sellers.
Similar homes
- $315,0002 bd2 ba1.7k sqft19046 N Lakeforest Drive, Sun City, AZ 85373For Sale
 MLS ID #7062127, Lydia I Magana, RE/MAX Fine Properties. ARMLS
 - $260,0002 bd2 ba1.7k sqft10314 W SPANISH MOSS Lane, Sun City, AZ 85373For Sale
 MLS ID #7045065, Marlene Cerreta, Cerreta Real Estate. ARMLS
 - $289,0002 bd2 ba1.6k sqft10143 W BOLIVAR Drive, Sun City, AZ 85351For Sale
 MLS ID #7071386, Arvid Peterson, eXp Realty. ARMLS
 - $284,5002 bd1 ba998 sqft18621 N 104TH Drive, Sun City, AZ 85373For Sale
 MLS ID #7063279, Angela Brunetti, HomeSmart. ARMLS
 - $330,0002 bd2 ba1.8k sqft19817 N SOMBRERO Circle, Sun City, AZ 85373For SaleMLS ID #7041875, Lisa Bartlett, RE/MAX Desert Showcase. ARMLS
- $300,0002 bd2 ba2.1k sqft10606 W CAMPANA Drive, Sun City, AZ 85351For SaleMLS ID #7042070, James Wehner, West USA Realty. ARMLS
- $349,9002 bd2 ba1.3k sqft10702 W WILLOWBROOK Drive, Sun City, AZ 85373For SaleMLS ID #7016044, Jocelyn T Lawley, Long Realty Company. ARMLS
- $284,9002 bd2 ba1.8k sqft9726 W SHASTA Drive, Sun City, AZ 85351For SaleMLS ID #7000384, Michele Moorehead, Realty ONE Group. ARMLS
- $280,0002 bd2 ba1.3k sqft10542 W TROPICANA Circle, Sun City, AZ 85351For SaleMLS ID #7062720, Adam Hamblen, Realty One Group. ARMLS
- $275,0002 bd2 ba1.5k sqft16022 N LAKEFOREST Drive, Sun City, AZ 85351For SaleMLS ID #7063547, Julia Velo, Keller Williams Arizona Realty. ARMLS
- $255,0002 bd1 ba1.2k sqft18401 N 108TH Drive, Sun City, AZ 85373For SaleMLS ID #6980393, David Furnia, Coldwell Banker Realty. ARMLS
- $420,0002 bd2 ba1.8k sqft19022 N 99 Drive, Sun City, AZ 85373For SaleMLS ID #7063810, Deborrah Parkans, RE/MAX Fine Properties. ARMLS
- $310,0002 bd2 ba1.7k sqft12403 N CANTATA Court, Sun City, AZ 85351For SaleMLS ID #6999833, Wesley Ballew, Brokers Hub Realty, LLC. ARMLS
- $289,9992 bd2 ba1.5k sqft10329 W Floriade Drive, Sun City, AZ 85351For SaleMLS ID #6988788, Michelle L Minik, Realty of America LLC. ARMLS
- $199,9002 bd2 ba1.2k sqft17042 N 105TH Avenue, Sun City, AZ 85373For SaleMLS ID #7058968, Joy Mergen, HomeSmart. ARMLS
- $435,0003 bd3 ba1.6k sqft10914 W MANZANITA Drive, Sun City, AZ 85373For SaleMLS ID #7047288, Marlene Cerreta, Cerreta Real Estate. ARMLS
- $299,9002 bd2 ba1.2k sqft10020 W CUMBERLAND Drive, Sun City, AZ 85351For SaleMLS ID #7052537, Todd Heilesen, West USA Realty. ARMLS
- $355,0002 bd2 ba1.5k sqft9834 W KERRY Lane, Peoria, AZ 85382For SaleMLS ID #7033254, Cindy L Clark, RE/MAX Fine Properties. ARMLS
- $219,0002 bd2 ba1.6k sqft9705 W SANDSTONE Drive, Sun City, AZ 85351For SaleMLS ID #7052739, Amy Nixon, My Home Group Real Estate. ARMLS
- $200,0002 bd2 ba1.4k sqft17218 N 107th Ave, Sun City, AZ 85373For SaleMLS ID #11736384, Chris Woodward, Your Home Sold Guaranteed Realty. My State MLS
