Skip main navigation
Sold for $345,000
  • $345,000

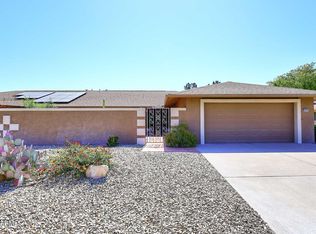
    18219 N CONESTOGA Drive, Sun City, AZ 85373

    2beds
    2,117sqft
    Single Family Residence
    Built in 1978
    -- sqft lot
    $343,600 Zestimate®
    $163/sqft
    $1,811 Estimated rent

    Home value

    $343,600

    $313,000 - $378,000

    $1,811/mo

    Zestimate® history
    Loading
    Loading...

    Owner options

    List your home for rent

    $1,811/mo

    Rent Zestimate®

    Find your next renter with Zillow Rental Manager. Plus, with online applications, you can quickly screen prospective tenants – for free.

    Learn more

    $1,811/mo

    Rent Zestimate®

    Refinance and save

    $2,336/mo

    Est. payment

    Refinancing to a lower rate could help reduce your monthly payments and save thousands over the life of the loan.

    See today's rates

    $2,336/mo

    Est. payment

    Explore your selling options

    Work with a Zillow partner agent

    Leverage their expertise and Zillow's premium Showcase listings to get your home seen by more buyers.

    Get started

    List with your own agent

    Get your home in front of millions of buyers by listing it on Zillow.

    Learn how to do it

    Sell it yourself

    Take full control of how buyers see your home on Zillow by listing For Sale by Owner (FSBO).

    List your home

    What's special

    Discover this charming Gemini home with Golf Course views located in the desirable Sun City area! Featuring 2 bedrooms and 2.5 baths, this home offers a beautiful open floor plan, ideal for entertaining. The spacious living area seamlessly flows into the kitchen and dining spaces, creating a welcoming atmosphere for family and friends. Step outside to the screened-in porch and take in the breathtaking views of the golf course—perfect for relaxing or enjoying your morning coffee. This home combines comfort, style, and the best of Sun City living! Close to Restaurants, Banks, Entertainment, Banner Boswell Medical, Union Hills Country Club and so much more.

    Zillow last checked:

    Listing updated:

    Listed by:

    Julie Andolino 623-556-6162,

    My Home Group Real Estate

    Bought with:

    Laura Payne, SA657939000

    eXp Realty

    Source: ARMLS,MLS#: 6764602MLS Logo

    Facts & features

    Interior

    Bedrooms & bathrooms
    • Bedrooms: 2
    • Bathrooms: 3
    • Full bathrooms: 2
    • 1/2 bathrooms: 1
    Heating
    • Electric
    Cooling
    • Central Air, Ceiling Fan(s)
    Appliances
    • Included: Refrigerator, Built-in Microwave, Dishwasher, Disposal
    • Laundry: Inside
    Features
    • Non-laminate Counter, High Speed Internet, Double Vanity, Eat-in Kitchen, Breakfast Bar, Kitchen Island, 3/4 Bath Master Bdrm
    • Flooring: Carpet, Tile
    • Has basement: No
    • Has fireplace: No
    • Common walls with other units/homes: 1 Common Wall,End Unit
    Interior area
    • Total structure area: 2,117
    • Total interior livable area: 2,117 sqft

    Property

    Parking
    • Total spaces: 2
    • Parking features: Garage Door Opener, Attch'd Gar Cabinets
    • Garage spaces: 2
    Accessibility
    • Accessibility features: Accessible Approach with Ramp, Bath Grab Bars
    Features
    • Stories: 1
    • Patio & porch: Covered
    • Exterior features: Private Yard, Screened in Patio(s)
    • Pool features: None
    • Spa features: None
    • Fencing: Block
    Lot
    • Size: 4,236 Square Feet
    • Features: East/West Exposure, Sprinklers In Rear, Desert Front, On Golf Course, Grass Back, Auto Timer H2O Back
    Details
    • Parcel number: 23007615

    Construction

    Type & style
    • Home type: MultiFamily
    • Architectural style: Ranch
    • Property subtype: Single Family Residence
    • Attached to another structure: Yes
    Materials
    • Stucco, Wood Frame, Painted
    • Roof: Composition
    Condition
    • Year built: 1978
    Details
    • Builder name: Del Webb

    Utilities & green energy

    • Sewer: Public Sewer
    • Water: Pvt Water Company
    Green energy
    • Energy efficient items: Solar Panels

    Community & HOA

    Community
    • Features: Pool, Golf, Pickleball, Community Spa, Community Spa Htd, Tennis Court(s), Biking/Walking Path
    • Subdivision: SUN CITY 56
    HOA
    • Has HOA: Yes
    • Services included: Insurance, Sewer, Pest Control, Maintenance Grounds, Front Yard Maint, Trash, Water, Maintenance Exterior
    • HOA fee: $330 monthly
    • HOA name: Union Hills Twenty
    • HOA phone: 623-977-3860
    Location
    • Region: Sun City

    Financial & listing details

    • Price per square foot: $163/sqft
    • Tax assessed value: $296,300
    • Annual tax amount: $1,311
    • Date on market: 10/3/2024
    • Cumulative days on market: 173 days
    • Listing terms: Cash,Conventional,FHA,VA Loan
    • Ownership: Fee Simple

    Price history

    DateEventPrice
    3/24/2025Sold$345,000-5.5%$163/sqft
    Source: ARMLS #6764602 Report a problem
    2/13/2025Price change$365,000-2.4%$172/sqft
    Source: ARMLS #6764602 Report a problem
    1/7/2025Price change$374,000-1.3%$177/sqft
    Source: ARMLS #6764602 Report a problem
    10/3/2024Listed for sale$379,000+94.4%$179/sqft
    Source: ARMLS #6764602 Report a problem
    1/14/2010Sold$195,000+41%$92/sqft
    Source: ARMLS #4302852 Report a problem
    5/13/1999Sold$138,300$65/sqft
    Source: Public Record Report a problem

    Public tax history

    YearProperty taxesTax assessment
    2025$521 +4.9%$29,630 -3.3%
    2024$497 +1.7%$30,650 +86%
    2023$489 -60.3%$16,475 -23.3%
    2022$1,230 -0.5%$21,470 +5.2%
    2021$1,235 +2%$20,400 +11.7%
    2020$1,211 +2.5%$18,260 +3.9%
    2019$1,181 $17,580 +12%
    2018$1,181 +4.1%$15,700 +9.2%
    2017$1,135 +11.9%$14,380 +14.8%
    2016$1,014 +5.2%$12,530 +5.1%
    2015$964 $11,920 +12.2%
    2014-- $10,620 +9.5%
    2013-- $9,700 -10.2%
    2012-- $10,800 -11.5%
    2011-- $12,200 -24.7%
    2010-- $16,200 -8.5%
    2009-- $17,700 -13.4%
    2008-- $20,450 +27.4%
    2007-- $16,050 +32.1%
    2006-- $12,150
    2005-- $12,150 +12%
    2004-- $10,850
    2003-- $10,850 +0.9%
    2002-- $10,750
    Find assessor info on the county website

    Neighborhood: 85373

    Nearby schools

    GreatSchools rating
    Get a cash offer in 3 minutes
    Find out how much your home could sell for in as little as 3 minutes with a no-obligation cash offer.
    Estimated market value
    $343,600
    Get a cash offer in 3 minutes
    Find out how much your home could sell for in as little as 3 minutes with a no-obligation cash offer.
    Estimated market value
    $343,600