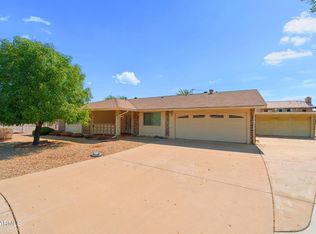
Located in Phase 3 of Sun City, this home sits on a premium oversized corner lot offering extra space and privacy. Inside, you'll find upgraded flooring, new baseboards, and fresh interior paint throughout. The large living area is perfect for relaxing or entertaining, and the home offers nicely sized bedrooms. Step outside to an enclosed backyard, ideal for enjoying outdoor space year-round. Major updates are already done, including a recently replaced roof, HVAC, and water heater. Located just minutes from two recreation centers, this home offers both comfort and convenience.This one won't last—come see today.
For sale
Price cut: $14.9K (8/5)
$255,000
18401 N 108TH Drive, Sun City, AZ 85373
2beds
1,250sqft
:
Get pre-qualified$1,519/mo
Single Family Residence
Built in 1976
9,816 Square Feet Lot
$-- Zestimate®
$204/sqft
$-- HOA
What's special
Fresh interior paint throughoutNew baseboardsEnclosed backyardPremium oversized corner lotRecently replaced roofExtra space and privacyNicely sized bedrooms
- 190 days |
- 444 |
- 27 |
Zillow last checked:
Listing updated:
Listed by:
David Furnia 602-463-4521,
Coldwell Banker Realty,
Kristine Balliet 602-663-8556,
Coldwell Banker Realty
Source: ARMLS,MLS#: 6980393
Facts & features
Interior
Bedrooms & bathrooms
- Bedrooms: 2
- Bathrooms: 1
- Full bathrooms: 1
Heating
- Heat Pump
Cooling
- Heat Pump
Appliances
- Included: Dryer, Washer, Refrigerator, Built-in Microwave, Dishwasher, Disposal, Electric Range, Built-In Electric Oven
- Laundry: Inside
Features
- High Speed Internet, Eat-in Kitchen
- Flooring: Carpet, Vinyl
- Windows: Single Pane
- Has basement: No
- Has fireplace: No
Interior area
- Total structure area: 1,250
- Total interior livable area: 1,250 sqft
Property
Parking
- Total spaces: 2
- Parking features: Carport
- Carport spaces: 2
Features
- Stories: 1
- Patio & porch: Covered
- Spa features: None
- Fencing: Perimeter,Block
Lot
- Size: 9,816 Square Feet
- Features: East/West Exposure, Corner Lot, Desert Back, Desert Front, Cul-De-Sac
Details
- Parcel number: 23005901
- Special conditions: Age Restricted (See Remarks)
Construction
Type & style
- Home type: SingleFamily
- Architectural style: Ranch
- Property subtype: Single Family Residence
Materials
- Wood Siding, Wood Frame, Painted
- Foundation: Concrete Perimeter
- Roof: Foam
Condition
- Year built: 1976
Details
- Builder name: Del Webb
Utilities & green energy
- Electric: 220 Volts in Kitchen
- Sewer: Public Sewer
- Water: Pvt Water Company
Community & HOA
Community
- Features: Pool, Golf, Pickleball, Community Spa, Community Spa Htd, Community Media Room, Tennis Court(s), Biking/Walking Path, Fitness Center
- Senior community: Yes
- Subdivision: SUN CITY UNIT 45
HOA
- Has HOA: No
- Services included: No Fees
Location
- Region: Sun City
Financial & listing details
- Price per square foot: $204/sqft
- Tax assessed value: $237,200
- Annual tax amount: $1,010
- Date on market: 2/5/2026
- Cumulative days on market: 190 days
- Listing terms: Cash,Conventional,FHA,VA Loan
- Ownership: Fee Simple
- Electric utility on property: Yes
- Road surface type: Asphalt
Estimated market value
Not available
Estimated sales range
Not available
Not available
Price history
| Date | Event | Price |
|---|---|---|
| 8/5/2026 | Price change | $255,000-5.5%$204/sqft |
Source:  ARMLS #6980393 Report a problem ARMLS #6980393 Report a problem | ||
| 4/29/2026 | Price change | $269,900-1.8%$216/sqft |
Source: ARMLS #6980393 Report a problem | ||
| 3/26/2026 | Price change | $274,900-9.9%$220/sqft |
Source: ARMLS #6980393 Report a problem | ||
| 3/3/2026 | Price change | $305,000-7%$244/sqft |
Source: ARMLS #6980393 Report a problem | ||
| 2/6/2026 | Listed for sale | $327,900+317.7%$262/sqft |
Source: ARMLS #6980393 Report a problem | ||
| 6/16/1999 | Sold | $78,500+1.9%$63/sqft |
Source: Public Record Report a problem | ||
| 7/12/1996 | Sold | $77,000+32.8%$62/sqft |
Source: Public Record Report a problem | ||
| 12/14/1993 | Sold | $58,000$46/sqft |
Source: Public Record Report a problem | ||
Public tax history
| Year | Property taxes | Tax assessment |
|---|---|---|
| 2025 | $359 +4.9% | $23,720 -7.8% |
| 2024 | $342 +1.7% | $25,730 +126.9% |
| 2023 | $336 -60.6% | $11,340 -31.8% |
| 2022 | $853 -0.6% | $16,620 +6.5% |
| 2021 | $859 +1.3% | $15,600 +14.9% |
| 2020 | $847 +4% | $13,580 +8.4% |
| 2019 | $815 | $12,530 +10.8% |
| 2018 | $815 +3.6% | $11,310 +12.5% |
| 2017 | $787 +12% | $10,050 +6.6% |
| 2016 | $702 +4.1% | $9,430 +9.9% |
| 2015 | $674 | $8,580 +17.4% |
| 2014 | -- | $7,310 +4.3% |
| 2013 | -- | $7,010 -10.7% |
| 2012 | -- | $7,850 -17.2% |
| 2011 | -- | $9,480 -2.5% |
| 2010 | -- | $9,720 -20.1% |
| 2009 | -- | $12,160 -14.1% |
| 2008 | -- | $14,150 +10.5% |
| 2007 | -- | $12,800 +61% |
| 2006 | -- | $7,950 |
| 2005 | -- | $7,950 +4.6% |
| 2004 | -- | $7,600 |
| 2003 | -- | $7,600 +7.8% |
| 2002 | -- | $7,050 |
Find assessor info on the county website
Monthly payment
Est. payment
Payment breakdown
Explore the cost of this home by adjusting the details. Changes won't be saved.Climate risks
Neighborhood: 85373
Nearby schools
GreatSchools rating
- 7/10Parkridge Elementary SchoolGrades: PK-8Distance: 1.5 mi
- 9/10Explore Academy - PeoriaGrades: 6-10Distance: 2.3 mi
- $305,0002 bd2 ba1.8k sqft18405 N 108th Dr, Sun City, AZ 85373Off Market
- $283,6002 bd1 ba1.5k sqft10742 W Garnette Dr, Sun City, AZ 85373Off Market

- $301,1063 bd2 ba1.8k sqft10738 W Garnette Dr, Sun City, AZ 85373Sold
- $346,900-- bd2 ba1.9k sqft10809 W Manzanita Dr, Sun City, AZ 85373Off Market
- $343,6003 bd1 ba1.8k sqft10813 W Manzanita Dr, Sun City, AZ 85373Off Market
- $480,0003 bd2 ba1.8k sqft18409 N 108th Dr, Sun City, AZ 85373Sold
- $346,400-- bd2 ba1.9k sqft10734 W Garnette Dr, Sun City, AZ 85373Off Market
- $237,4002 bd1 ba1.1k sqft18402 N 108th Dr, Sun City, AZ 85373Off Market
A local agent can set up tours, give advice and negotiate with sellers.
Similar homes
- $260,0002 bd2 ba1.7k sqft10314 W SPANISH MOSS Lane, Sun City, AZ 85373For Sale
 MLS ID #7045065, Marlene Cerreta, Cerreta Real Estate. ARMLS
 - $299,0002 bd2 ba1.3k sqft14215 N BOSWELL Boulevard, Sun City, AZ 85351For Sale
 MLS ID #7065767, Landon S Ball, West USA Realty. ARMLS
 - $275,0002 bd2 ba1.5k sqft12443 W MARBLE Drive, Sun City West, AZ 85375For Sale
 MLS ID #7062450, Charles Mahan, Real Broker. ARMLS
 - $255,0002 bd1 ba1.1k sqft11042 W Canterbury Drive, Sun City, AZ 85351For Sale
 MLS ID #7060653, Nick M Njavro, Barrett Real Estate. ARMLS
 - $244,0002 bd1 ba1k sqft12614 W LIMEWOOD Drive, Sun City West, AZ 85375For SaleMLS ID #7040705, Gabriela Sandy, HomeSmart. ARMLS
- $335,0002 bd2 ba1.5k sqft19629 N Welk Drive, Sun City, AZ 85373For SaleMLS ID #7001455, Erin Deal, Deal Realty. ARMLS
- $295,0002 bd2 ba1.5k sqft16022 N LAKEFOREST Drive, Sun City, AZ 85351For SaleMLS ID #7063547, Julia Velo, Keller Williams Arizona Realty. ARMLS
- $285,0002 bd2 ba1.1k sqft9443 W NEWPORT Drive, Sun City, AZ 85351For SaleMLS ID #7054143, Jacqueline Hartman, HomeSmart. ARMLS
- $250,0002 bd2 ba1k sqft18846 N PALOMAR Drive, Sun City West, AZ 85375For SaleMLS ID #6991274, Lisa Richel Baker, Russ Lyon Sotheby's International Realty. ARMLS
- $298,0002 bd2 ba1.7k sqft18403 N CONESTOGA Drive, Sun City, AZ 85373For SaleMLS ID #7034658, Polly Brown, HomeSmart. ARMLS
- $250,0002 bd2 ba1.2k sqft10819 W CAMEO Drive, Sun City, AZ 85351For SaleMLS ID #7059750, Naomi Ruiz, My Home Group Real Estate. ARMLS
- $289,9992 bd2 ba1.5k sqft10329 W Floriade Drive, Sun City, AZ 85351For SaleMLS ID #6988788, Michelle L Minik, Realty of America LLC. ARMLS
- $270,0002 bd2 ba1.6k sqft13335 W HARDWOOD Drive, Sun City West, AZ 85375For SaleMLS ID #6942552, Tori Toth, Coldwell Banker Realty. ARMLS
- $299,5002 bd2 ba1.4k sqft10307 W SUTTERS GOLD Lane, Sun City, AZ 85351For SaleMLS ID #6960842, Linda Pitzer, Realty ONE Group. ARMLS
- $279,9002 bd2 ba1.6k sqft10208 W PINEHURST Drive, Sun City, AZ 85351For SaleMLS ID #7055213, Shannon Thomson, West USA Realty. ARMLS
- $219,0002 bd2 ba1.4k sqft10050 N 103RD Avenue, Sun City, AZ 85351For SaleMLS ID #7056925, Amy Nixon, My Home Group Real Estate. ARMLS
- $--2 bd2 ba1k sqft8940 W Olive Ave Unit 32, Peoria, AZ 85345AuctionAuction.com 2
- $299,0003 bd2 ba1.4k sqft17802 N 130TH Avenue, Sun City West, AZ 85375For SaleMLS ID #7032976, Denis Tetreault, Main Street Group. ARMLS
- $264,9002 bd2 ba1.1k sqft20630 N 104TH Avenue, Peoria, AZ 85382For SaleMLS ID #6984191, Kyle Keller, Keller Williams, Professional Partners. ARMLS
- $281,0002 bd3 ba1.3k sqft21823 N MAYA Court, Sun City West, AZ 85375For SaleMLS ID #7059814, Marlene Cerreta, Cerreta Real Estate. ARMLS
