Skip main navigation
Sold for $296,000
  • $296,000

    18411 N CONESTOGA Drive, Sun City, AZ 85373

    2beds
    1,715sqft
    Condominium
    Built in 1978
    -- sqft lot
    $297,600 Zestimate®
    $173/sqft
    $1,777 Estimated rent

    Home value

    $297,600

    $274,000 - $324,000

    $1,777/mo

    Zestimate® history
    Loading
    Loading...

    Owner options

    List your home for rent

    $1,777/mo

    Rent Zestimate®

    Find your next renter with Zillow Rental Manager. Plus, with online applications, you can quickly screen prospective tenants – for free.

    Learn more

    $1,777/mo

    Rent Zestimate®

    Refinance and save

    $2,062/mo

    Est. payment

    Refinancing to a lower rate could help reduce your monthly payments and save thousands over the life of the loan.

    See today's rates

    $2,062/mo

    Est. payment

    Explore your selling options

    Work with a Zillow partner agent

    Leverage their expertise and Zillow's premium Showcase listings to get your home seen by more buyers.

    Get started

    List with your own agent

    Get your home in front of millions of buyers by listing it on Zillow.

    Learn how to do it

    Sell it yourself

    Take full control of how buyers see your home on Zillow by listing For Sale by Owner (FSBO).

    List your home

    What's special

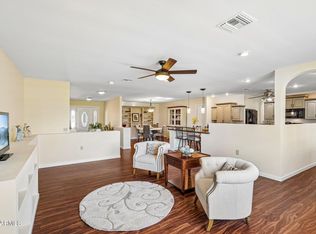
    Open floorplanBeautiful kitchen cabinetsUpdated lighteningNewer andersen windowsCabinets in garage
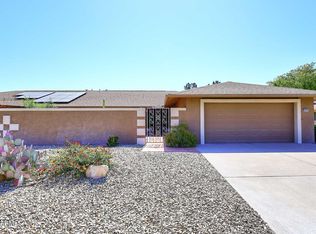
    WELCOME to this beautiful, bright & cheery Gemini home situated near the 1st tee of the Union Hills Golf Course. Enjoy the outdoors under the Pergola w/views of the golf course. This creates a park-like feel to enjoy - entertain friends & family. This home is where lifestyle, location & convenience comes together for your everyday pleasures. The home has been updated w/wood like ceramic plank tiles, newer Andersen windows & 2 dual pane sliding glass doors for energy efficiency. Has an Open floorplan. Beautiful kitchen cabinets , newer electric smooth top stove & refrigerator. An oversized laundry/hobby room helps you creative ideas & crafts. Cabinets in garage. A well maintained home, popcorn ceiling removed, newer 50 gal hot water heater, updated lightening, skylights. A must see

    Zillow last checked:

    Listing updated:

    Listed by:

    Patti Tyson 602-918-0636,

    HomeSmart

    Bought with:

    Jodi Melendy, SA682555000

    Realty ONE Group

    James Melendy, SA678179000

    Realty ONE Group

    Source: ARMLS,MLS#: 6981998MLS Logo

    Facts & features

    Interior

    Bedrooms & bathrooms
    • Bedrooms: 2
    • Bathrooms: 2
    • Full bathrooms: 2
    Heating
    • Heat Pump, Electric
    Cooling
    • Heat Pump, Central Air, Ceiling Fan(s)
    Appliances
    • Included: Dryer, Washer, Refrigerator, Dishwasher, Disposal, Gas Oven, Electric Range
    • Laundry: Inside
    Features
    • High Speed Internet, 9+ Flat Ceilings, No Interior Steps, 3/4 Bath Master Bdrm, Laminate Counters
    • Flooring: Carpet, Tile
    • Windows: Screens, Skylight(s), Double Pane Windows, Tinted Windows, Vinyl Frame
    • Has basement: No
    • Has fireplace: No
    • Common walls with other units/homes: 1 Common Wall
    Interior area
    • Total structure area: 1,715
    • Total interior livable area: 1,715 sqft

    Property

    Parking
    • Total spaces: 4
    • Parking features: Attached, Garage Door Opener, Attch'd Gar Cabinets
    • Attached garage spaces: 2
    • Uncovered spaces: 2
    Features
    • Stories: 1
    • Patio & porch: Patio
    • Exterior features: Storage
    • Spa features: None
    • Fencing: None
    • Has view: Yes
    • View description: Golf Course, Mountain(s)
    Lot
    • Size: 4,055 Square Feet
    • Features: East/West Exposure, Sprinklers In Rear, Sprinklers In Front, On Golf Course, Gravel/Stone Front, Grass Back, Auto Timer H2O Front, Auto Timer H2O Back
    Details
    • Additional structures: Gazebo
    • Parcel number: 23007619
    • Special conditions: Age Restricted (See Remarks),Owner Occupancy Req

    Construction

    Type & style
    • Home type: Condo
    • Architectural style: Ranch
    • Property subtype: Condominium
    • Attached to another structure: Yes
    Materials
    • Stucco, Painted, Block
    • Roof: Composition
    Condition
    • Year built: 1978
    Details
    • Builder name: Del Webb

    Utilities & green energy

    • Sewer: Public Sewer
    • Water: Pvt Water Company

    Community & HOA

    Community
    • Features: Pool, Golf, Pickleball, Community Spa, Community Spa Htd, Community Media Room, Tennis Court(s), Biking/Walking Path, Fitness Center
    • Senior community: Yes
    • Subdivision: SUN CITY 56
    HOA
    • Has HOA: Yes
    • Services included: Insurance, Sewer, Pest Control, Maintenance Grounds, Street Maint, Front Yard Maint, Trash, Water, Maintenance Exterior
    • HOA fee: $346 monthly
    • HOA name: Union Hills 20
    • HOA phone: 602-989-2040
    Location
    • Region: Sun City

    Financial & listing details

    • Price per square foot: $173/sqft
    • Tax assessed value: $283,600
    • Annual tax amount: $1,003
    • Date on market: 3/9/2026
    • Cumulative days on market: 123 days
    • Listing terms: Cash,Conventional,FHA,VA Loan
    • Ownership: Condominium
    • Road surface type: Paved, Asphalt

    Price history

    DateEventPrice
    7/9/2026Sold$296,000$173/sqft
    Source: ARMLS #6981998 Report a problem
    6/12/2026Pending sale$296,000$173/sqft
    Source: ARMLS #6981998 Report a problem
    6/3/2026Contingent$296,000$173/sqft
    Source: ARMLS #6981998 Report a problem
    5/19/2026Price change$296,000-9.2%$173/sqft
    Source: ARMLS #6981998 Report a problem
    5/1/2026Price change$325,900-3%$190/sqft
    Source: ARMLS #6981998 Report a problem
    2/9/2026Listed for sale$335,900+60%$196/sqft
    Source: ARMLS #6981998 Report a problem
    8/16/2017Sold$210,000-4.5%$122/sqft
    Source: ARMLS #5625562 Report a problem
    7/21/2017Pending sale$220,000$128/sqft
    Source: RE/MAX PROFESSIONALS #5625562 Report a problem
    6/28/2017Listed for sale$220,000+34.1%$128/sqft
    Source: RE/MAX Professionals #5625562 Report a problem
    3/19/2004Sold$164,000+13.1%$96/sqft
    Source: Public Record Report a problem
    2/4/2002Sold$145,000$85/sqft
    Source: Public Record Report a problem

    Public tax history

    YearProperty taxesTax assessment
    2025$358 +4.5%$28,360 -4.1%
    2024$343 -26%$29,580 +89.2%
    2023$464 -60.3%$15,637 -24.7%
    2022$1,167 -0.5%$20,770 +5.6%
    2021$1,173 +2%$19,660 +11.9%
    2020$1,149 +2.5%$17,570 +4.4%
    2019$1,121 $16,830 +12.4%
    2018$1,121 +4.1%$14,970 +9.6%
    2017$1,077 +11.9%$13,660 +15.1%
    2016$962 +5.2%$11,870 +4.8%
    2015$915 $11,330 +12.4%
    2014-- $10,080 +8.4%
    2013-- $9,300 -10.1%
    2012-- $10,350 -11.5%
    2011-- $11,700 -25.7%
    2010-- $15,750 -8.7%
    2009-- $17,250 -13.3%
    2008-- $19,900 +27.6%
    2007-- $15,600 +31.1%
    2006-- $11,900
    2005-- $11,900 +11.7%
    2004-- $10,650
    2003-- $10,650 +0.9%
    2002-- $10,550
    Find assessor info on the county website

    Neighborhood: 85373

    Nearby schools

    GreatSchools rating
    Get a cash offer in 3 minutes
    Find out how much your home could sell for in as little as 3 minutes with a no-obligation cash offer.
    Estimated market value
    $297,600
    Get a cash offer in 3 minutes
    Find out how much your home could sell for in as little as 3 minutes with a no-obligation cash offer.
    Estimated market value
    $297,600