**BRING US AN OFFER** SELLER SAYS THE ROOF WAS REPLACED IN 2023, A/C IN 2024, WATER HEATER IS FROM 2020 AND ANDERSON WINDOWS ALSO IN PLACE. FEATURES INCLUDE TILE FLOORING, CEILING FANS, WALK-IN CLOSETS FOR BOTH BEDROOMS, FOOD PANTRY, SMOOTHTOP RANGE, LOTS OF STORAGE SPACE, SECURITY SCREEN DOORS, TONS OF CABINETS IN THE GARAGE, FLAG POLE IN FRONT, CITRUS TREES, REAR SCREENED IN PATIO AND LOW MAINTENANCE LANDSCAPING. LAUNDRY ROOM IS ON TOP OF MAIN HOME SQUARE FOOTAGE AND HAS SINK & MINI SPLIT A/C. SUN CITY OFFERS ABUNDANT SOCIAL + FITNESS ACTIVITIES & CLUBS, GOLF COURSES, PICKLEBALL, TENNIS, SWIMMING POOLS, 8 RECREATION CENTERS, BOWLING AND SO MUCH MORE! LOCATED IN THE NORTHWEST VALLEY CLOSE TO MEDICAL, RESTAURANTS, SHOPPING & ENTERTAINMENT.
Sold for $235,000
$235,000
19014 N 99TH Drive, Sun City, AZ 85373
2beds
1,160sqft
Single Family Residence
Built in 1976
9,203 Square Feet Lot
$244,300 Zestimate®
$203/sqft
$1,657 Estimated rent
Home value
$244,300
$232,000 - $257,000
$1,657/mo
Zestimate® history
Owner options
List your home for rent
$1,657/mo
Rent Zestimate®
Find your next renter with Zillow Rental Manager. Plus, with online applications, you can quickly screen prospective tenants – for free.
$1,657/mo
Rent Zestimate®
Refinance and save
$1,461/mo
Est. payment
Refinancing to a lower rate could help reduce your monthly payments and save thousands over the life of the loan.
$1,461/mo
Est. payment
Explore your selling options
Work with a Zillow partner agent
Leverage their expertise and Zillow's premium Showcase listings to get your home seen by more buyers.
Get startedList with your own agent
Get your home in front of millions of buyers by listing it on Zillow.
Learn how to do itSell it yourself
Take full control of how buyers see your home on Zillow by listing For Sale by Owner (FSBO).
List your homeWhat's special
Low maintenance landscapingFood pantryFlag pole in frontRear screened in patioSecurity screen doorsLots of storage spaceSmoothtop range
Zillow last checked:
Listing updated:
Listed by:
Justin Schlegel 623-203-2264,
RHP Real Estate,
Fred C Schlegel 602-315-6092,
RHP Real Estate
Bought with:
Ryan Henderson, SA687664000
Keller Williams Realty Sonoran Living
Source: ARMLS,MLS#: 7044175
Facts & features
Interior
Bedrooms & bathrooms
- Bedrooms: 2
- Bathrooms: 2
- Full bathrooms: 2
Heating
- Electric
Cooling
- Central Air, Ceiling Fan(s), Mini Split
Appliances
- Included: Dryer, Washer, Refrigerator, Built-in Microwave, Dishwasher, Disposal, Electric Range
- Laundry: Inside
Features
- Eat-in Kitchen, No Interior Steps, Pantry, Full Bth Master Bdrm
- Flooring: Laminate, Tile, Wood
- Windows: Double Pane Windows, Vinyl Frame
- Has basement: No
- Has fireplace: No
Interior area
- Total structure area: 1,160
- Total interior livable area: 1,160 sqft
Property
Parking
- Total spaces: 4
- Parking features: Garage Door Opener, Attch'd Gar Cabinets
- Garage spaces: 2
- Uncovered spaces: 2
Features
- Stories: 1
- Exterior features: Screened in Patio(s), Storage
- Spa features: None
- Fencing: None
Lot
- Size: 9,203 Square Feet
- Features: East/West Exposure, Gravel/Stone Front, Gravel/Stone Back
Details
- Parcel number: 20033741
- Special conditions: Age Restricted (See Remarks)
Construction
Type & style
- Home type: SingleFamily
- Property subtype: Single Family Residence
Materials
- Wood Frame, Painted, Block
- Roof: Composition
Condition
- Year built: 1976
Details
- Builder name: DEL WEBB
Utilities & green energy
- Electric: 220 Volts in Kitchen
- Sewer: Public Sewer
- Water: Pvt Water Company
Community & HOA
Community
- Features: Pool, Golf, Pickleball, Community Spa Htd, Tennis Court(s), Biking/Walking Path, Fitness Center
- Senior community: Yes
- Subdivision: SUN CITY
HOA
- Has HOA: No
- Services included: Other (See Remarks)
Location
- Region: Sun City
Financial & listing details
- Price per square foot: $203/sqft
- Tax assessed value: $237,200
- Annual tax amount: $1,039
- Date on market: 7/3/2026
- Cumulative days on market: 41 days
- Listing terms: Cash,Conventional,FHA,VA Loan
- Ownership: Fee Simple
- Electric utility on property: Yes
- Road surface type: Asphalt
Price history
| Date | Event | Price |
|---|---|---|
| 8/13/2026 | Sold | $235,000-6%$203/sqft |
Source:  ARMLS #7044175 Report a problem ARMLS #7044175 Report a problem | ||
| 7/30/2026 | Pending sale | $250,000$216/sqft |
Source: ARMLS #7044175 Report a problem | ||
| 7/22/2026 | Price change | $250,000-3.8%$216/sqft |
Source: ARMLS #7044175 Report a problem | ||
| 6/19/2026 | Listed for sale | $259,900+202.2%$224/sqft |
Source: ARMLS #7044175 Report a problem | ||
| 1/18/1996 | Sold | $86,000$74/sqft |
Source: Public Record Report a problem | ||
Public tax history
| Year | Property taxes | Tax assessment |
|---|---|---|
| 2025 | $372 +4.9% | $23,720 -8.1% |
| 2024 | $355 +1.7% | $25,800 +119.4% |
| 2023 | $349 -60.1% | $11,759 -29.2% |
| 2022 | $875 -0.6% | $16,600 +6.7% |
| 2021 | $880 +1.6% | $15,560 +13.1% |
| 2020 | $866 +3.8% | $13,760 +7% |
| 2019 | $835 | $12,860 +9.8% |
| 2018 | $835 +3.5% | $11,710 +12% |
| 2017 | $807 +11.9% | $10,460 +6.4% |
| 2016 | $721 +4% | $9,830 +8.5% |
| 2015 | $694 | $9,060 +19.5% |
| 2014 | -- | $7,580 +4.8% |
| 2013 | -- | $7,230 -9.6% |
| 2012 | -- | $8,000 -16.2% |
| 2011 | -- | $9,550 -2.2% |
| 2010 | -- | $9,760 -19.3% |
| 2009 | -- | $12,100 -16.6% |
| 2008 | -- | $14,500 +9.4% |
| 2007 | -- | $13,250 +62.6% |
| 2006 | -- | $8,150 |
| 2005 | -- | $8,150 +5.2% |
| 2004 | -- | $7,750 |
| 2003 | -- | $7,750 +6.9% |
| 2002 | -- | $7,250 |
Find assessor info on the county website
Neighborhood: 85373
Nearby homes
- $335,300-- bd2 ba1.8k sqft19010 N 99th Dr, Sun City, AZ 85373Off Market
- $274,0002 bd2 ba1.1k sqft19018 N 99th Dr, Sun City, AZ 85373Off Market
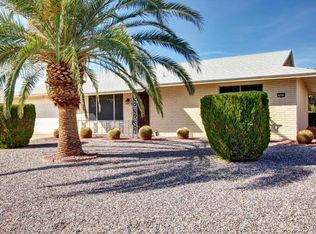
- $270,1002 bd1 ba1k sqft10310 W Ponderosa Cir, Sun City, AZ 85373Off Market
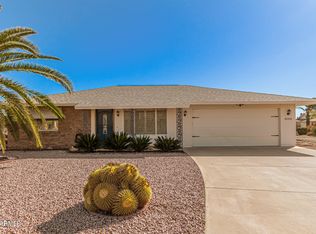
- $420,0002 bd2 ba1.8k sqft19022 N 99th Dr, Sun City, AZ 85373For Sale

- $335,200-- bd2 ba1.7k sqft19006 N 99th Dr, Sun City, AZ 85373Off Market
- $306,000-- bd2 ba1.2k sqft10314 W Ponderosa Cir, Sun City, AZ 85373Off Market
- $283,700-- bd2 ba1.1k sqft19013 N 99th Dr, Sun City, AZ 85373Off Market
- $319,9002 bd2 ba1.8k sqft10306 W Ponderosa Cir, Sun City, AZ 85373For Sale
Nearby schools
GreatSchools rating
- 7/10Parkridge Elementary SchoolGrades: PK-8Distance: 0.8 mi
- 9/10Explore Academy - PeoriaGrades: 6-10Distance: 1.8 mi
Get a cash offer in 3 minutes
Find out how much your home could sell for in as little as 3 minutes with a no-obligation cash offer.
Estimated market value
$244,300
Get a cash offer in 3 minutes
Find out how much your home could sell for in as little as 3 minutes with a no-obligation cash offer.
Estimated market value
$244,300
- Arizona
- Maricopa County
- Sun City
- 85373
- 19014 N 99TH Drive
Nearby cities
Nearby neighborhoods
Nearby zip codes
Other Sun City Topics
