Move-in ready home in the highly desirable Santarra community. This updated single-story home features 3 bedrooms, a bonus den/flex room, 2 bathrooms, a 2-car garage, and 1,852 sq. ft. of beautifully designed living space. Enjoy renovated flooring, abundant natural light, and an open floor plan perfect for everyday living and entertaining. The spacious kitchen offers granite countertops, a large kitchen island with breakfast bar, pantry, and ample cabinetry. The versatile bonus den is ideal as a home office, playroom, gym, or media room. The spacious primary suite features a walk-in closet, dual vanities, soaking tub, and separate shower. Relax in the low-maintenance backyard with a covered patio, view fence, scenic greenbelt lot, and no rear neighbors. Must-see for buyers in Buckeye
For sale
$350,000
25534 W BURGESS Lane, Buckeye, AZ 85326
3beds
1,852sqft
:
Get pre-qualified$2,179/mo
Single Family Residence
Built in 2006
6,095 Square Feet Lot
$-- Zestimate®
$189/sqft
$71/mo HOA
What's special
Covered patioView fenceSpacious kitchenScenic greenbelt lotSeparate showerAbundant natural lightAmple cabinetry
- 50 days |
- 224 |
- 24 |
Zillow last checked:
Listing updated:
Listed by:
Shannon Acosta 480-326-1719,
eXp Realty
Source: ARMLS,MLS#: 7038386
Facts & features
Interior
Bedrooms & bathrooms
- Bedrooms: 3
- Bathrooms: 2
- Full bathrooms: 2
Heating
- Electric
Cooling
- Central Air, Ceiling Fan(s), Programmable Thmstat
Appliances
- Included: Built-in Microwave, Dishwasher, Disposal, Electric Range
- Laundry: Inside
Features
- Granite Counters, Double Vanity, Eat-in Kitchen, Breakfast Bar, 9+ Flat Ceilings, No Interior Steps, Kitchen Island, Pantry, Full Bth Master Bdrm, Separate Shwr & Tub
- Flooring: Carpet, Tile, Wood
- Windows: Tinted Windows
- Has basement: No
- Has fireplace: No
Interior area
- Total structure area: 1,852
- Total interior livable area: 1,852 sqft
Property
Parking
- Total spaces: 4
- Parking features: Attached, Garage Door Opener, Direct Access
- Attached garage spaces: 2
- Uncovered spaces: 2
Features
- Stories: 1
- Patio & porch: Covered, Patio
- Spa features: None
- Fencing: Back Yard,Block,Wrought Iron
Lot
- Size: 6,095 Square Feet
- Features: Borders Common Area, North/South Exposure, Sprinklers In Rear, Sprinklers In Front, Desert Front, Gravel/Stone Front, Gravel/Stone Back, Auto Timer H2O Front, Auto Timer H2O Back
Details
- Parcel number: 50457427
Construction
Type & style
- Home type: SingleFamily
- Architectural style: Ranch
- Property subtype: Single Family Residence
Materials
- Stucco, Wood Frame, Painted, Block
- Roof: Tile
Condition
- Year built: 2006
Details
- Builder name: KB Homes
Utilities & green energy
- Sewer: Public Sewer
- Water: City Water
Community & HOA
Community
- Features: Biking/Walking Path
- Subdivision: BUCKEYE 320
HOA
- Has HOA: Yes
- Services included: Maintenance Grounds
- HOA fee: $71 monthly
- HOA name: Santarra
- HOA phone: 602-437-4777
Location
- Region: Buckeye
Financial & listing details
- Price per square foot: $189/sqft
- Tax assessed value: $294,100
- Annual tax amount: $1,329
- Date on market: 6/12/2026
- Cumulative days on market: 47 days
- Listing terms: Cash,Conventional,FHA,VA Loan
- Ownership: Fee Simple
- Road surface type: Paved
Estimated market value
Not available
Estimated sales range
Not available
Not available
Price history
| Date | Event | Price |
|---|---|---|
| 6/12/2026 | Listed for sale | $350,000+55.6%$189/sqft |
Source:  ARMLS #7038386 Report a problem ARMLS #7038386 Report a problem | ||
| 10/9/2019 | Sold | $225,000$121/sqft |
Source: ARMLS #5969758 Report a problem | ||
| 9/8/2019 | Pending sale | $225,000$121/sqft |
Source: HomeSmart #5969758 Report a problem | ||
| 8/25/2019 | Listed for sale | $225,000+165%$121/sqft |
Source: HomeSmart #5969758 Report a problem | ||
| 7/22/2010 | Sold | $84,900+5.3%$46/sqft |
Source: ARMLS #4400582 Report a problem | ||
| 5/30/2010 | Listed for sale | $80,655+7.5%$44/sqft |
Source: Altisource Portfolio Solutions Report a problem | ||
| 5/12/2010 | Sold | $75,000-60.7%$40/sqft |
Source: Public Record Report a problem | ||
| 10/23/2006 | Sold | $190,900$103/sqft |
Source: Public Record Report a problem | ||
Public tax history
| Year | Property taxes | Tax assessment |
|---|---|---|
| 2025 | $1,139 +3.9% | $29,410 -10.3% |
| 2024 | $1,096 -0.3% | $32,800 +229.7% |
| 2023 | $1,100 -9.9% | $9,949 -48.8% |
| 2022 | $1,220 +3.7% | $19,420 +13.2% |
| 2021 | $1,177 -7.9% | $17,160 +6.5% |
| 2020 | $1,279 +4.5% | $16,120 +6.8% |
| 2019 | $1,223 | $15,100 +13.4% |
| 2018 | $1,223 +6.9% | $13,310 +18% |
| 2017 | $1,144 +11.2% | $11,280 +7.4% |
| 2016 | $1,029 -4.1% | $10,500 +2.4% |
| 2015 | $1,073 | $10,250 +29.4% |
| 2014 | -- | $7,920 +35.8% |
| 2013 | -- | $5,830 -7.9% |
| 2012 | -- | $6,330 -2% |
| 2011 | -- | $6,460 -31.1% |
| 2010 | -- | $9,380 -34.9% |
| 2009 | -- | $14,410 +168.8% |
| 2008 | -- | $5,360 +103% |
| 2007 | -- | $2,640 +22.2% |
| 2006 | -- | $2,160 |
| 2005 | -- | $2,160 |
Find assessor info on the county website
Monthly payment
Est. payment
Payment breakdown
Explore the cost of this home by adjusting the details. Changes won't be saved.Climate risks
Neighborhood: 85326
Nearby schools
GreatSchools rating
- 4/10Bales Elementary SchoolGrades: PK-8Distance: 0.3 mi
- 5/10Buckeye Union High SchoolGrades: 9-12Distance: 1.7 mi
- 3/10BUHSD Institute of Online LearningGrades: 9-12Distance: 6.8 mi
Schools provided by the listing agent
- Elementary: Bales Elementary School
- Middle: Bales Elementary School
- High: Buckeye Union High School
- District: Buckeye Elementary District
Source: ARMLS. This data may not be complete. We recommend contacting the local school district to confirm school assignments for this home.
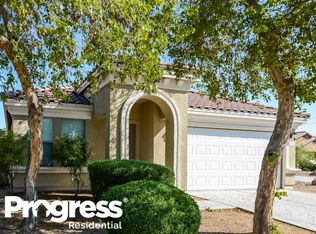
- $337,6004 bd2 ba1.9k sqft25526 W Burgess Ln, Buckeye, AZ 85326Off Market
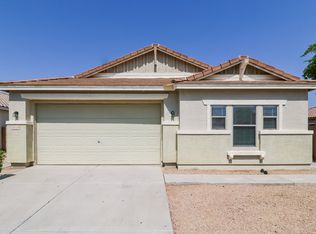
- $339,0003 bd2 ba1.8k sqft25550 W Burgess Ln, Buckeye, AZ 85326Off Market
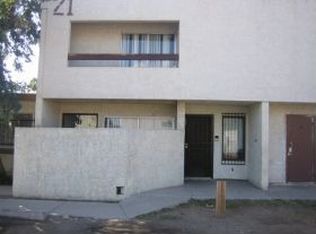
- $406,1004 bd3 ba2.3k sqft25518 W Burgess Ln, Buckeye, AZ 85326Off Market
- $340,2004 bd2 ba1.8k sqft25558 W Burgess Ln, Buckeye, AZ 85326Off Market

- $317,2003 bd2 ba1.5k sqft25535 W Burgess Ln, Buckeye, AZ 85326Off Market
- $378,0004 bd3 ba2.3k sqft25527 W Burgess Ln, Buckeye, AZ 85326For Sale
- $322,800-- bd2 ba1.1k sqft25551 W Burgess Ln, Buckeye, AZ 85326Off Market
- $308,6003 bd2 ba1.5k sqft25510 W Burgess Ln, Buckeye, AZ 85326Off Market
A local agent can set up tours, give advice and negotiate with sellers.
Similar homes
- $395,0004 bd3 ba2.4k sqft25555 W WINSTON Drive, Buckeye, AZ 85326For Sale
 MLS ID #7048537, Michelle L Minik, Realty of America LLC. ARMLS
 - $356,0003 bd2 ba1.5k sqft23371 W WILLIAMS Street, Buckeye, AZ 85326For Sale
 MLS ID #7020326, Sherri L Pinneo, Keller Williams, Professional Partners. ARMLS
 - $385,0004 bd3 ba2.1k sqft1566 S 220TH Drive, Buckeye, AZ 85326For Sale
 MLS ID #7034664, Claudia Rabago, My Home Group Real Estate. ARMLS
 - $380,0004 bd3 ba1.9k sqft404 S 202ND Lane, Buckeye, AZ 85326For Sale
 MLS ID #7040794, Lisa A Dixon, HomeSmart. ARMLS
 - $375,0003 bd2 ba1.6k sqft24182 W Hilton Avenue, Buckeye, AZ 85326For SaleMLS ID #7040813, Michelle Cordova, eXp Realty. ARMLS
- $405,0004 bd2 ba1.7k sqft19585 W WASHINGTON Street, Buckeye, AZ 85326For SaleMLS ID #7036601, Martha Craft, West USA Realty. ARMLS
- $450,0003 bd3 ba1.8k sqft19958 W SHERMAN Street, Buckeye, AZ 85326For SaleMLS ID #7048901, Joe Bourland, eXp Realty. ARMLS
- $385,0003 bd3 ba1.8k sqft20909 W MAIDEN Lane, Buckeye, AZ 85396For SaleMLS ID #7050482, Michelle L Minik, Realty of America LLC. ARMLS
- $430,0003 bd2 ba1.5k sqft256 S 192ND Drive, Buckeye, AZ 85326For SaleMLS ID #7041235, Heather R Johnson, Coldwell Banker Realty. ARMLS
- $349,7772 bd2 ba1.2k sqft20494 W MINNEZONA Avenue, Buckeye, AZ 85396For SaleMLS ID #7052744, Logan Glenn Hall, Century 21 Northwest. ARMLS
- $335,0004 bd2 ba1.7k sqft31070 W WHITTON Avenue, Buckeye, AZ 85396For SaleMLS ID #7038536, Wesley Parker, Real Broker. ARMLS
- $349,9003 bd2 ba1.5k sqft13531 W SOLANO Drive, Litchfield Park, AZ 85340For SaleMLS ID #7038137, Kelly Michael, HomeSmart. ARMLS
- $385,9993 bd3 ba1.8k sqft1620 N 208TH Avenue, Buckeye, AZ 85396For SaleMLS ID #6939549, Timothy J Cusick, Homelogic Real Estate. ARMLS
- $409,5003 bd3 ba2.2k sqft20893 W MAIDEN Lane, Buckeye, AZ 85396For SaleMLS ID #7009123, Michael Wiley, HomeSmart. ARMLS
- $425,0003 bd3 ba2.2k sqft29822 W MITCHELL Avenue, Buckeye, AZ 85396For SaleMLS ID #7039785, Victor M Rocha, HomeSmart. ARMLS
- $384,0004 bd2 ba1.8k sqft11714 W SHERMAN Street, Avondale, AZ 85323For SaleMLS ID #7041243, Renee Clark, Limitless Real Estate. ARMLS
- $345,0003 bd2 ba1.2k sqft14291 W CORA Lane, Goodyear, AZ 85395For SaleMLS ID #7027125, Shannon Cunningham, AZ Performance Realty. ARMLS
- $372,5003 bd2 ba1.6k sqft16671 W MESCAL Street, Surprise, AZ 85388For SaleMLS ID #7040716, Brian AJ Flatley II, eXp Realty. ARMLS
- $420,0004 bd3 ba2k sqft2159 N MARKETSIDE Avenue, Buckeye, AZ 85396For SaleMLS ID #7032180, Matthew Topie, eXp Realty. ARMLS
- $389,9003 bd2 ba2.1k sqft2930 S 161ST Drive, Goodyear, AZ 85338For SaleMLS ID #7042277, Anthony Papadopoulos, Arizona Great Properties. ARMLS
