
SHORT SALE APPROVED!!!Home, sweet home! This gorgeous 3 bed, 2 bath residence in Tolleson Az, is looking for its new owners! Tasteful stone accents, an easy-care landscape, a 2 car garage, and a welcoming front porch are just the beginning. Inside you will find a spacious open floor plan w/soft carpet in all the right places and neutral palette throughout! The gorgeous kitchen is equipped w/ample cabinetry, a pantry, granite counters, stainless steel appliances, and a center island w/a breakfast bar. You'll enjoy the privacy of the main bedroom with this split floor plan. Lastly, the expansive backyard w/its covered patio, is a blank canvas just waiting for your personal touch! This property comes at a great price-SHORT SALE APPROVED
For sale
Price increase: $10.1K (8/8)
$365,000
9720 W ODEUM Lane, Tolleson, AZ 85353
3beds
1,402sqft
:
Get pre-qualified$2,254/mo
Single Family Residence
Built in 2025
5,175 Square Feet Lot
$-- Zestimate®
$260/sqft
$79/mo HOA
What's special
Covered patioSpacious open floor planEasy-care landscapeTasteful stone accentsNeutral palette throughoutAmple cabinetryGranite counters
- 165 days |
- 570 |
- 72 |
Zillow last checked:
Listing updated:
Listed by:
America Rojas 480-304-0177,
Realty ONE Group
Source: ARMLS,MLS#: 6995691
Facts & features
Interior
Bedrooms & bathrooms
- Bedrooms: 3
- Bathrooms: 2
- Full bathrooms: 2
Heating
- Electric
Cooling
- Central Air, Ceiling Fan(s)
Appliances
- Included: Built-in Microwave, Dishwasher, Disposal, Electric Range
- Laundry: Inside
Features
- High Speed Internet, Granite Counters, Eat-in Kitchen, Breakfast Bar, 9+ Flat Ceilings, No Interior Steps, Kitchen Island, Pantry, 3/4 Bath Master Bdrm
- Flooring: Carpet, Tile
- Windows: Double Pane Windows
- Has basement: No
- Has fireplace: No
Interior area
- Total structure area: 1,402
- Total interior livable area: 1,402 sqft
Property
Parking
- Total spaces: 2
- Parking features: Attached, Garage Door Opener, Direct Access
- Attached garage spaces: 2
Features
- Stories: 1
- Patio & porch: Covered
- Spa features: None
- Fencing: Block
Lot
- Size: 5,175 Square Feet
- Features: North/South Exposure, Dirt Back, Gravel/Stone Front
Details
- Parcel number: 10130945
- Special conditions: Short Sale
Construction
Type & style
- Home type: SingleFamily
- Architectural style: Ranch
- Property subtype: Single Family Residence
Materials
- Stucco, Wood Siding, Wood Frame, Painted, Stone
- Roof: Tile
Condition
- Year built: 2025
Details
- Builder name: Starlight
Utilities & green energy
- Sewer: Public Sewer
- Water: City Water
Community & HOA
Community
- Features: Biking/Walking Path
- Subdivision: JACQUELYNN RANCH PHASE 2
HOA
- Has HOA: Yes
- Services included: Maintenance Grounds
- HOA fee: $79 monthly
- HOA name: Villages @ Accomazzo
- HOA phone: 623-257-8143
Location
- Region: Tolleson
Financial & listing details
- Price per square foot: $260/sqft
- Tax assessed value: $108,400
- Annual tax amount: $264
- Date on market: 2/24/2026
- Cumulative days on market: 152 days
- Listing terms: Cash,Conventional,FHA,VA Loan
- Ownership: Fee Simple
- Road surface type: Asphalt
Estimated market value
Not available
Estimated sales range
Not available
Not available
Price history
| Date | Event | Price |
|---|---|---|
| 8/8/2026 | Price change | $365,000+2.8%$260/sqft |
Source:  ARMLS #6995691 Report a problem ARMLS #6995691 Report a problem | ||
| 6/16/2026 | Price change | $354,900-1.1%$253/sqft |
Source: ARMLS #6995691 Report a problem | ||
| 6/10/2026 | Price change | $359,000-2.7%$256/sqft |
Source: ARMLS #6995691 Report a problem | ||
| 6/9/2026 | Price change | $369,000+5.4%$263/sqft |
Source: ARMLS #6995691 Report a problem | ||
| 4/7/2026 | Price change | $350,000-4.1%$250/sqft |
Source: ARMLS #6995691 Report a problem | ||
| 3/9/2026 | Listed for sale | $365,000-9.9%$260/sqft |
Source: ARMLS #6995691 Report a problem | ||
| 12/13/2024 | Sold | $405,000-4.7%$289/sqft |
Source: Public Record Report a problem | ||
| 10/10/2024 | Listed for sale | $424,990$303/sqft |
Source:  Starlight Homes Report a problem Starlight Homes Report a problem | ||
Public tax history
| Year | Property taxes | Tax assessment |
|---|---|---|
| 2025 | $261 +11.7% | $16,260 +519.4% |
| 2024 | $234 +1.3% | $2,625 +67.7% |
| 2023 | $231 -11.9% | $1,565 -9.4% |
| 2022 | $262 | $1,728 |
Find assessor info on the county website
Monthly payment
Est. payment
Payment breakdown
Explore the cost of this home by adjusting the details. Changes won't be saved.Climate risks
Neighborhood: 85353
Nearby schools
GreatSchools rating
- NAUnion Elementary SchoolGrades: PK-2Distance: 0.7 mi
- 2/10Hurley Ranch Elementary SchoolGrades: 3-8Distance: 0.9 mi
- 4/10Tolleson Union High SchoolGrades: 9-12Distance: 2.6 mi
Schools provided by the listing agent
- Elementary: Union Elementary School
- Middle: Hurley Ranch Elementary
- High: Tolleson Union High School
- District: Union Elementary District
Source: ARMLS. This data may not be complete. We recommend contacting the local school district to confirm school assignments for this home.
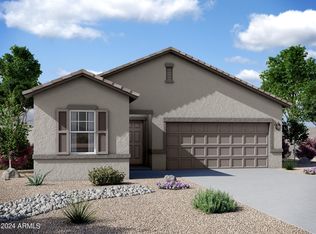
- $423,9903 bd2 ba1.6k sqft9716 W Odeum Ln, Tolleson, AZ 85353Sold
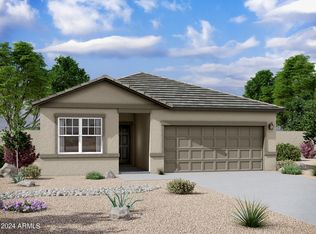
- $452,9904 bd3 ba1.9k sqft9724 W Odeum Ln, Tolleson, AZ 85353Sold
- $433,9905,175 sqft9728 W Odeum Ln, Tolleson, AZ 85353Sold
- $434,9904 bd3 ba1.9k sqft9712 W Odeum Ln, Tolleson, AZ 85353Sold

- $439,9905,175 sqft9717 W Albeniz Pl, Tolleson, AZ 85353Sold
- $418,9903 bd2 ba1.6k sqft9713 W Albeniz Pl, Tolleson, AZ 85353Sold
- $397,9903 bd2 ba1.4k sqft9721 W Albeniz Pl, Tolleson, AZ 85353Sold
- $449,9904 bd3 ba1.9k sqft9732 W Odeum Ln, Tolleson, AZ 85353Sold
A local agent can set up tours, give advice and negotiate with sellers.
Similar homes
- $399,9003 bd2 ba1.6k sqft3818 S 96TH Lane, Tolleson, AZ 85353For Sale
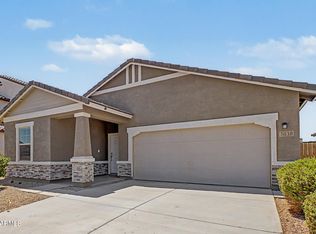 MLS ID #7060544, Anton Gegaj, West USA Realty. ARMLS
 - $360,0003 bd2 ba1.4k sqft9625 W AGORA Lane, Tolleson, AZ 85353For Sale
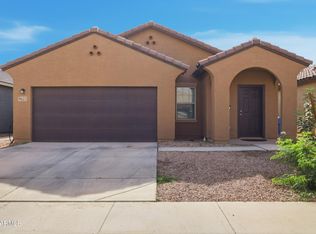 MLS ID #6950346, Ashley C Sanchez Ochoa, Barrett Real Estate. ARMLS
 - $365,0003 bd2 ba1.2k sqft10918 W ATLANTIS Way, Tolleson, AZ 85353For Sale
 MLS ID #6969431, Joseph Ryan, Jason Mitchell Real Estate. ARMLS
 - $385,0003 bd2 ba1.4k sqft10445 W CORDES Road, Tolleson, AZ 85353For Sale
 MLS ID #7040921, Maria Rojas Silva, RealtyONEGroup Mountain Desert. ARMLS
 - $379,5003 bd2 ba1.3k sqft10734 W BLOCH Road, Tolleson, AZ 85353For SaleMLS ID #7013446, Wilfrido Fernandez, West USA Realty. ARMLS
- $388,8003 bd2 ba1.8k sqft8526 W PRESTON Lane, Tolleson, AZ 85353For SaleMLS ID #7027079, Julieth G Ledezma, HomeSmart. ARMLS
- $415,0003 bd2 ba1.8k sqft10610 W ENCINAS Lane, Tolleson, AZ 85353For SaleMLS ID #7034922, Joseph Ryan, Jason Mitchell Real Estate. ARMLS
- $349,5003 bd3 ba1.3k sqft8037 W AGORA Lane, Phoenix, AZ 85043For SaleMLS ID #7040267, Radojka Lala Smith, eXp Realty. ARMLS
- $345,0003 bd2 ba1.3k sqft6226 W ILLINI Street, Phoenix, AZ 85043For SaleMLS ID #7037064, Heather Martin, eXp Realty. ARMLS
- $399,0003 bd2 ba1.5k sqft4121 S 67TH Drive, Phoenix, AZ 85043For SaleMLS ID #7049489, George Laughton, EveryPlace. ARMLS
- $382,9003 bd3 ba1.4k sqft419 N 110TH Drive, Avondale, AZ 85323For SaleMLS ID #7005642, Beatris Gutierrez, My Home Group Real Estate. ARMLS
- $369,9003 bd2 ba1.5k sqft4238 N 87TH Lane, Phoenix, AZ 85037For SaleMLS ID #7047208, Beth M Rider, Keller Williams Arizona Realty. ARMLS
- $395,0003 bd2 ba1.8k sqft7631 W MIAMI Street, Phoenix, AZ 85043For SaleMLS ID #7042941, Chanier Owens, eXp Realty. ARMLS
- $410,0003 bd2 ba1.7k sqft10961 W CHASE Lane, Avondale, AZ 85323For SaleMLS ID #6998086, Carole Hewitt, Homie. ARMLS
- $410,0003 bd2 ba1.6k sqft7027 W ST CHARLES Avenue, Laveen, AZ 85339For SaleMLS ID #7054966, Unikki McMillian, Coldwell Banker Realty. ARMLS
- $380,0003 bd2 ba1.4k sqft4723 W LYDIA Lane, Laveen, AZ 85339For SaleMLS ID #7000046, Jacquelina L Brantley, Fort Lowell Realty & Property Management. ARMLS
- $350,0003 bd2 ba1.5k sqft584 S 224TH Drive, Buckeye, AZ 85326For SaleMLS ID #7062394, Kort M Linden, HomeSmart. ARMLS
- $399,3403 bd2 ba1.4k sqft6618 S 78TH Lane, Laveen, AZ 85339New ConstructionARMLS
- $415,0003 bd2 ba1.4k sqft5611 W MOODY Trail, Laveen, AZ 85339For SaleMLS ID #7062403, Gabriella Palma, My Home Group Real Estate. ARMLS
- $415,0003 bd2 ba1.6k sqft516 E MOUNTAIN VIEW Drive, Avondale, AZ 85323For SaleMLS ID #6981993, George Laughton, EveryPlace. ARMLS
