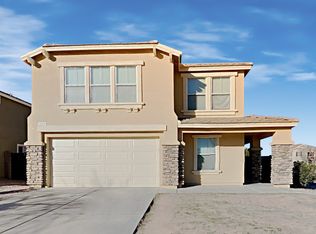
Your new home awaits! This fantastic home is located in the beautiful and well maintained subdivision of Arlington Estates in Phoenix. The front yard has attractive no-maintenance landscaping. The backyard has a covered patio, lots of space, and a clean slate to landscape however you like. Downstairs is a full bedroom, large living room, and tile flooring. The kitchen offers quartz countertops, breakfast bar, eat in area, pantry, tons of cabinet storage space, and stainless steel appliances. Upstairs is the primary bedroom, laundry room, enormous loft, and 3 additional secondary bedrooms. It's the sort of home that is sure to please. The area is dotted with more great parks and greenbelts than you can count. Come see this gem for yourself!
For sale
$439,000
7228 S 42ND Drive, Phoenix, AZ 85041
4beds
2,238sqft
Single Family Residence
Built in 2004
5,000 Square Feet Lot
$436,200 Zestimate®
$196/sqft
$80/mo HOA
What's special
Covered patioAttractive no-maintenance landscapingBreakfast barEat in areaQuartz countertopsTile flooringStainless steel appliances
- 12 days
- 367
- 31
Likely to sell faster than
Zillow last checked:
Listing updated:
Listed by:
Ruben Luna 602-649-4127,
eXp Realty
Source: ARMLS,MLS#: 7071917
Facts & features
Interior
Bedrooms & bathrooms
- Bedrooms: 4
- Bathrooms: 3
- Full bathrooms: 2
- 1/2 bathrooms: 1
Heating
- Electric
Cooling
- Central Air, Ceiling Fan(s)
Appliances
- Included: Built-in Microwave, Dishwasher, Disposal
- Laundry: Upper Level, Inside
Features
- Pantry, Quartz Countertops, High Speed Internet, Double Vanity, Upstairs, Eat-in Kitchen, Breakfast Bar, Vaulted Ceiling(s), Full Bth Master Bdrm
- Flooring: Carpet, Tile
- Has basement: No
- Has fireplace: No
Interior area
- Total structure area: 2,238
- Total interior livable area: 2,238 sqft
Property
Parking
- Total spaces: 4
- Parking features: Garage Door Opener, Direct Access
- Garage spaces: 2
- Uncovered spaces: 2
Features
- Stories: 2
- Patio & porch: Covered, Patio
- Spa features: None
- Fencing: Block
Lot
- Size: 5,000 Square Feet
- Features: Dirt Back, Synthetic Grass Frnt
Details
- Parcel number: 10589823
Construction
Type & style
- Home type: SingleFamily
- Architectural style: Contemporary
- Property subtype: Single Family Residence
Materials
- Brick Veneer, Stucco, Wood Frame, Painted
- Roof: Tile
Condition
- Year built: 2004
Details
- Builder name: Trend Homes
Utilities & green energy
- Sewer: Public Sewer
- Water: City Water
Community & HOA
Community
- Features: Near Bus Stop, Playground, Biking/Walking Path
- Subdivision: ARLINGTON ESTATES PHASE 2
HOA
- Has HOA: Yes
- Services included: Maintenance Grounds, Street Maint
- HOA fee: $80 monthly
- HOA name: Arlington Estates
- HOA phone: 602-437-4777
Location
- Region: Phoenix
Financial & listing details
- Price per square foot: $196/sqft
- Tax assessed value: $335,500
- Annual tax amount: $2,385
- Date on market: 8/27/2026
- Cumulative days on market: 13 days
- Listing terms: Cash,Conventional,FHA,VA Loan
- Ownership: Fee Simple
Estimated market value
$436,200
$414,000 - $458,000
$2,285/mo
Price history
| Date | Event | Price |
|---|---|---|
| 8/27/2026 | Listed for sale | $439,000+8.4%$196/sqft |
Source:  ARMLS #7071917 Report a problem ARMLS #7071917 Report a problem | ||
| 1/5/2022 | Sold | $405,000+1.5%$181/sqft |
Source: ARMLS #6316658 Report a problem | ||
| 11/19/2021 | Pending sale | $399,000$178/sqft |
Source: ARMLS #6316658 Report a problem | ||
| 11/17/2021 | Contingent | $399,000$178/sqft |
Source: ARMLS #6316658 Report a problem | ||
| 11/5/2021 | Listed for sale | $399,000+175.2%$178/sqft |
Source: ARMLS #6316658 Report a problem | ||
| 9/29/2008 | Sold | $145,000-47.1%$65/sqft |
Source: ARMLS #4016282 Report a problem | ||
| 6/25/2008 | Sold | $274,187+5.9%$123/sqft |
Source: Public Record Report a problem | ||
| 7/11/2007 | Sold | $259,000+52.4%$116/sqft |
Source: Public Record Report a problem | ||
| 4/23/2004 | Sold | $169,934$76/sqft |
Source: Public Record Report a problem | ||
Public tax history
| Year | Property taxes | Tax assessment |
|---|---|---|
| 2025 | $2,385 +27.2% | $33,550 -5.4% |
| 2024 | $1,875 +1.9% | $35,470 +189.9% |
| 2023 | $1,840 +3.1% | $12,235 -42.7% |
| 2022 | $1,785 -7.7% | $21,370 +6.7% |
| 2021 | $1,934 -0.1% | $20,020 +10.2% |
| 2020 | $1,936 -4.3% | $18,160 +12.9% |
| 2019 | $2,023 | $16,080 +7.2% |
| 2018 | $2,023 +28.1% | $15,000 +13.4% |
| 2017 | $1,579 +17% | $13,230 +7.3% |
| 2016 | $1,350 +5.1% | $12,330 +4.8% |
| 2015 | $1,285 | $11,770 +36.9% |
| 2014 | -- | $8,600 +19.9% |
| 2013 | -- | $7,170 -9% |
| 2012 | -- | $7,880 -10.6% |
| 2011 | -- | $8,810 -30.5% |
| 2010 | -- | $12,670 -35% |
| 2009 | -- | $19,480 -16.2% |
| 2008 | -- | $23,250 +26.7% |
| 2007 | -- | $18,350 +36.4% |
| 2006 | -- | $13,450 |
| 2005 | -- | $13,450 +354.4% |
| 2004 | -- | $2,960 |
Find assessor info on the county website
Monthly payment
Est. payment
Payment breakdown
Explore the cost of this home by adjusting the details. Changes won't be saved.Climate risks
Neighborhood: Laveen
Nearby schools
Schools provided by the listing agent
- Elementary: Laveen Elementary School
- Middle: Laveen Elementary School
- High: Cesar Chavez High School
- District: Laveen Elementary District
Source: ARMLS. This data may not be complete. We recommend contacting the local school district to confirm school assignments for this home.

Similar homes
- $439,0004 bd3 ba1.9k sqft6025 S 15TH Drive, Phoenix, AZ 85041For Sale
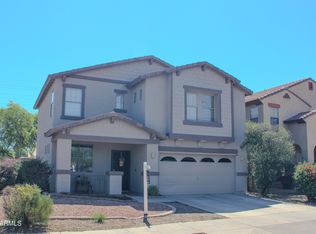 MLS ID #7027804, Craig Mayer, My Home Group Real Estate. ARMLS
 - $435,0004 bd2 ba2.1k sqft4937 W MELODY Lane, Laveen, AZ 85339For Sale
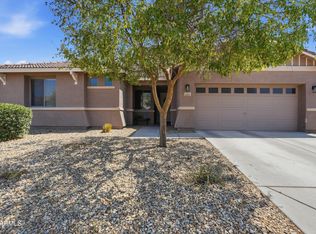 MLS ID #7065626, Casey Cuppy, Phoenix Property Group. ARMLS
 - $469,9994 bd3 ba2.1k sqft4327 W T RYAN Lane, Laveen, AZ 85339For Sale
 MLS ID #7044442, Jaime Munoz Sanchez, HomeSmart. ARMLS
 - $399,7774 bd3 ba1.1k sqft7016 S 5TH Avenue, Phoenix, AZ 85041For Sale
 MLS ID #7064879, Ruben Luna, eXp Realty. ARMLS
