5 Bedroom, 3-bathroom home in Laveen. This 5 Bedroom, 3-bathroom home in Laveen is nearly 3,000 square feet with Tile in all the right places. Wooden appearance laminate gives the 5 Bedroom, 3-bathroom home in Laveen nice flooring accents. Ample granite counter tops and medium brown cabinets in a 3-sided wrap-around kitchen is a chef's dream. The kitchen is amazing for entertaining with direct access through the kitchen nook to the large family room and has direct access to the front door through the living room / dining room combo. This 5 Bedroom, 3-bathroom home in Laveen is serviced by Laveen elementary, Vista Del Sur Accelerated and Champions Circle (formerly Cesar Chavez) High schools.
For sale
Price cut: $9K (6/17)
$456,000
8201 S 51ST Drive, Laveen, AZ 85339
5beds
2,952sqft
:
Get pre-qualified$2,792/mo
Single Family Residence
Built in 2005
6,379 Square Feet Lot
$451,400 Zestimate®
$154/sqft
$75/mo HOA
What's special
- 75 days |
- 763 |
- 38 |
Zillow last checked:
Listing updated:
Listed by:
Michael Nicolai 623-698-5264,
Avenue Home Realty
Source: ARMLS,MLS#: 7038052
Facts & features
Interior
Bedrooms & bathrooms
- Bedrooms: 5
- Bathrooms: 3
- Full bathrooms: 3
Heating
- Electric
Cooling
- Central Air
Appliances
- Included: Dryer, Washer, Dishwasher, Disposal, Electric Oven, Electric Cooktop
- Laundry: Inside
Features
- High Speed Internet, Granite Counters, Double Vanity, Upstairs, Central Vacuum, Vaulted Ceiling(s), Pantry, Separate Shwr & Tub
- Flooring: Carpet, Laminate, Tile
- Windows: Double Pane Windows
- Has basement: No
- Has fireplace: No
Interior area
- Total structure area: 2,952
- Total interior livable area: 2,952 sqft
Video & virtual tour
Property
Parking
- Total spaces: 7
- Parking features: Garage, Open
- Garage spaces: 3
- Uncovered spaces: 4
Features
- Stories: 2
- Patio & porch: Covered, Patio
- Spa features: None
- Fencing: Block
Lot
- Size: 6,379 Square Feet
- Features: East/West Exposure, Dirt Back, Gravel/Stone Front
Details
- Parcel number: 30002382
Construction
Type & style
- Home type: SingleFamily
- Property subtype: Single Family Residence
Materials
- Stucco, Wood Frame, Painted
- Roof: Tile
Condition
- Year built: 2005
Details
- Builder name: Beazer
Utilities & green energy
- Sewer: Public Sewer
- Water: City Water
Community & HOA
Community
- Features: Playground
- Subdivision: CHEATHAM FARMS WEST
HOA
- Has HOA: Yes
- Services included: Maintenance Grounds
- HOA fee: $75 monthly
- HOA name: HOA
- HOA phone: 480-422-8888
Location
- Region: Laveen
Financial & listing details
- Price per square foot: $154/sqft
- Tax assessed value: $380,100
- Annual tax amount: $2,931
- Date on market: 5/21/2026
- Cumulative days on market: 60 days
- Listing terms: Cash,Conventional,FHA,VA Loan
- Ownership: Fee Simple
- Road surface type: Paved
Estimated market value
$451,400
$429,000 - $474,000
$2,685/mo
Price history
| Date | Event | Price |
|---|---|---|
| 6/17/2026 | Price change | $456,000-1.9%$154/sqft |
Source:  ARMLS #7038052 Report a problem ARMLS #7038052 Report a problem | ||
| 6/5/2026 | Listed for sale | $465,000-2.1%$158/sqft |
Source: ARMLS #7038052 Report a problem | ||
| 4/3/2026 | Listing removed | $475,000$161/sqft |
Source: ARMLS #7006012 Report a problem | ||
| 3/30/2026 | Listed for sale | $475,000+137.5%$161/sqft |
Source: ARMLS #7006012 Report a problem | ||
| 3/24/2021 | Listing removed | -- |
Source: Owner Report a problem | ||
| 11/29/2014 | Listing removed | $1,650$1/sqft |
Source: Owner Report a problem | ||
| 11/11/2014 | Listed for rent | $1,650$1/sqft |
Source: Owner Report a problem | ||
| 8/30/2013 | Sold | $200,000-2.4%$68/sqft |
Source: ARMLS #4946370 Report a problem | ||
| 8/22/2013 | Price change | $205,000-6.8%$69/sqft |
Source: Realty Executives #4946370 Report a problem | ||
| 8/20/2013 | Price change | $220,000+10%$75/sqft |
Source: Realty Executives #4946370 Report a problem | ||
| 7/24/2013 | Price change | $200,000+14.3%$68/sqft |
Source: Realty Executives #4946370 Report a problem | ||
| 6/4/2013 | Listed for sale | $175,000-38.2%$59/sqft |
Source: Realty Executives #4946370 Report a problem | ||
| 8/24/2005 | Sold | $283,177$96/sqft |
Source: Public Record Report a problem | ||
Public tax history
| Year | Property taxes | Tax assessment |
|---|---|---|
| 2025 | $2,931 +2.1% | $38,010 -5.6% |
| 2024 | $2,872 +1.8% | $40,280 +138.4% |
| 2023 | $2,820 +2.9% | $16,894 -33.2% |
| 2022 | $2,740 +2.6% | $25,280 +4.2% |
| 2021 | $2,671 -0.1% | $24,270 +8.7% |
| 2020 | $2,673 +4.7% | $22,320 +9.7% |
| 2019 | $2,552 | $20,350 +2.7% |
| 2018 | $2,552 +5.4% | $19,810 +13.1% |
| 2017 | $2,421 +16.4% | $17,510 +6.6% |
| 2016 | $2,080 +6.9% | $16,420 -3.2% |
| 2015 | $1,945 | $16,970 +44.7% |
| 2014 | -- | $11,730 +18.5% |
| 2013 | -- | $9,900 -16% |
| 2012 | -- | $11,780 -5.8% |
| 2011 | -- | $12,500 -25.5% |
| 2010 | -- | $16,780 -30.2% |
| 2009 | -- | $24,030 -16% |
| 2008 | -- | $28,600 +22.2% |
| 2007 | -- | $23,400 +944.6% |
| 2006 | -- | $2,240 -34.9% |
| 2005 | -- | $3,440 |
| 2004 | -- | $3,440 +95.5% |
| 2003 | -- | $1,760 |
Find assessor info on the county website
Monthly payment
Est. payment
Payment breakdown
Explore the cost of this home by adjusting the details. Changes won't be saved.Climate risks
Neighborhood: Laveen
Nearby schools
GreatSchools rating
- 7/10Paseo Pointe Dual Language AcademyGrades: PK-8Distance: 0.6 mi
- 3/10Betty Fairfax High SchoolGrades: 9-12Distance: 0.7 mi
- 4/10Cheatham Elementary SchoolGrades: PK-8Distance: 0.6 mi
Schools provided by the listing agent
- Elementary: Laveen Elementary School
- Middle: Vista Del Sur Accelerated
- High: Cesar Chavez High School
- District: Laveen Elementary District
Source: ARMLS. This data may not be complete. We recommend contacting the local school district to confirm school assignments for this home.
- $439,600-- bd4 ba2.7k sqft8039 S 51st Dr, Laveen, AZ 85339Off Market
- $431,0004 bd2 ba2.7k sqft8205 S 51st Dr, Laveen, AZ 85339Off Market

- $372,1003 bd2 ba1.8k sqft8035 S 51st Dr, Laveen, AZ 85339Off Market
- $365,700-- bd2 ba1.5k sqft8209 S 51st Dr, Laveen, AZ 85339Off Market
- $385,5003 bd2 ba1.8k sqft8202 S 51st Dr, Laveen, AZ 85339Off Market
- $401,5004 bd3 ba2.4k sqft8206 S 51st Dr, Laveen, AZ 85339Off Market
- $383,800-- bd2 ba1.8k sqft8031 S 51st Dr, Laveen, AZ 85339Off Market
- $376,8003 bd2 ba1.7k sqft8213 S 51st Dr, Laveen, AZ 85339Off Market
A local agent can set up tours, give advice and negotiate with sellers.
Similar homes
- $455,0004 bd3 ba2.2k sqft5010 W Gwen Street, Laveen, AZ 85339For Sale
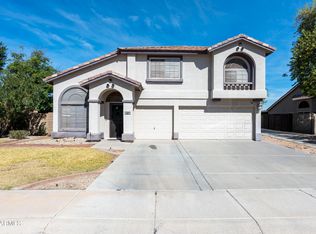 MLS ID #7042726, Louis McCall, II, Compass. ARMLS
 - $495,5004 bd2 ba2.2k sqft5318 W BEAUTIFUL Lane, Laveen, AZ 85339For Sale
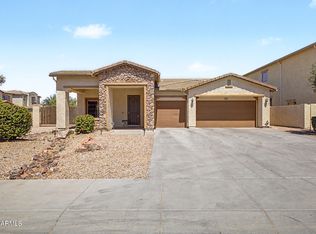 MLS ID #7014799, Xochilt Mandujano, A.Z. & Associates. ARMLS
 - $450,0005 bd3 ba2.7k sqft7614 S 69TH Drive, Laveen, AZ 85339For Sale
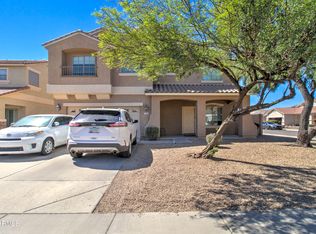 MLS ID #7003711, Carlie Tomaszewski, Keller Williams Realty Phoenix. ARMLS
 - $398,0003 bd2 ba1.5k sqft7621 S 48TH Lane, Laveen, AZ 85339For Sale
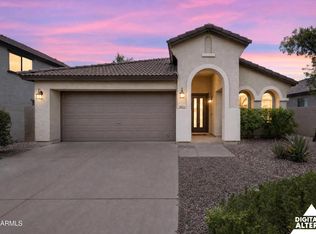 MLS ID #7060918, Chad Grabham, RETHINK Real Estate. ARMLS
 - $429,9003 bd2 ba1.8k sqft5434 W HARWELL Road, Laveen, AZ 85339For SaleMLS ID #7043757, Suseth Ramos Sanudo, eXp Realty. ARMLS
- $399,0005 bd3 ba2.6k sqft6922 S 50TH Glen, Laveen, AZ 85339For SaleMLS ID #7033151, Isela Felix, eXp Realty. ARMLS
- $420,0003 bd2 ba1.5k sqft4916 W HARWELL Road, Laveen, AZ 85339For SaleMLS ID #7056050, Daniel P Callender, West USA Realty. ARMLS
- $417,8004 bd3 ba2.4k sqft7705 S 69TH Drive, Laveen, AZ 85339For SaleMLS ID #7037828, Lauren Galdarisi, Revinre. ARMLS
- $499,5004 bd2 ba2.1k sqft7014 S 57TH Avenue S, Laveen, AZ 85339For SaleMLS ID #7035956, Nicholas Ruggiero, LPT Realty, LLC. ARMLS
- $435,0004 bd3 ba1.7k sqft9336 S 33RD Drive S, Laveen, AZ 85339For SaleMLS ID #7042010, Elizabeth M Greene, Keller Williams Realty Phoenix. ARMLS
- $499,9993 bd2 ba2.2k sqft3415 W MELODY Drive, Laveen, AZ 85339For SaleMLS ID #7045254, Darwin Wall, Realty ONE Group. ARMLS
- $522,0003 bd2 ba2.2k sqft9908 S 43rd Avenue, Laveen, AZ 85339For SaleMLS ID #7049594, Maredith Estrada-Schroeder, Blanco Realty. ARMLS
- $465,0004 bd3 ba3.2k sqft6826 S 41ST Drive, Phoenix, AZ 85041For SaleMLS ID #6953768, Linda L Cuevas, Russ Lyon Sotheby's International Realty. ARMLS
- $439,0003 bd2 ba1.7k sqft7014 W PEDRO Lane, Laveen, AZ 85339For SaleMLS ID #7058861, Jean Grimes, Russ Lyon Sotheby's International Realty. ARMLS
- $599,9004 bd3 ba4.1k sqft7217 S 58TH Avenue, Laveen, AZ 85339For SaleMLS ID #7032407, Cindy Dallas, Cadaci Realty. ARMLS
- $410,0003 bd2 ba1.6k sqft7027 W ST CHARLES Avenue, Laveen, AZ 85339For SaleMLS ID #7054966, Unikki McMillian, Coldwell Banker Realty. ARMLS
- $420,0003 bd3 ba2k sqft3713 W SAINT ANNE Avenue, Phoenix, AZ 85041For SaleMLS ID #7020783, Theresa R Marquez, Barrett Real Estate. ARMLS
- $380,0003 bd3 ba1.9k sqft5405 W WARNER Street, Phoenix, AZ 85043For SaleMLS ID #7061375, Kimberly Bentley, eXp Realty. ARMLS
- $399,0004 bd3 ba2.3k sqft4213 S 59TH Drive, Phoenix, AZ 85043For SaleMLS ID #7007129, Debela Mengesha, West USA Realty. ARMLS
- $525,0004 bd3 ba3.3k sqft4027 W SAINT CHARLES Avenue, Phoenix, AZ 85041For SaleMLS ID #6984580, Evette M Cruz, HomeSmart. ARMLS
