4027 W Saint Charles Ave, Phoenix, AZ 85041 offers 4 bedrooms, 2.5 bathrooms and approximately 3,370 sq ft of living space. The home features an open layout with multiple living and dining areas and a spacious loft suitable for a variety of uses. The kitchen includes ample cabinetry, generous counter space, an eat-in area overlooking the main family space. The primary suite provides generous space along with an en suite bath. Step outside to a private backyard with a fenced pool and covered patio, ideal for outdoor enjoyment. Additional features include a 3-car garage and convenient access to shopping, dining, parks, and major freeways. Owned solar panels for long-term energy savings and increased efficiency.
For sale
$525,000
4027 W SAINT CHARLES Avenue, Phoenix, AZ 85041
4beds
3,370sqft
:
Get pre-qualified$3,215/mo
Single Family Residence
Built in 2004
6,050 Square Feet Lot
$-- Zestimate®
$156/sqft
$87/mo HOA
What's special
En suite bathGenerous counter spaceKitchen includes ample cabinetry
- 164 days |
- 424 |
- 40 |
Zillow last checked:
Listing updated:
Listed by:
Evette M Cruz 602-350-9744,
HomeSmart
Source: ARMLS,MLS#: 6984580
Facts & features
Interior
Bedrooms & bathrooms
- Bedrooms: 4
- Bathrooms: 3
- Full bathrooms: 2
- 1/2 bathrooms: 1
Heating
- Natural Gas
Cooling
- Central Air, Ceiling Fan(s)
Appliances
- Included: Dryer, Washer, Water Softener Owned, Reverse Osmosis, Refrigerator, Built-in Microwave, Dishwasher, Disposal, Electric Cooktop, Water Purifier
- Laundry: Upper Level, Inside
Features
- Pantry, Non-laminate Counter, High Speed Internet, Granite Counters, Double Vanity, Upstairs, Eat-in Kitchen, Breakfast Bar, 9+ Flat Ceilings, Kitchen Island, Full Bth Master Bdrm, Separate Shwr & Tub
- Flooring: Carpet, Linoleum, Tile
- Windows: Low Emissivity Windows, Double Pane Windows
- Has basement: No
- Has fireplace: No
Interior area
- Total structure area: 3,370
- Total interior livable area: 3,370 sqft
Property
Parking
- Total spaces: 5
- Parking features: Tandem Garage, Garage Door Opener, Direct Access
- Garage spaces: 3
- Uncovered spaces: 2
Features
- Stories: 2
- Patio & porch: Covered, Patio
- Has private pool: Yes
- Pool features: Play Pool
- Spa features: None, Bath
- Fencing: Block
Lot
- Size: 6,050 Square Feet
- Features: North/South Exposure, Sprinklers In Rear, Sprinklers In Front, Desert Back, Desert Front, Gravel/Stone Front, Gravel/Stone Back, Auto Timer H2O Front, Auto Timer H2O Back
Details
- Parcel number: 10590416
Construction
Type & style
- Home type: SingleFamily
- Architectural style: Santa Barbara/Tuscan
- Property subtype: Single Family Residence
Materials
- Brick Veneer, Stucco, Wood Frame, Painted
- Roof: Tile
Condition
- Year built: 2004
Details
- Builder name: Trend Homes
Utilities & green energy
- Sewer: Public Sewer
- Water: City Water
Green energy
- Energy efficient items: Multi-Zones
Community & HOA
Community
- Features: Near Bus Stop, Playground, Biking/Walking Path
- Subdivision: VINEYARD COMMONS
HOA
- Has HOA: Yes
- Services included: Maintenance Grounds
- HOA fee: $87 monthly
- HOA name: Vineyard Commons
- HOA phone: 602-863-3600
Location
- Region: Phoenix
Financial & listing details
- Price per square foot: $156/sqft
- Tax assessed value: $420,800
- Annual tax amount: $2,964
- Date on market: 2/13/2026
- Cumulative days on market: 164 days
- Listing terms: Cash,Conventional,FHA,VA Loan
- Ownership: Fee Simple
- Road surface type: Asphalt
Estimated market value
Not available
Estimated sales range
Not available
Not available
Price history
| Date | Event | Price |
|---|---|---|
| 4/17/2026 | Price change | $525,000-1.9%$156/sqft |
Source:  ARMLS #6984580 Report a problem ARMLS #6984580 Report a problem | ||
| 3/27/2026 | Price change | $535,000-0.9%$159/sqft |
Source: ARMLS #6984580 Report a problem | ||
| 3/19/2026 | Price change | $540,000-0.9%$160/sqft |
Source: ARMLS #6984580 Report a problem | ||
| 2/14/2026 | Listed for sale | $545,000+88.9%$162/sqft |
Source: ARMLS #6984580 Report a problem | ||
| 6/26/2017 | Sold | $288,500$86/sqft |
Source: ARMLS #5580490 Report a problem | ||
| 5/19/2017 | Price change | $288,500-0.5%$86/sqft |
Source: Forbes Realty, LLC #5580490 Report a problem | ||
| 5/10/2017 | Price change | $289,900-1.7%$86/sqft |
Source: Forbes Realty, LLC #5580490 Report a problem | ||
| 5/4/2017 | Price change | $294,900-1.2%$88/sqft |
Source: Forbes Realty, LLC #5580490 Report a problem | ||
| 3/24/2017 | Listed for sale | $298,500+8.6%$89/sqft |
Source: Forbes Realty, LLC #5580490 Report a problem | ||
| 12/16/2004 | Sold | $274,977$82/sqft |
Source: Public Record Report a problem | ||
Public tax history
| Year | Property taxes | Tax assessment |
|---|---|---|
| 2025 | $2,964 +2% | $42,080 -7.5% |
| 2024 | $2,906 +1.9% | $45,480 +139.9% |
| 2023 | $2,851 +3.1% | $18,959 -35.6% |
| 2022 | $2,766 +1.9% | $29,460 +6.1% |
| 2021 | $2,713 -0.3% | $27,760 +8.5% |
| 2020 | $2,721 +5.1% | $25,580 +5.7% |
| 2019 | $2,588 | $24,200 +9.3% |
| 2018 | $2,588 -4.7% | $22,150 +11.1% |
| 2017 | $2,717 +16.4% | $19,930 +4.6% |
| 2016 | $2,334 +6.7% | $19,060 +1% |
| 2015 | $2,187 | $18,880 +42.7% |
| 2014 | -- | $13,230 +19.1% |
| 2013 | -- | $11,110 -2.1% |
| 2012 | -- | $11,350 -17.5% |
| 2011 | -- | $13,750 -23.1% |
| 2010 | -- | $17,880 -32.3% |
| 2009 | -- | $26,430 -16.2% |
| 2008 | -- | $31,550 +30.4% |
| 2007 | -- | $24,200 +11.5% |
| 2006 | -- | $21,700 +516.5% |
| 2005 | -- | $3,520 |
Find assessor info on the county website
Monthly payment
Est. payment
Payment breakdown
Explore the cost of this home by adjusting the details. Changes won't be saved.Climate risks
Neighborhood: Laveen
Nearby schools
GreatSchools rating
- 4/10Rogers Ranch STEM AcademyGrades: K-8Distance: 0.8 mi
- 3/10Cesar Chavez High SchoolGrades: 9-12Distance: 0.7 mi
- 10/10Vista del Sur Accelerated AcademyGrades: PK-8Distance: 1 mi
Schools provided by the listing agent
- Elementary: Maurice C. Cash Elementary School
- Middle: Maurice C. Cash Elementary School
- High: Cesar Chavez High School
- District: Laveen Elementary District
Source: ARMLS. This data may not be complete. We recommend contacting the local school district to confirm school assignments for this home.
- $404,9004 bd2 ba2.1k sqft4023 W Saint Charles Ave, Phoenix, AZ 85041Off Market

- $469,9005 bd3 ba3.3k sqft4031 W Saint Charles Ave, Phoenix, AZ 85041Off Market
- $398,2004 bd2 ba2.1k sqft4035 W Saint Charles Ave, Phoenix, AZ 85041Off Market

- $476,2004 bd3 ba3.6k sqft4019 W Saint Charles Ave, Phoenix, AZ 85041Off Market

- $541,200-- bd3 ba3.3k sqft4026 W Saint Kateri Dr, Phoenix, AZ 85041Off Market
- $565,0005 bd3 ba3.6k sqft4030 W Saint Kateri Dr, Phoenix, AZ 85041Sold
- $457,1004 bd3 ba3.6k sqft4022 W Saint Kateri Dr, Phoenix, AZ 85041Off Market
- $515,2005 bd3 ba3.6k sqft4018 W Saint Kateri Dr, Phoenix, AZ 85041Off Market
A local agent can set up tours, give advice and negotiate with sellers.
Similar homes
- $465,0004 bd3 ba3.2k sqft6826 S 41ST Drive, Phoenix, AZ 85041For Sale
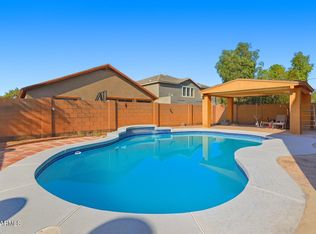 MLS ID #6953768, Linda L Cuevas, Russ Lyon Sotheby's International Realty. ARMLS
 - $549,9004 bd4 ba3.7k sqft3213 W PLEASANT Lane, Phoenix, AZ 85041For Sale
 MLS ID #7034595, Andrew Hoyt, HomeSmart Premier. ARMLS
 - $420,0003 bd3 ba2k sqft3713 W SAINT ANNE Avenue, Phoenix, AZ 85041For Sale
 MLS ID #7020783, Theresa R Marquez, Barrett Real Estate. ARMLS
 - $520,0003 bd2 ba2.2k sqft3415 W MELODY Drive, Laveen, AZ 85339For Sale
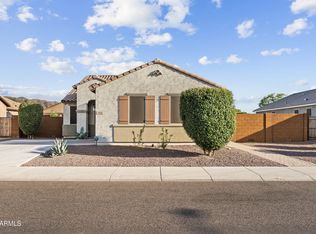 MLS ID #7045254, Darwin Wall, Realty ONE Group. ARMLS
 - $495,5004 bd2 ba2.2k sqft5318 W BEAUTIFUL Lane, Laveen, AZ 85339For SaleMLS ID #7014799, Xochilt Mandujano, A.Z. & Associates. ARMLS
- $580,0005 bd4 ba3.5k sqft5616 W GWEN Street, Laveen, AZ 85339For SaleMLS ID #7052478, Beth M Rider, Keller Williams Arizona Realty. ARMLS
- $440,0004 bd4 ba2.7k sqft7038 W BEVERLY Road W, Laveen, AZ 85339For SaleMLS ID #7057936, Sonia Silva, My Home Group Real Estate. ARMLS
- $435,0005 bd3 ba2.6k sqft5603 S 27TH Drive, Phoenix, AZ 85041For SaleMLS ID #7012280, Chad Arend, Realty Executives Arizona Territory. ARMLS
- $535,0004 bd2 ba2.1k sqft1826 E VALENCIA Drive, Phoenix, AZ 85042For SaleMLS ID #7029411, Amy Loen, West USA Realty. ARMLS
- $449,0004 bd3 ba1.9k sqft6025 S 15TH Drive, Phoenix, AZ 85041For SaleMLS ID #7027804, Craig Mayer, My Home Group Real Estate. ARMLS
- $454,9004 bd3 ba2.1k sqft4229 W VALLEY VIEW Drive, Laveen, AZ 85339For SaleMLS ID #7024092, Edward Martinez, West USA Realty. ARMLS
- $456,0005 bd3 ba2.9k sqft8201 S 51ST Drive, Laveen, AZ 85339For SaleMLS ID #7038052, Michael Nicolai, Avenue Home Realty. ARMLS
- $599,9004 bd3 ba4.1k sqft7217 S 58TH Avenue, Laveen, AZ 85339For SaleMLS ID #7032407, Cindy Dallas, Cadaci Realty. ARMLS
- $575,0004 bd3 ba2.3k sqft15215 S 14TH Place, Phoenix, AZ 85048For SaleMLS ID #7056632, Joanie M Mahar, Realty Executives Arizona Territory. ARMLS
- $425,0005 bd3 ba2.6k sqft6922 S 50TH Glen, Laveen, AZ 85339For SaleMLS ID #7033151, Isela Felix, eXp Realty. ARMLS
- $445,0005 bd3 ba2.8k sqft6824 S 68TH Drive, Laveen, AZ 85339For SaleMLS ID #7032439, Refugio Payan, West USA Realty. ARMLS
- $445,0004 bd3 ba1.7k sqft9336 S 33RD Drive S, Laveen, AZ 85339For SaleMLS ID #7042010, Elizabeth M Greene, Keller Williams Realty Phoenix. ARMLS
- $420,0004 bd3 ba2.4k sqft5521 W Pecan Road, Laveen, AZ 85339For SaleMLS ID #6999814, Ruben Luna, eXp Realty. ARMLS
- $450,0005 bd3 ba2.7k sqft7614 S 69TH Drive, Laveen, AZ 85339For SaleMLS ID #7003711, Carlie Tomaszewski, Keller Williams Realty Phoenix. ARMLS
- $425,0004 bd3 ba2.3k sqft4213 S 59TH Drive, Phoenix, AZ 85043For SaleMLS ID #7007129, Debela Mengesha, West USA Realty. ARMLS
