Solar panels will be paid off with a full price offer! This spacious cul-de-sac home offers 3539 SqFt of beautifully designed living space with 5 bedrooms and 4 baths, including a main-level guest suite with a walk-in closet and en-suite bath. A welcoming front dining room with a bay window leads to the gourmet eat-in kitchen featuring granite countertops, stainless appliances, double wall ovens, a butler's pantry with wet bar, tile backsplash, and an island with breakfast bar and pendant lighting. Upstairs, a spacious loft bonus room anchors the second level, where the primary suite offers a double-sink vanity, separate tub and shower, and a walk-in closet; another upstairs bedroom also includes its own en-suite bath and walk-in closet. Sliding glass doors open to a covered patio with ceiling fan overlooking a large backyard with a storage shed, mature shade tree, and side yard with concrete slab. Additional highlights include a laundry room with cabinets and sink, solar panels, a tankless water heater, and an oversized 3-car garage with expanded driveway, double gate, and service door, an exceptional property combining comfort, function, and thoughtful upgrades throughout.
For sale
Price cut: $5K (7/23)
$580,000
5616 W GWEN Street, Laveen, AZ 85339
5beds
3,539sqft
:
Get pre-qualified$3,585/mo
Single Family Residence
Built in 2014
10,005 Square Feet Lot
$-- Zestimate®
$164/sqft
$93/mo HOA
What's special
Spacious cul-de-sac homeSpacious loft bonus roomDouble wall ovensTile backsplashGranite countertopsGourmet eat-in kitchenStainless appliances
- 15 days |
- 602 |
- 46 |
Zillow last checked:
Listing updated:
Listed by:
Beth M Rider 602-315-8749,
Keller Williams Arizona Realty
Source: ARMLS,MLS#: 7052478
Facts & features
Interior
Bedrooms & bathrooms
- Bedrooms: 5
- Bathrooms: 4
- Full bathrooms: 4
Heating
- Forced Air
Cooling
- Central Air, Ceiling Fan(s)
Appliances
- Included: Built-in Microwave, Dishwasher, Disposal, Gas Cooktop
- Laundry: Inside
Features
- Pantry, High Speed Internet, Granite Counters, Double Vanity, Breakfast Bar, Wet Bar, Kitchen Island, Full Bth Master Bdrm, Separate Shwr & Tub
- Flooring: Carpet, Tile
- Windows: Low Emissivity Windows, Double Pane Windows, Vinyl Frame
- Has basement: No
- Has fireplace: No
Interior area
- Total structure area: 3,539
- Total interior livable area: 3,539 sqft
Property
Parking
- Total spaces: 6
- Parking features: Garage Door Opener, Direct Access
- Garage spaces: 3
- Uncovered spaces: 3
Features
- Stories: 2
- Patio & porch: Covered
- Spa features: None
- Fencing: Back Yard,Block
Lot
- Size: 10,005 Square Feet
- Features: Desert Back, Desert Front, Cul-De-Sac
Details
- Additional structures: Shed(s)
- Parcel number: 30015452
Construction
Type & style
- Home type: SingleFamily
- Property subtype: Single Family Residence
Materials
- Stucco, Wood Frame, Painted
- Roof: Tile
Condition
- Year built: 2014
Details
- Builder name: RICHMOND AMERICAN HOMES
Utilities & green energy
- Sewer: Public Sewer
- Water: City Water
Green energy
- Energy efficient items: Solar Panels
- Water conservation: Tankless Ht Wtr Heat
Community & HOA
Community
- Features: Playground, Biking/Walking Path
- Subdivision: PASEO POINTE REPLAT
HOA
- Has HOA: Yes
- Services included: Maintenance Grounds
- HOA fee: $93 monthly
- HOA name: Paseo Pointe
- HOA phone: 480-719-4524
Location
- Region: Laveen
Financial & listing details
- Price per square foot: $164/sqft
- Tax assessed value: $464,600
- Annual tax amount: $4,440
- Date on market: 7/10/2026
- Cumulative days on market: 15 days
- Listing terms: Cash,Conventional,1031 Exchange,FHA,VA Loan
- Ownership: Fee Simple
Estimated market value
Not available
Estimated sales range
Not available
Not available
Price history
| Date | Event | Price |
|---|---|---|
| 7/23/2026 | Price change | $580,000-0.9%$164/sqft |
Source:  ARMLS #7052478 Report a problem ARMLS #7052478 Report a problem | ||
| 7/15/2026 | Price change | $585,000-0.8%$165/sqft |
Source: ARMLS #7052478 Report a problem | ||
| 7/10/2026 | Listed for sale | $590,000+96.7%$167/sqft |
Source: ARMLS #7052478 Report a problem | ||
| 9/30/2014 | Sold | $299,990-1.6%$85/sqft |
Source: ARMLS #5119207 Report a problem | ||
| 8/3/2014 | Price change | $304,990-6.8%$86/sqft |
Source: Richmond American Homes Report a problem | ||
| 7/29/2014 | Price change | $327,302+1.4%$92/sqft |
Source: Richmond American Homes Report a problem | ||
| 7/17/2014 | Price change | $322,915-1.5%$91/sqft |
Source: Richmond American Homes Report a problem | ||
| 6/13/2014 | Price change | $327,9150%$93/sqft |
Source: Richmond American Homes Report a problem | ||
| 6/6/2014 | Price change | $328,065+0.2%$93/sqft |
Source: Richmond American Homes Report a problem | ||
| 4/27/2014 | Listed for sale | $327,568$93/sqft |
Source: Richmond American Homes Report a problem | ||
Public tax history
| Year | Property taxes | Tax assessment |
|---|---|---|
| 2025 | $4,440 +2% | $46,460 -5.7% |
| 2024 | $4,354 +1.9% | $49,270 +73.4% |
| 2023 | $4,272 +3.1% | $28,407 -13.3% |
| 2022 | $4,144 +1.9% | $32,770 +2.1% |
| 2021 | $4,066 -0.3% | $32,110 +1.7% |
| 2020 | $4,076 +5.1% | $31,560 +4.6% |
| 2019 | $3,878 | $30,170 +5.6% |
| 2018 | $3,878 +5.8% | $28,580 +4.7% |
| 2017 | $3,666 +17% | $27,310 -0.4% |
| 2016 | $3,134 +1065.5% | $27,420 +11.2% |
| 2015 | $269 | $24,650 +1488.3% |
| 2014 | -- | $1,552 -30.7% |
| 2013 | -- | $2,240 -71.4% |
| 2009 | -- | $7,840 |
Find assessor info on the county website
Monthly payment
Est. payment
Payment breakdown
Explore the cost of this home by adjusting the details. Changes won't be saved.Climate risks
Neighborhood: Laveen
Nearby schools
GreatSchools rating
- 7/10Paseo Pointe Dual Language AcademyGrades: PK-8Distance: 0.2 mi
- 3/10Betty Fairfax High SchoolGrades: 9-12Distance: 0.4 mi
- 4/10Cheatham Elementary SchoolGrades: PK-8Distance: 1.2 mi
Schools provided by the listing agent
- Elementary: Vista Del Sur Accelerated
- Middle: Vista Del Sur Accelerated
- High: Betty Fairfax High School
- District: Laveen Elementary District
Source: ARMLS. This data may not be complete. We recommend contacting the local school district to confirm school assignments for this home.
- $542,300-- bd3 ba2.5k sqft5612 W Gwen St, Laveen, AZ 85339Off Market
- $612,300-- bd3 ba3.6k sqft5615 W Pedro Ln, Laveen, AZ 85339Off Market
- $472,400-- bd3 ba2.1k sqft5620 W Gwen St, Laveen, AZ 85339Off Market
- $419,3003 bd2 ba1.9k sqft5619 W Pedro Ln, Laveen, AZ 85339Off Market

- $493,500-- bd4 ba2.3k sqft5624 W Gwen St, Laveen, AZ 85339Off Market
- $541,0004 bd3 ba3.1k sqft8819 S 56th Dr, Laveen, AZ 85339Off Market
- $529,400-- bd3 ba2.4k sqft5613 W Gwen St, Laveen, AZ 85339Off Market
- $532,100-- bd4 ba3.2k sqft8908 S 55th Ln, Laveen, AZ 85339Off Market
A local agent can set up tours, give advice and negotiate with sellers.
Similar homes
- $599,9004 bd3 ba4.1k sqft7217 S 58TH Avenue, Laveen, AZ 85339For Sale
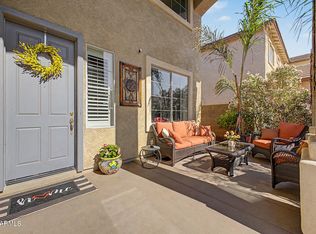 MLS ID #7032407, Cindy Dallas, Cadaci Realty. ARMLS
 - $650,9004 bd3 ba2.7k sqft8020 S 53RD Avenue, Laveen, AZ 85339For Sale
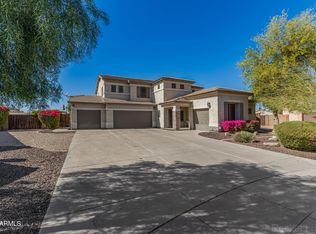 MLS ID #7012904, Karla P Ramirez Howard, HomeSmart. ARMLS
 - $440,0004 bd4 ba2.7k sqft7038 W BEVERLY Road W, Laveen, AZ 85339For Sale
 MLS ID #7057936, Sonia Silva, My Home Group Real Estate. ARMLS
 - $499,5004 bd2 ba2.1k sqft7014 S 57TH Avenue S, Laveen, AZ 85339For Sale
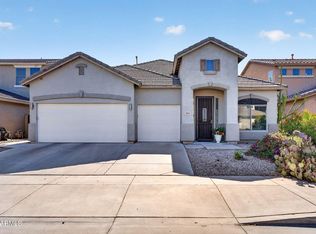 MLS ID #7035956, Nicholas Ruggiero, LPT Realty, LLC. ARMLS
 - $518,9005 bd3 ba2.9k sqft5618 W HARDTACK Trail, Laveen, AZ 85339For SaleMLS ID #6979854, Peg E Bauer, Cactus Mountain Properties, LLC. ARMLS
- $495,5004 bd2 ba2.2k sqft5318 W BEAUTIFUL Lane, Laveen, AZ 85339For SaleMLS ID #7014799, Xochilt Mandujano, A.Z. & Associates. ARMLS
- $454,9004 bd3 ba2.1k sqft4229 W VALLEY VIEW Drive, Laveen, AZ 85339For SaleMLS ID #7024092, Edward Martinez, West USA Realty. ARMLS
- $474,9004 bd3 ba2.5k sqft8106 S 42ND Avenue, Laveen, AZ 85339For SaleMLS ID #7011777, Elmon Krupnik, Incyte Realty, LLC. ARMLS
- $425,0005 bd3 ba2.6k sqft6922 S 50TH Glen, Laveen, AZ 85339For SaleMLS ID #7033151, Isela Felix, eXp Realty. ARMLS
- $734,0004 bd3 ba3.1k sqft4401 W Coplen Farms Road, Laveen, AZ 85339For SaleMLS ID #7053462, Kimberly Susan Forbes, Forbes Realty, LLC. ARMLS
- $429,9003 bd2 ba1.8k sqft5434 W HARWELL Road, Laveen, AZ 85339For SaleMLS ID #7043757, Suseth Ramos Sanudo, eXp Realty. ARMLS
- $463,5003 bd2 ba2.1k sqft8016 S 42ND Lane, Laveen, AZ 85339For SaleMLS ID #7044361, Sheila DeVault, HomeSmart. ARMLS
- $525,0004 bd3 ba3.3k sqft4027 W SAINT CHARLES Avenue, Phoenix, AZ 85041For SaleMLS ID #6984580, Evette M Cruz, HomeSmart. ARMLS
- $417,8004 bd3 ba2.4k sqft7705 S 69TH Drive, Laveen, AZ 85339For SaleMLS ID #7037828, Lauren Galdarisi, Revinre. ARMLS
- $528,9004 bd3 ba2.4k sqft2414 W Mineral Road, Phoenix, AZ 85041For SaleMLS ID #7043857, Katherine Xue Pavlakes, West USA Realty. ARMLS
- $635,0005 bd3 ba2.4k sqft8274 S STEPHANIE Lane, Tempe, AZ 85284For SaleMLS ID #7056716, Tara Jones, Opendoor Brokerage, LLC. ARMLS
- $535,0004 bd2 ba2.1k sqft1826 E VALENCIA Drive, Phoenix, AZ 85042For SaleMLS ID #7029411, Amy Loen, West USA Realty. ARMLS
- $575,0004 bd2 ba2.1k sqft267 S 169TH Drive, Goodyear, AZ 85338For SaleMLS ID #7048484, George Laughton, EveryPlace. ARMLS
- $579,9004 bd3 ba2.8k sqft8729 W CAROLE Lane, Glendale, AZ 85305For SaleMLS ID #7024033, Alyxandra Sydnor, Locality Real Estate. ARMLS
- $435,0005 bd3 ba2.6k sqft5603 S 27TH Drive, Phoenix, AZ 85041For SaleMLS ID #7012280, Chad Arend, Realty Executives Arizona Territory. ARMLS
