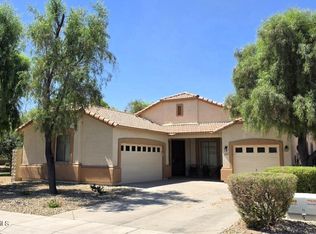
This thoughtfully designed 4-bedroom home, with the option to expand to six, offers comfortable living with practical features throughout. High ceilings, granite counters, a spacious kitchen island, and dual pane windows create an inviting atmosphere, while the primary suite includes double vanities and a separate soaking tub and shower. The kitchen features gas cooking, quality appliances, and walk-in pantry. Washer and dryer included in convenient upstairs laundry. Step outside to a professionally landscaped yard that's ready for you to personalize. Enjoy year-round comfort with central air, fans, and transferrable HVAC and furnace warranty covering parts & maintenance through Aug 2031. New water heater 2022. This home offers a balanced blend of comfort, function, and long-term value.
For sale
Price cut: $10K (6/27)
$465,000
2323 W ALICIA Drive, Phoenix, AZ 85041
4beds
2,326sqft
:
Get pre-qualified$2,880/mo
Single Family Residence
Built in 2011
6,534 Square Feet Lot
$-- Zestimate®
$200/sqft
$110/mo HOA
What's special
High ceilingsPrimary suiteDual pane windowsGas cookingWalk-in pantryProfessionally landscaped yardSpacious kitchen island
- 88 days |
- 158 |
- 5 |
Zillow last checked:
Listing updated:
Listed by:
Dory K Edwards 206-313-4795,
Realty ONE Group
Source: ARMLS,MLS#: 7024509
Facts & features
Interior
Bedrooms & bathrooms
- Bedrooms: 4
- Bathrooms: 3
- Full bathrooms: 2
- 1/2 bathrooms: 1
Heating
- Natural Gas
Cooling
- Central Air, Ceiling Fan(s)
Appliances
- Included: Dryer, Washer, Refrigerator, Built-in Microwave, Dishwasher, Disposal, Gas Range, Gas Oven
- Laundry: Upper Level
Features
- High Speed Internet, Granite Counters, Double Vanity, Upstairs, 9+ Flat Ceilings, Kitchen Island, Pantry, Full Bth Master Bdrm, Separate Shwr & Tub
- Flooring: Carpet, Tile
- Windows: Screens, Double Pane Windows
- Has basement: No
- Has fireplace: No
- Common walls with other units/homes: No Common Walls
Interior area
- Total structure area: 2,326
- Total interior livable area: 2,326 sqft
Property
Parking
- Total spaces: 4
- Parking features: Attached, Garage Door Opener
- Attached garage spaces: 2
- Uncovered spaces: 2
Features
- Stories: 2
- Patio & porch: Covered
- Exterior features: Private Yard
- Spa features: None
- Fencing: Block
Lot
- Size: 6,534 Square Feet
- Features: North/South Exposure, Desert Back, Desert Front
Details
- Parcel number: 30017419
Construction
Type & style
- Home type: SingleFamily
- Architectural style: Spanish
- Property subtype: Single Family Residence
Materials
- Stucco, Wood Frame
- Roof: Tile
Condition
- Year built: 2011
Details
- Builder name: Beazer
Utilities & green energy
- Sewer: Public Sewer
- Water: City Water
Community & HOA
Community
- Features: Near Bus Stop, Playground
- Security: Security System Leased
- Subdivision: SILVA MOUNTAIN UNIT 1
HOA
- Has HOA: Yes
- Services included: Maintenance Grounds
- HOA fee: $110 monthly
- HOA name: Silva Mountain Unit1
- HOA phone: 602-437-4777
Location
- Region: Phoenix
Financial & listing details
- Price per square foot: $200/sqft
- Tax assessed value: $376,800
- Annual tax amount: $3,034
- Date on market: 5/7/2026
- Cumulative days on market: 87 days
- Listing terms: Cash,Conventional,FHA,VA Loan
- Ownership: Fee Simple
Estimated market value
Not available
Estimated sales range
Not available
Not available
Price history
| Date | Event | Price |
|---|---|---|
| 6/27/2026 | Price change | $465,000-2.1%$200/sqft |
Source:  ARMLS #7024509 Report a problem ARMLS #7024509 Report a problem | ||
| 6/8/2026 | Price change | $475,000-4%$204/sqft |
Source: ARMLS #7024509 Report a problem | ||
| 5/7/2026 | Listed for sale | $495,000-4.7%$213/sqft |
Source: ARMLS #7024509 Report a problem | ||
| 11/21/2025 | Listing removed | $519,400$223/sqft |
Source: ARMLS #6895022 Report a problem | ||
| 10/25/2025 | Price change | $519,400-0.1%$223/sqft |
Source: ARMLS #6895022 Report a problem | ||
| 8/6/2025 | Price change | $519,900-3.7%$224/sqft |
Source: ARMLS #6895022 Report a problem | ||
| 7/21/2025 | Listed for sale | $539,900+264.8%$232/sqft |
Source: ARMLS #6895022 Report a problem | ||
| 9/1/2011 | Sold | $148,000$64/sqft |
Source: Public Record Report a problem | ||
Public tax history
| Year | Property taxes | Tax assessment |
|---|---|---|
| 2025 | $3,034 +2.6% | $37,680 -3.2% |
| 2024 | $2,956 +3.1% | $38,910 +91.1% |
| 2023 | $2,866 +2.1% | $20,358 -16.5% |
| 2022 | $2,807 -1.8% | $24,370 +4.5% |
| 2021 | $2,858 +3.5% | $23,330 +6.1% |
| 2020 | $2,761 +2.9% | $21,980 +6.6% |
| 2019 | $2,682 | $20,620 +2.7% |
| 2018 | $2,682 +7.3% | $20,070 +9.5% |
| 2017 | $2,500 +13.4% | $18,330 +2.1% |
| 2016 | $2,204 +6.7% | $17,960 +9.7% |
| 2015 | $2,065 | $16,370 +22.3% |
| 2014 | -- | $13,380 +12.2% |
| 2013 | -- | $11,930 +157.9% |
| 2009 | -- | $4,625 -21.9% |
| 2008 | -- | $5,920 +76.2% |
| 2007 | -- | $3,360 |
Find assessor info on the county website
Monthly payment
Est. payment
Payment breakdown
Explore the cost of this home by adjusting the details. Changes won't be saved.Climate risks
Neighborhood: South Mountain
Nearby schools
GreatSchools rating
- 7/10Southwest Elementary SchoolGrades: PK-8Distance: 1.4 mi
- 3/10Cesar Chavez High SchoolGrades: 9-12Distance: 2.1 mi
Schools provided by the listing agent
- Elementary: Southwest Elementary School
- Middle: Southwest Elementary School
- High: Cesar Chavez High School
- District: Roosevelt Elementary District
Source: ARMLS. This data may not be complete. We recommend contacting the local school district to confirm school assignments for this home.
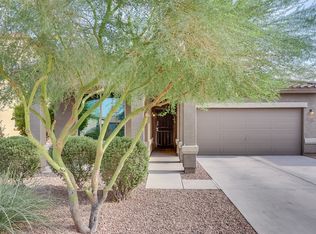
- $373,8003 bd2 ba1.3k sqft2327 W Alicia Dr, Phoenix, AZ 85041Off Market
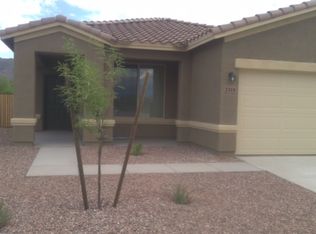
- $404,4004 bd2 ba1.7k sqft2319 W Alicia Dr, Phoenix, AZ 85041Off Market
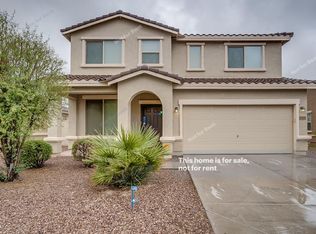
- $392,5003 bd2 ba1.8k sqft2331 W Alicia Dr, Phoenix, AZ 85041Off Market
- $405,000-- bd-- ba-- sqft2317 W Alicia Dr, Phoenix, AZ 85041Off Market
- $488,200-- bd3 ba2.5k sqft2316 W Magdalena Ln, Phoenix, AZ 85041Off Market
- $436,0003 bd2 ba1.9k sqft2320 W Magdalena Ln, Phoenix, AZ 85041Off Market
- $520,500-- bd4 ba3.3k sqft2312 W Magdalena Ln, Phoenix, AZ 85041Off Market
- $371,3003 bd2 ba1.3k sqft2335 W Alicia Dr, Phoenix, AZ 85041Off Market
A local agent can set up tours, give advice and negotiate with sellers.
Similar homes
- $--4 bd3 ba2.8k sqft7805 S 21st Dr, Phoenix, AZ 85041Auction
 Auction.com 2
 - $465,0004 bd2 ba2.1k sqft6611 S 25TH Drive, Phoenix, AZ 85041For Sale
 MLS ID #7058066, Christy H Le, eXp Realty. ARMLS
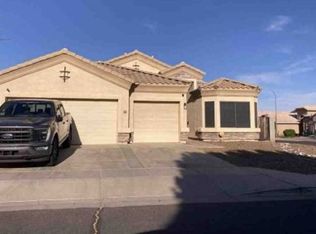
 - $--3 bd2 ba2k sqft8804 S 10th Dr, Phoenix, AZ 85041Auction
 Xome
Xome - $449,0003 bd2 ba1.7k sqft2409 W BEVERLY Road, Phoenix, AZ 85041For Sale
 MLS ID #7059698, Richard Harless, AZ Flat Fee. ARMLS
 - $549,9004 bd4 ba3k sqft2318 W ALICIA Drive, Phoenix, AZ 85041For SaleMLS ID #7057918, Tracy Duncan, Berkshire Hathaway HomeServices Arizona Properties. ARMLS
- $--4 bd3 ba2.4k sqft2115 W Vineyard Rd, Phoenix, AZ 85041AuctionAuction.com 2
- $--3 bd2 ba1.8k sqft2635 W Sunrise Dr, Phoenix, AZ 85041AuctionAuction.com 2
- $--3 bd2 ba1.8k sqft2350 W Branham Ln, Phoenix, AZ 85041AuctionAuction.com 2
- $--3 bd3 ba1.8k sqft2529 W Nancy Ln, Phoenix, AZ 85041AuctionAuction.com 2
- $420,0004 bd2 ba1.4k sqft6914 S 22nd Lane, Phoenix, AZ 85041For SaleMLS ID #7061120, Marie De Los Monteros, HomeSmart. ARMLS
- $440,0004 bd3 ba2k sqft2329 W CARTER Road, Phoenix, AZ 85041For SaleMLS ID #7051413, Warren Maxey, Planet Realty. ARMLS
- $--4 bd3 ba2k sqft1734 W Minton St, Phoenix, AZ 85041AuctionAuction.com 2
- $479,9004 bd3 ba2.4k sqft2319 W DARROW Street, Phoenix, AZ 85041For SaleMLS ID #7031788, Jason Howell, Luxe Realty. ARMLS
- $425,0003 bd2 ba1.7k sqft2217 W ALICIA Drive, Phoenix, AZ 85041For SaleMLS ID #7058009, W. Russell Shaw, Realty One Group. ARMLS
- $439,0004 bd2 ba1.7k sqft2428 W BRANHAM Lane, Phoenix, AZ 85041For SaleMLS ID #7022383, Foklourng Fan, eXp Realty. ARMLS
- $499,9994 bd2 ba2.2k sqft2922 W DUNBAR Drive, Phoenix, AZ 85041For SaleMLS ID #7051545, Jose A Reyes Alvarez, RETSY. ARMLS
- $475,0004 bd3 ba2.3k sqft1618 W PECAN Road, Phoenix, AZ 85041For SaleMLS ID #7055921, Christy H Le, eXp Realty. ARMLS
- $--4 bd3 ba1.7k sqft6024 S 20th Ave, Phoenix, AZ 85041AuctionAuction.com 2
- $489,0005 bd3 ba3.1k sqft7428 S 15TH Drive, Phoenix, AZ 85041For SaleMLS ID #7056772, Tara Jones, Opendoor Brokerage, LLC. ARMLS
- $470,0004 bd3 ba2.5k sqft2333 W KOWALSKY Lane, Phoenix, AZ 85041For SaleMLS ID #7054316, Alexis Colter, My Home Group Real Estate. ARMLS
