INCREDIBLE BUYER INCENTIVES: $7,000 MORTGAGE CONCESSION. Seller will pay up to $7,000 at closing towards your interest rate buydown if you finance with lender of sellers choice.
Welcome to 7428 S 15th Dr, a home that gives a perfect blend of comfort and convenience. The covered patio provides a great space for relaxation. The low maintenance landscaping adds to the home's curb appeal. Inside, the kitchen boasts an island and a walk-in pantry for extra storage. The primary bathroom features a separate tub and shower, and double sinks for added convenience. Recent updates include partial flooring replacement and fresh interior paint. The backyard also features a patio, perfect for outdoor entertaining. This home is a must-see for those seeking a blend of style and functionality.
For sale
Price cut: $5K (8/27)
$474,000
7428 S 15TH Drive, Phoenix, AZ 85041
5beds
3,156sqft
Single Family Residence
Built in 2006
7,800 Square Feet Lot
$-- Zestimate®
$150/sqft
$94/mo HOA
What's special
Covered patioLow maintenance landscapingDouble sinksKitchen boasts an island
- 44 days
- 609
- 47
Zillow last checked:
Listing updated:
Listed by:
Tara Jones homes@opendoor.com,
Opendoor Brokerage, LLC,
Alec Harris 623-294-8752,
Opendoor Brokerage, LLC
Source: ARMLS,MLS#: 7056772
Facts & features
Interior
Bedrooms & bathrooms
- Bedrooms: 5
- Bathrooms: 3
- Full bathrooms: 3
Heating
- Electric
Cooling
- Ceiling Fan(s), Other
Appliances
- Included: Built-in Microwave
- Laundry: Inside
Features
- Non-laminate Counter, Kitchen Island, Full Bth Master Bdrm, Separate Shwr & Tub
- Has basement: No
- Has fireplace: No
Interior area
- Total structure area: 3,156
- Total interior livable area: 3,156 sqft
Property
Parking
- Total spaces: 3
- Parking features: Garage
- Garage spaces: 3
Features
- Stories: 2
- Spa features: None
- Fencing: Block
Lot
- Size: 7,800 Square Feet
- Features: Cul-De-Sac, Gravel/Stone Front, Gravel/Stone Back
Details
- Parcel number: 10597517
Construction
Type & style
- Home type: SingleFamily
- Property subtype: Single Family Residence
Materials
- Wood Frame, Painted
- Roof: Other
Condition
- Year built: 2006
Details
- Builder name: CATALINA HOMES
Utilities & green energy
- Sewer: Public Sewer
- Water: City Water
Community & HOA
Community
- Security: Security System Owned
- Subdivision: MANORS AT BASELINE
HOA
- Has HOA: Yes
- Services included: Maintenance Grounds
- HOA fee: $94 monthly
- HOA name: The Manors at Baseli
- HOA phone: 480-899-9212
Location
- Region: Phoenix
Financial & listing details
- Price per square foot: $150/sqft
- Tax assessed value: $428,500
- Annual tax amount: $2,192
- Date on market: 7/21/2026
- Cumulative days on market: 44 days
- Listing terms: Cash,Conventional,VA Loan
- Ownership: Fee Simple
Estimated market value
Not available
Estimated sales range
Not available
Not available
Price history
| Date | Event | Price |
|---|---|---|
| 8/27/2026 | Price change | $474,000-1%$150/sqft |
Source:  ARMLS #7056772 Report a problem ARMLS #7056772 Report a problem | ||
| 8/13/2026 | Price change | $479,000-2%$152/sqft |
Source: ARMLS #7056772 Report a problem | ||
| 7/30/2026 | Price change | $489,000-2.2%$155/sqft |
Source: ARMLS #7056772 Report a problem | ||
| 7/21/2026 | Listed for sale | $500,000$158/sqft |
Source: ARMLS #7056772 Report a problem | ||
| 6/29/2026 | Sold | $500,000+132.6%$158/sqft |
Source: Public Record Report a problem | ||
| 9/26/2008 | Sold | $215,000-18.4%$68/sqft |
Source: ARMLS #2934941 Report a problem | ||
| 1/28/2008 | Sold | $263,320-22.6%$83/sqft |
Source: Public Record Report a problem | ||
| 4/13/2007 | Sold | $340,000$108/sqft |
Source: Public Record Report a problem | ||
Public tax history
| Year | Property taxes | Tax assessment |
|---|---|---|
| 2025 | $2,192 +2.6% | $42,850 -3.4% |
| 2024 | $2,136 +3.1% | $44,360 +201.6% |
| 2023 | $2,071 +2.1% | $14,710 -46.1% |
| 2022 | $2,028 -1.8% | $27,280 +2.3% |
| 2021 | $2,065 +3.5% | $26,670 +13% |
| 2020 | $1,995 +3% | $23,600 +4.8% |
| 2019 | $1,938 | $22,510 +7.7% |
| 2018 | $1,938 +7.3% | $20,910 +12.9% |
| 2017 | $1,806 +13.4% | $18,520 +8.2% |
| 2016 | $1,592 +3.2% | $17,120 +16.8% |
| 2015 | $1,543 | $14,660 +38.7% |
| 2014 | -- | $10,570 +22.6% |
| 2013 | -- | $8,620 -11.6% |
| 2012 | -- | $9,750 |
| 2011 | -- | $9,750 -34.4% |
| 2010 | -- | $14,870 -40.5% |
| 2009 | -- | $25,010 +229.1% |
| 2008 | -- | $7,600 |
Find assessor info on the county website
Monthly payment
Est. payment
Payment breakdown
Explore the cost of this home by adjusting the details. Changes won't be saved.Climate risks
Neighborhood: South Mountain
Nearby schools
Schools provided by the listing agent
- Elementary: Ignacio Conchos School
- Middle: Ignacio Conchos School
- High: South Mountain High School
- District: Roosevelt Elementary District
Source: ARMLS. This data may not be complete. We recommend contacting the local school district to confirm school assignments for this home.



Similar homes
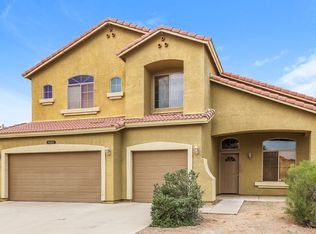
- $497,0004 bd3 ba3.1k sqft7320 S 15TH Drive, Phoenix, AZ 85041For Sale
 MLS ID #7044480, James Red, HomeSmart. ARMLS
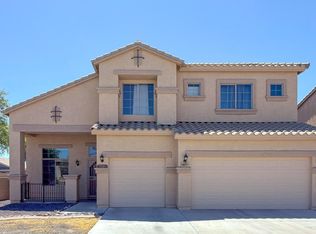
 - $445,0005 bd3 ba2.3k sqft5715 S 17TH Avenue, Phoenix, AZ 85041For Sale
 MLS ID #7073541, Brennen Kent, Keller Williams Arizona Realty. ARMLS
 - $500,0004 bd2 ba1.9k sqft2225 W HARWELL Road, Phoenix, AZ 85041For Sale
 MLS ID #7073145, Shar Rundio, SERHANT.. ARMLS
 - $--4 bd3 ba2k sqft1734 W Minton St, Phoenix, AZ 85041Auction
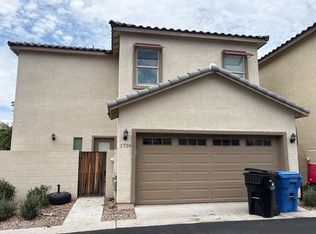 Auction.com 2
