Welcome to your beautifully maintained home in a newer community, ideally located for convenience and everyday living. Designed with space in mind, this home offers a generous floor plan perfect for growing families, entertaining, or simply enjoying extra room to spread out. Situated on a large lot, you'll have plenty of outdoor space to create your own backyard retreat. Inside, you'll find a spacious loft that provides endless possibilities for a game room, media room, home office, or additional living area. Gorgeous finishes throughout the home add a modern touch, making this move-in-ready property one you won't want to miss.
For sale
$470,000
2333 W KOWALSKY Lane, Phoenix, AZ 85041
4beds
2,524sqft
:
Get pre-qualified$2,909/mo
Single Family Residence
Built in 2023
5,625 Square Feet Lot
$-- Zestimate®
$186/sqft
$108/mo HOA
What's special
Generous floor planLarge lotSpacious loftPlenty of outdoor space
- 11 days |
- 250 |
- 13 |
Likely to sell faster than
Zillow last checked:
Listing updated:
Listed by:
Alexis Colter 661-547-4951,
My Home Group Real Estate
Source: ARMLS,MLS#: 7054316
Facts & features
Interior
Bedrooms & bathrooms
- Bedrooms: 4
- Bathrooms: 3
- Full bathrooms: 2
- 1/2 bathrooms: 1
Heating
- Forced Air, Natural Gas
Cooling
- Central Air, Ceiling Fan(s), Programmable Thmstat
Appliances
- Included: Water Softener Owned, Reverse Osmosis, Built-in Microwave, Electric Oven, Electric Cooktop
- Laundry: Upper Level
Features
- Pantry, Upstairs, 3/4 Bath Master Bdrm, Laminate Counters
- Flooring: Carpet, Tile
- Has basement: No
- Has fireplace: No
Interior area
- Total structure area: 2,524
- Total interior livable area: 2,524 sqft
Property
Parking
- Total spaces: 6
- Parking features: Garage, Carport, Open
- Garage spaces: 2
- Carport spaces: 2
- Covered spaces: 4
- Uncovered spaces: 2
Features
- Stories: 1
- Patio & porch: Covered
- Spa features: None
- Fencing: Block
Lot
- Size: 5,625 Square Feet
- Features: Dirt Back, Gravel/Stone Front
Details
- Parcel number: 10587291
Construction
Type & style
- Home type: SingleFamily
- Architectural style: Ranch
- Property subtype: Single Family Residence
Materials
- Stucco, Wood Frame
- Roof: Tile
Condition
- Year built: 2023
Details
- Builder name: KB HOMES
Utilities & green energy
- Sewer: Public Sewer
- Water: City Water
Community & HOA
Community
- Subdivision: LIBERTY 1B
HOA
- Has HOA: Yes
- Services included: Other (See Remarks)
- HOA fee: $108 monthly
- HOA name: Liberty Community
- HOA phone: 602-432-4777
Location
- Region: Phoenix
Financial & listing details
- Price per square foot: $186/sqft
- Tax assessed value: $380,300
- Annual tax amount: $2,866
- Date on market: 7/16/2026
- Cumulative days on market: 11 days
- Listing terms: Cash,Conventional,FHA,VA Loan
- Ownership: Fee Simple
- Road surface type: Asphalt
Estimated market value
Not available
Estimated sales range
Not available
Not available
Price history
| Date | Event | Price |
|---|---|---|
| 7/16/2026 | Listed for sale | $470,000+11.9%$186/sqft |
Source:  ARMLS #7054316 Report a problem ARMLS #7054316 Report a problem | ||
| 3/23/2023 | Sold | $419,905$166/sqft |
Source: Public Record Report a problem | ||
Public tax history
| Year | Property taxes | Tax assessment |
|---|---|---|
| 2025 | $2,866 +2.6% | $38,030 +0.8% |
| 2024 | $2,792 +1302.8% | $37,720 +2881.8% |
| 2023 | $199 +2.1% | $1,265 -42.2% |
| 2022 | $195 | $2,190 |
Find assessor info on the county website
Monthly payment
Est. payment
Payment breakdown
Explore the cost of this home by adjusting the details. Changes won't be saved.Climate risks
Neighborhood: South Mountain
Nearby schools
GreatSchools rating
- 5/10Bernard Black Elementary SchoolGrades: PK-8Distance: 0.7 mi
- 3/10Cesar Chavez High SchoolGrades: 9-12Distance: 2.5 mi
Schools provided by the listing agent
- Elementary: Bernard Black Elementary School
- Middle: Bernard Black Elementary School
- High: Cesar Chavez High School
- District: Roosevelt Elementary District
Source: ARMLS. This data may not be complete. We recommend contacting the local school district to confirm school assignments for this home.
- $25,2004,500 Square Feet2323 W Kowalsky Ln, Phoenix, AZ 85041Off Market
- $25,2004,500 Square Feet2327 W Kowalsky Ln, Phoenix, AZ 85041Off Market
- $409,7773 bd2 ba1.5k sqft2329 W Kowalsky Ln, Phoenix, AZ 85041Sold
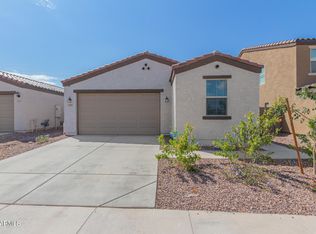
- $439,700-- bd-- ba-- sqft2337 W Kowalsky Ln, Phoenix, AZ 85041Off Market
- $25,2004,500 Square Feet2319 W Kowalsky Ln, Phoenix, AZ 85041Off Market
- $25,2004,500 Square Feet2331 W Kowalsky Ln, Phoenix, AZ 85041Off Market
- $432,900-- bd-- ba-- sqft2325 W Kowalsky Ln, Phoenix, AZ 85041Off Market
- $411,400-- bd-- ba-- sqft2341 W Kowalsky Ln, Phoenix, AZ 85041Off Market
A local agent can set up tours, give advice and negotiate with sellers.
Similar homes
- $465,0004 bd2 ba2.1k sqft6611 S 25TH Drive, Phoenix, AZ 85041For Sale
 MLS ID #7058066, Christy H Le, eXp Realty. ARMLS
 - $475,0004 bd3 ba2.3k sqft1618 W PECAN Road, Phoenix, AZ 85041For Sale
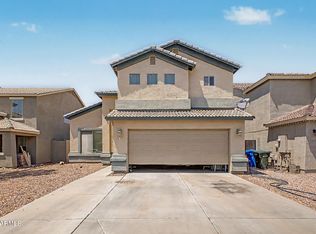 MLS ID #7055921, Christy H Le, eXp Realty. ARMLS
 - $--4 bd3 ba2k sqft1734 W Minton St, Phoenix, AZ 85041Auction
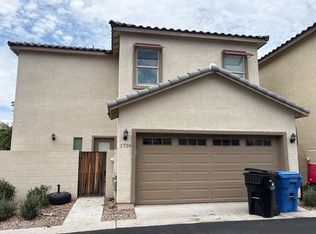 Auction.com 2
 - $--4 bd3 ba1.7k sqft6024 S 20th Ave, Phoenix, AZ 85041Auction
 Auction.com 2
 - $462,4504 bd3 ba1.9k sqft5913 S 25TH Lane, Phoenix, AZ 85041For SaleMLS ID #7052844, Araceli B Barajas, West USA Realty. ARMLS
- $--4 bd2 ba1.6k sqft2830 W Grenadine Rd, Phoenix, AZ 85041AuctionAuction.com 2
- $--4 bd3 ba2.4k sqft2115 W Vineyard Rd, Phoenix, AZ 85041AuctionAuction.com 2
- $--4 bd3 ba2.8k sqft7805 S 21st Dr, Phoenix, AZ 85041AuctionAuction.com 2
- $479,9004 bd3 ba2.4k sqft2319 W DARROW Street, Phoenix, AZ 85041For SaleMLS ID #7031788, Jason Howell, Luxe Realty. ARMLS
- $--4 bd2 ba1.8k sqft2642 W Hidalgo Ave, Phoenix, AZ 85041AuctionAuction.com 2
- $449,0003 bd3 ba2.3k sqft5833 S 23RD Drive, Phoenix, AZ 85041For SaleMLS ID #7039826, Richard Harless, AZ Flat Fee. ARMLS
- $440,0004 bd3 ba2k sqft2329 W CARTER Road, Phoenix, AZ 85041For SaleMLS ID #7051413, Warren Maxey, Planet Realty. ARMLS
- $439,0004 bd3 ba2.5k sqft2544 W SUNLAND Avenue, Phoenix, AZ 85041For SaleMLS ID #7029607, Anette Brown, The Offer Company. ARMLS
- $435,0005 bd3 ba2.6k sqft5603 S 27TH Drive, Phoenix, AZ 85041For SaleMLS ID #7012280, Chad Arend, Realty Executives Arizona Territory. ARMLS
- $500,0005 bd3 ba3.1k sqft7428 S 15TH Drive, Phoenix, AZ 85041For SaleMLS ID #7056772, Tara Jones, Opendoor Brokerage, LLC. ARMLS
- $465,0004 bd3 ba2.3k sqft2323 W ALICIA Drive, Phoenix, AZ 85041For SaleMLS ID #7024509, Dory K Edwards, Realty ONE Group. ARMLS
- $499,9994 bd2 ba2.2k sqft2922 W DUNBAR Drive, Phoenix, AZ 85041For SaleMLS ID #7051545, Jose A Reyes Alvarez, RETSY. ARMLS
- $509,9005 bd3 ba3.1k sqft3308 W BURGESS Lane, Phoenix, AZ 85041For SaleMLS ID #7057314, Jacqueline Shaffer, OfferPad Brokerage, LLC. ARMLS
- $390,0004 bd3 ba2.2k sqft3243 W JESSICA Lane, Phoenix, AZ 85041For SaleMLS ID #7057229, Maria E Perez, Sevilla Arizona Real Estate. ARMLS
- $449,9993 bd3 ba2.3k sqft2439 W KOWALSKY Lane, Phoenix, AZ 85041For SaleMLS ID #6990601, Jodi Melendy, Realty ONE Group. ARMLS
