Move-in ready 2023-built home located in the gated Liberty community in Phoenix, AZ, offering 3 bedrooms, 2.5 bathrooms, a spacious loft, and approximately 2,373 sq ft of modern living space on a premium lot with stunning mountain views.
Designed for today's lifestyle, this home features an open-concept floor plan with a chef-inspired kitchen at the center, complete with granite countertops, a large island, ample cabinetry, and seamless flow into the great room--perfect for entertaining and everyday living. Natural light and scenic views enhance the main living areas, creating a bright and inviting atmosphere.
Upstairs, the versatile loft provides additional flexible space ideal for a media room, home office, game room, or second living area, along with a convenient upstairs laundry The private primary suite offers comfort and separation, while the secondary bedrooms are generously sized for family or guests.
Step outside to a custom-designed backyard with breathtaking South Mountain views, perfect for enjoying Arizona sunsets and outdoor living. Additional features include owned solar for energy efficiency and a 2-car garage.
Located just minutes from South Mountain Park and Preserve, one of the largest municipal parks in the country, offering miles of hiking, biking, and outdoor recreation. Convenient access to Downtown Phoenix, Phoenix Sky Harbor International Airport, shopping, dining, and major freeways.
Ideal for buyers searching for a newer home in Phoenix AZ, gated community, home with mountain views, move-in ready home with loft, or energy-efficient home with solar near South Mountain.
For sale
Price cut: $10K (5/3)
$449,999
2439 W KOWALSKY Lane, Phoenix, AZ 85041
3beds
2,373sqft
:
Get pre-qualified$2,776/mo
Single Family Residence
Built in 2023
5,615 Square Feet Lot
$-- Zestimate®
$190/sqft
$95/mo HOA
What's special
Open-concept floor planSpacious loftLarge islandAmple cabinetryGranite countertopsChef-inspired kitchenBright and inviting atmosphere
- 150 days |
- 238 |
- 13 |
Zillow last checked:
Listing updated:
Listed by:
Jodi Melendy 480-818-8242,
Realty ONE Group,
James Melendy 480-466-1949,
Realty ONE Group
Source: ARMLS,MLS#: 6990601
Facts & features
Interior
Bedrooms & bathrooms
- Bedrooms: 3
- Bathrooms: 3
- Full bathrooms: 2
- 1/2 bathrooms: 1
Heating
- Forced Air, Electric
Cooling
- Central Air, Ceiling Fan(s)
Appliances
- Included: Dryer, Washer, Refrigerator, Built-in Microwave, Dishwasher, Disposal, Electric Range, Electric Oven, Electric Cooktop
- Laundry: Upper Level, Inside
Features
- High Speed Internet, Granite Counters, Double Vanity, Upstairs, 9+ Flat Ceilings, Kitchen Island, Pantry, Full Bth Master Bdrm, Separate Shwr & Tub
- Flooring: Carpet, Tile
- Windows: Screens, Low Emissivity Windows, Double Pane Windows
- Has basement: No
- Has fireplace: No
Interior area
- Total structure area: 2,373
- Total interior livable area: 2,373 sqft
Property
Parking
- Total spaces: 4
- Parking features: Garage Door Opener
- Garage spaces: 2
- Uncovered spaces: 2
Features
- Stories: 2
- Patio & porch: Covered
- Spa features: None
- Fencing: Back Yard
- Has view: Yes
- View description: Mountain(s)
Lot
- Size: 5,615 Square Feet
- Features: Desert Back, Desert Front, Synthetic Grass Back
Details
- Parcel number: 10585681
Construction
Type & style
- Home type: SingleFamily
- Architectural style: Santa Barbara/Tuscan
- Property subtype: Single Family Residence
Materials
- Stucco, Painted, Block
- Foundation: Slab
- Roof: Tile
Condition
- Year built: 2023
Details
- Builder name: KB homes
Utilities & green energy
- Electric: 220 Volts in Kitchen
- Sewer: Public Sewer
- Water: City Water
Green energy
- Energy efficient items: Solar Panels
Community & HOA
Community
- Features: Gated, Playground, Biking/Walking Path
- Subdivision: LIBERTY 1A
HOA
- Has HOA: Yes
- Services included: Maintenance Exterior
- HOA fee: $95 monthly
- HOA name: Liberty Community
- HOA phone: 602-437-4777
Location
- Region: Phoenix
Financial & listing details
- Price per square foot: $190/sqft
- Tax assessed value: $373,200
- Annual tax amount: $2,988
- Date on market: 2/27/2026
- Cumulative days on market: 150 days
- Listing terms: Cash,Conventional,1031 Exchange,FHA,VA Loan
- Ownership: Fee Simple
- Electric utility on property: Yes
- Road surface type: Paved
Estimated market value
Not available
Estimated sales range
Not available
Not available
Price history
| Date | Event | Price |
|---|---|---|
| 5/3/2026 | Price change | $449,999-2.2%$190/sqft |
Source:  ARMLS #6990601 Report a problem ARMLS #6990601 Report a problem | ||
| 4/23/2026 | Price change | $459,999-1.3%$194/sqft |
Source: ARMLS #6990601 Report a problem | ||
| 3/27/2026 | Price change | $465,999+13%$196/sqft |
Source: ARMLS #6990601 Report a problem | ||
| 3/21/2026 | Listing removed | $2,800$1/sqft |
Source: ARMLS #6990615 Report a problem | ||
| 3/3/2026 | Price change | $2,800+21.7%$1/sqft |
Source: ARMLS #6990615 Report a problem | ||
| 2/27/2026 | Listed for rent | $2,300-4.1%$1/sqft |
Source: ARMLS #6990615 Report a problem | ||
| 2/26/2026 | Listing removed | $2,399$1/sqft |
Source: Zillow Rentals Report a problem | ||
| 2/18/2026 | Price change | $2,399-4%$1/sqft |
Source: Zillow Rentals Report a problem | ||
| 2/12/2026 | Price change | $2,499-3.8%$1/sqft |
Source: Zillow Rentals Report a problem | ||
| 1/28/2026 | Price change | $2,599-7.1%$1/sqft |
Source: Zillow Rentals Report a problem | ||
| 1/21/2026 | Price change | $2,799-6.7%$1/sqft |
Source: Zillow Rentals Report a problem | ||
| 1/19/2026 | Price change | $2,999+42.1%$1/sqft |
Source: Zillow Rentals Report a problem | ||
| 1/16/2026 | Listed for rent | $2,110-29.7%$1/sqft |
Source: Zillow Rentals Report a problem | ||
| 1/16/2026 | Listing removed | $3,000$1/sqft |
Source: Zillow Rentals Report a problem | ||
| 1/4/2026 | Listed for rent | $3,000$1/sqft |
Source: Zillow Rentals Report a problem | ||
| 4/15/2025 | Listing removed | $412,500$174/sqft |
Source: ARMLS #6790518 Report a problem | ||
| 3/25/2025 | Price change | $412,500-2.9%$174/sqft |
Source: ARMLS #6790518 Report a problem | ||
| 3/14/2025 | Price change | $425,000-5.5%$179/sqft |
Source: ARMLS #6790518 Report a problem | ||
| 1/13/2025 | Price change | $449,9000%$190/sqft |
Source: ARMLS #6790518 Report a problem | ||
| 12/5/2024 | Listed for sale | $450,000-1.3%$190/sqft |
Source: ARMLS #6790518 Report a problem | ||
| 8/12/2022 | Sold | $455,990$192/sqft |
Source: Public Record Report a problem | ||
Public tax history
| Year | Property taxes | Tax assessment |
|---|---|---|
| 2025 | $2,988 +2.6% | $37,320 +0.8% |
| 2024 | $2,911 +1623% | $37,010 +3346% |
| 2023 | $169 +2% | $1,074 -42.3% |
| 2022 | $166 | $1,860 |
Find assessor info on the county website
Monthly payment
Est. payment
Payment breakdown
Explore the cost of this home by adjusting the details. Changes won't be saved.Climate risks
Neighborhood: South Mountain
Nearby schools
GreatSchools rating
- 5/10Bernard Black Elementary SchoolGrades: PK-8Distance: 0.6 mi
- 3/10Cesar Chavez High SchoolGrades: 9-12Distance: 2.4 mi
Schools provided by the listing agent
- Elementary: Bernard Black Elementary School
- Middle: Bernard Black Elementary School
- High: Cesar Chavez High School
- District: Roosevelt Elementary District
Source: ARMLS. This data may not be complete. We recommend contacting the local school district to confirm school assignments for this home.
- $24,2004,500 Square Feet2433 W Kowalsky Ln, Phoenix, AZ 85041Off Market
- $24,2004,500 Square Feet2437 W Kowalsky Ln, Phoenix, AZ 85041Off Market
- $424,2003 bd2 ba1.9k sqft2435 W Kowalsky Ln, Phoenix, AZ 85041Off Market
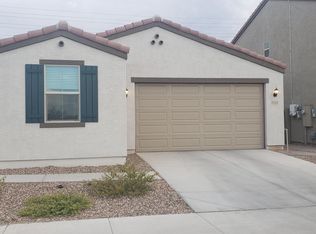
- $462,100-- bd-- ba-- sqft2443 W Kowalsky Ln, Phoenix, AZ 85041Off Market
- $24,2004,500 Square Feet2429 W Kowalsky Ln, Phoenix, AZ 85041Off Market
- $24,2004,500 Square Feet2441 W Kowalsky Ln, Phoenix, AZ 85041Off Market
- $400,000-- bd-- ba-- sqft2431 W Kowalsky Ln, Phoenix, AZ 85041Sold
- $24,2004,500 Square Feet2425 W Kowalsky Ln, Phoenix, AZ 85041Off Market
A local agent can set up tours, give advice and negotiate with sellers.
Similar homes
- $439,9993 bd2 ba1.7k sqft533 W HARWELL Road, Phoenix, AZ 85041For Sale
 MLS ID #7031202, Shane Tschida, ZENDOOR. ARMLS
 - $499,9994 bd2 ba2.2k sqft2922 W DUNBAR Drive, Phoenix, AZ 85041For Sale
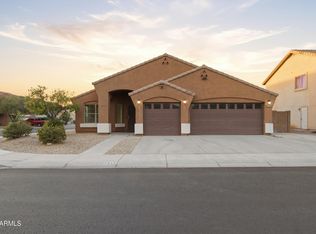 MLS ID #7051545, Jose A Reyes Alvarez, RETSY. ARMLS
 - $434,9995 bd3 ba1.9k sqft1632 W PIEDMONT Road, Phoenix, AZ 85041For Sale
 MLS ID #7036865, Michelle L Minik, Realty of America LLC. ARMLS
 - $453,0005 bd3 ba1.9k sqft3737 S 64TH Lane, Phoenix, AZ 85043For Sale
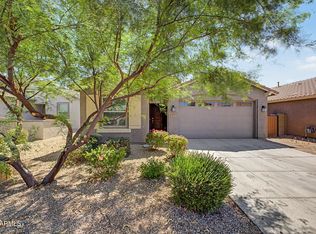 MLS ID #7047383, Parul A. Tailor, Realty ONE Group. ARMLS
 - $405,0003 bd3 ba2k sqft4714 W FREMONT Road, Laveen, AZ 85339For SaleMLS ID #7042168, Sam Yuen, eXp Realty. ARMLS
- $425,0004 bd3 ba2.2k sqft8431 S 50TH Drive, Laveen, AZ 85339For SaleMLS ID #7037553, Ruben Luna, eXp Realty. ARMLS
- $427,5004 bd3 ba1.8k sqft5722 W GETTY Drive, Phoenix, AZ 85043For SaleMLS ID #7026384, Martha M Navarro, HomeSmart. ARMLS
- $410,0003 bd2 ba1.5k sqft4121 S 67TH Drive, Phoenix, AZ 85043For SaleMLS ID #7049489, George Laughton, EveryPlace. ARMLS
- $409,0003 bd2 ba1.5k sqft4336 W ALTA VISTA Road, Laveen, AZ 85339For SaleMLS ID #7018244, Dustin Reichardt-Gunhammer, Avenew Realty Inc. ARMLS
- $375,0003 bd3 ba1.8k sqft1018 E ODEUM Lane, Phoenix, AZ 85040For SaleMLS ID #7046023, Christian B Wangsgard, Real Broker. ARMLS
- $474,8005 bd3 ba2.6k sqft8212 W FOREST GROVE Avenue, Phoenix, AZ 85043For SaleMLS ID #7023429, Jorge Munoz, Realty Executives Arizona Territory. ARMLS
- $449,9003 bd3 ba1.6k sqft1587 W MARLIN Drive, Chandler, AZ 85286For SaleMLS ID #7058224, Chastine Covey, Sisters Realty LLC. ARMLS
- $470,0004 bd3 ba2.3k sqft11014 W MARGUERITE Avenue, Tolleson, AZ 85353For SaleMLS ID #7052936, Tevin Knowles, Orchard Brokerage. ARMLS
- $489,9004 bd3 ba2.3k sqft4109 S 97TH Avenue, Tolleson, AZ 85353For SaleMLS ID #7044900, Oswald Nkengurikiyimana, Deluxe Prime Realty. ARMLS
- $485,0006 bd3 ba2.6k sqft2909 S 121ST Drive, Tolleson, AZ 85353For SaleMLS ID #7033125, Tara Jones, Opendoor Brokerage, LLC. ARMLS
- $344,0003 bd3 ba1.6k sqft5728 W RAYMOND Street, Phoenix, AZ 85043For SaleMLS ID #7028216, Tara Jones, Opendoor Brokerage, LLC. ARMLS
- $495,0004 bd3 ba2.5k sqft4229 S 94TH Avenue, Tolleson, AZ 85353For SaleMLS ID #7024063, Phillip Gonzales, Coldwell Banker Realty. ARMLS
- $472,9953 bd3 ba1.8k sqft1808 N 80TH Lane, Phoenix, AZ 85035For SaleMLS ID #7037369, John Bargnesi, Richmond American Homes. ARMLS
- $465,0004 bd3 ba2.1k sqft11620 W MARGUERITE Avenue, Avondale, AZ 85323For SaleMLS ID #7020050, Joe Bourland, eXp Realty. ARMLS
- $499,0003 bd2 ba1.8k sqft3010 W COUNTRY GABLES Drive, Phoenix, AZ 85053For SaleMLS ID #7053251, Sela Dragan, Keller Williams Arizona Realty. ARMLS
