Solar Paid Off at Closing. Gated, Updated, and Move-In Ready.
The seller is paying off the 8.4 kW solar system at closing -- no loan to assume, no lien on the title. The buyer walks in on Day 1 with a fully owned system and an SRP bill that will make you smile every month.
Step into the backyard and you'll understand why this one is different. A freeform saltwater pool with in-pool massage spouts, a fountain, aerators, and a basketball hoop -- this is what you bought Phoenix for. No back neighbors, no two-story homes looking down into your yard. Just privacy and your own piece of the sky. Inside, the split 4-bedroom floorplan lives large with 9-foot ceilings, fresh interior paint, brand-new LVP in the living room and primary suite, new carpet in three bedrooms, and a quartz kitchen island that seats six. Workstation sink, EV charger, smart thermostats -- the upgrades that matter are already done.
Gated Las Colinas community, two miles from the Central Light Rail, South Mountain trails around the corner, and Sky Harbor close enough for easy travel.
Now priced at $535,000. Solar paid off at closing. Come see it.
Owner/Agent
For sale
Price cut: $5K (7/22)
$535,000
1826 E VALENCIA Drive, Phoenix, AZ 85042
4beds
2,181sqft
:
Get pre-qualified$3,342/mo
Single Family Residence
Built in 2004
7,951 Square Feet Lot
$-- Zestimate®
$245/sqft
$155/mo HOA
What's special
Split floor plan
- 52 days |
- 529 |
- 41 |
Zillow last checked:
Listing updated:
Listed by:
Amy Loen 507-261-1896,
West USA Realty
Source: ARMLS,MLS#: 7029411
Facts & features
Interior
Bedrooms & bathrooms
- Bedrooms: 4
- Bathrooms: 2
- Full bathrooms: 2
Heating
- Heat Pump, Forced Air, Electric
Cooling
- Central Air, Ceiling Fan(s)
Appliances
- Included: Built-in Microwave, Dishwasher, Electric Range, Electric Oven
Features
- Quartz Countertops, High Speed Internet, Double Vanity, Eat-in Kitchen, Breakfast Bar, 9+ Flat Ceilings, Kitchen Island, Pantry, Bidet, Full Bth Master Bdrm, Separate Shwr & Tub
- Flooring: Other, Carpet, Tile
- Windows: Screens, Double Pane Windows
- Has basement: No
- Has fireplace: No
Interior area
- Total structure area: 2,181
- Total interior livable area: 2,181 sqft
Property
Parking
- Total spaces: 4
- Parking features: Off Street, Attached, Garage Door Opener, Electric Vehicle Charging Station(s)
- Attached garage spaces: 2
- Uncovered spaces: 2
Accessibility
- Accessibility features: Lever Handles
Features
- Stories: 1
- Patio & porch: Covered, Patio
- Has private pool: Yes
- Pool features: Variable Speed Pump, Outdoor Pool, Play Pool
- Spa features: None
- Fencing: Back Yard,Block
Lot
- Size: 7,951 Square Feet
- Features: North/South Exposure, Sprinklers In Rear, Sprinklers In Front, Desert Front, Gravel/Stone Back, Grass Back, Auto Timer H2O Front, Auto Timer H2O Back
Details
- Parcel number: 30133262
- Special conditions: Owner/Agent
Construction
Type & style
- Home type: SingleFamily
- Architectural style: Contemporary
- Property subtype: Single Family Residence
Materials
- Stucco, Wood Frame
- Foundation: Slab
- Roof: Tile
Condition
- Year built: 2004
Details
- Builder name: Richmond American
- Warranty included: Yes
Utilities & green energy
- Electric: 220 Volts in Kitchen
- Sewer: Public Sewer
- Water: City Water
- Utilities for property: Phone Available
Green energy
- Energy efficient items: Solar Panels
Community & HOA
Community
- Features: Gated, Near Bus Stop, Playground, Biking/Walking Path
- Subdivision: LAS COLINAS
HOA
- Has HOA: Yes
- Services included: Maintenance Grounds, Street Maint
- HOA fee: $155 monthly
- HOA name: Las Colinas
- HOA phone: 480-567-9791
Location
- Region: Phoenix
Financial & listing details
- Price per square foot: $245/sqft
- Tax assessed value: $423,700
- Annual tax amount: $3,371
- Date on market: 6/4/2026
- Cumulative days on market: 52 days
- Listing terms: Cash,Conventional,FHA,VA Loan
- Ownership: Fee Simple
- Electric utility on property: Yes
- Road surface type: Asphalt
Estimated market value
Not available
Estimated sales range
Not available
Not available
Price history
| Date | Event | Price |
|---|---|---|
| 7/22/2026 | Price change | $535,000-0.9%$245/sqft |
Source:  ARMLS #7029411 Report a problem ARMLS #7029411 Report a problem | ||
| 6/4/2026 | Listed for sale | $540,000+92.9%$248/sqft |
Source: ARMLS #7029411 Report a problem | ||
| 7/17/2018 | Sold | $280,000-3.1%$128/sqft |
Source: ARMLS #5776666 Report a problem | ||
| 6/7/2018 | Listed for sale | $289,000+21.2%$133/sqft |
Source: Revelation Real Estate #5776666 Report a problem | ||
| 6/30/2004 | Sold | $238,404$109/sqft |
Source: ARMLS #2098628 Report a problem | ||
Public tax history
| Year | Property taxes | Tax assessment |
|---|---|---|
| 2025 | $3,371 +2.6% | $42,370 -5.4% |
| 2024 | $3,285 +3.1% | $44,780 +98% |
| 2023 | $3,184 +2.1% | $22,618 -21.5% |
| 2022 | $3,118 -1.8% | $28,800 +5.2% |
| 2021 | $3,176 +3.5% | $27,380 +12.2% |
| 2020 | $3,068 +2.9% | $24,410 +5.3% |
| 2019 | $2,980 | $23,180 +4.7% |
| 2018 | $2,980 +7.3% | $22,130 +12.6% |
| 2017 | $2,777 +13.4% | $19,650 -5% |
| 2016 | $2,448 +7.5% | $20,680 +3% |
| 2015 | $2,278 | $20,080 +37.7% |
| 2014 | -- | $14,580 +7.1% |
| 2013 | -- | $13,610 -10.8% |
| 2012 | -- | $15,260 +6.9% |
| 2011 | -- | $14,270 -15.2% |
| 2010 | -- | $16,830 -35% |
| 2009 | -- | $25,900 -15.5% |
| 2008 | -- | $30,650 +24.1% |
| 2007 | -- | $24,700 +48.8% |
| 2006 | -- | $16,600 |
| 2005 | -- | $16,600 |
| 2004 | -- | -- |
Find assessor info on the county website
Monthly payment
Est. payment
Payment breakdown
Explore the cost of this home by adjusting the details. Changes won't be saved.Climate risks
Neighborhood: South Mountain
Nearby schools
GreatSchools rating
- 5/10Cloves C Campbell Sr Elementary SchoolGrades: PK-8Distance: 1.1 mi
- 2/10South Mountain High SchoolGrades: 9-12Distance: 1.8 mi
Schools provided by the listing agent
- Elementary: Cloves C Campbell Sr Elementary School
- Middle: Cloves C Campbell Sr Elementary School
- High: South Mountain High School
- District: Roosevelt Elementary District
Source: ARMLS. This data may not be complete. We recommend contacting the local school district to confirm school assignments for this home.
- $404,5003 bd2 ba1.7k sqft1830 E Valencia Dr, Phoenix, AZ 85042Off Market
- $431,4003 bd2 ba1.6k sqft1822 E Valencia Dr, Phoenix, AZ 85042Off Market
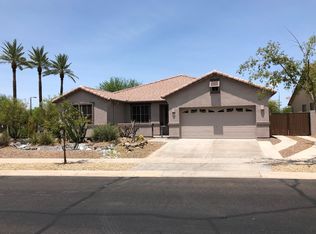
- $549,5003 bd2 ba2.1k sqft1834 E Valencia Dr, Phoenix, AZ 85042Off Market
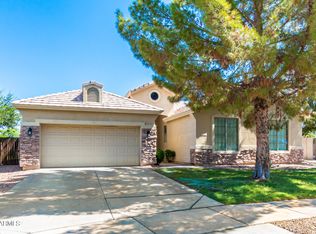
- $555,0003 bd2 ba2.1k sqft1831 E Valencia Dr, Phoenix, AZ 85042Sold

- $615,500-- bd3 ba3.2k sqft1835 E Valencia Dr, Phoenix, AZ 85042Off Market
- $547,700-- bd3 ba3.2k sqft1827 E Valencia Dr, Phoenix, AZ 85042Off Market
- $720,0004 bd3 ba3.3k sqft7605 S 18th Way, Phoenix, AZ 85042Sold
- $504,6003 bd2 ba1.9k sqft1818 E Valencia Dr, Phoenix, AZ 85042Off Market
A local agent can set up tours, give advice and negotiate with sellers.
Similar homes
- $528,9004 bd3 ba2.4k sqft2414 W Mineral Road, Phoenix, AZ 85041For Sale
 MLS ID #7043857, Katherine Xue Pavlakes, West USA Realty. ARMLS
 - $399,0003 bd2 ba1.3k sqft1634 E HARWELL Road, Phoenix, AZ 85042For Sale
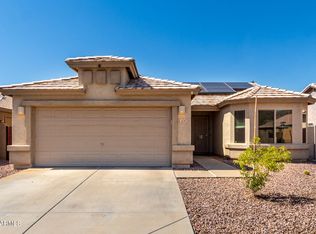 MLS ID #6873225, Taryn M Hernandez, West USA Realty. ARMLS
 - $435,0004 bd2 ba1.7k sqft9027 S 3RD Street, Phoenix, AZ 85042For Sale
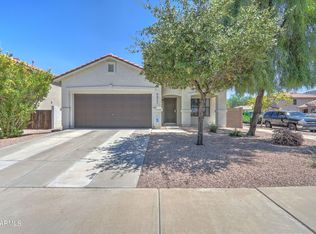 MLS ID #7004856, James Nardi, HomeSmart. ARMLS
 - $576,0004 bd2 ba2k sqft4441 E COTTONWOOD Lane, Phoenix, AZ 85048For Sale
 MLS ID #7040258, Surpriya Tike, HomeSmart. ARMLS
 - $499,5004 bd2 ba2.1k sqft7014 S 57TH Avenue S, Laveen, AZ 85339For SaleMLS ID #7035956, Nicholas Ruggiero, LPT Realty, LLC. ARMLS
- $495,5004 bd2 ba2.2k sqft5318 W BEAUTIFUL Lane, Laveen, AZ 85339For SaleMLS ID #7014799, Xochilt Mandujano, A.Z. & Associates. ARMLS
- $395,9904 bd2 ba1.9k sqft2926 W KOWALSKY Lane, Phoenix, AZ 85041For SaleMLS ID #7044412, Monica Mora, Real Broker. ARMLS
- $550,0004 bd2 ba1.8k sqft739 S CHOLLA Street, Gilbert, AZ 85233For SaleMLS ID #7051870, Brittany Caywood, eXp Realty. ARMLS
- $463,5003 bd2 ba2.1k sqft8016 S 42ND Lane, Laveen, AZ 85339For SaleMLS ID #7044361, Sheila DeVault, HomeSmart. ARMLS
- $635,0005 bd3 ba2.4k sqft8274 S STEPHANIE Lane, Tempe, AZ 85284For SaleMLS ID #7056716, Tara Jones, Opendoor Brokerage, LLC. ARMLS
- $454,9004 bd3 ba2.1k sqft4229 W VALLEY VIEW Drive, Laveen, AZ 85339For SaleMLS ID #7024092, Edward Martinez, West USA Realty. ARMLS
- $465,0004 bd3 ba3.2k sqft6826 S 41ST Drive, Phoenix, AZ 85041For SaleMLS ID #6953768, Linda L Cuevas, Russ Lyon Sotheby's International Realty. ARMLS
- $625,0004 bd3 ba2.6k sqft15625 S 6TH Avenue, Phoenix, AZ 85045For SaleMLS ID #7025511, Melanie L. Johnston, Realty ONE Group. ARMLS
- $465,0005 bd3 ba2.6k sqft6635 S 45TH Glen, Laveen, AZ 85339For SaleMLS ID #7013108, Cesar Osuna, EMG Real Estate. ARMLS
- $435,0005 bd3 ba2.6k sqft5603 S 27TH Drive, Phoenix, AZ 85041For SaleMLS ID #7012280, Chad Arend, Realty Executives Arizona Territory. ARMLS
- $420,0003 bd3 ba2k sqft3713 W SAINT ANNE Avenue, Phoenix, AZ 85041For SaleMLS ID #7020783, Theresa R Marquez, Barrett Real Estate. ARMLS
- $635,0004 bd3 ba2.6k sqft16815 S 1ST Avenue, Phoenix, AZ 85045For SaleMLS ID #6988095, Heather Rodriguez, eXp Realty. ARMLS
- $525,0004 bd2 ba2k sqft12210 W WINSLOW Avenue, Tolleson, AZ 85353For SaleMLS ID #7040815, Cathy Vaivao, New Life Real Estate. ARMLS
- $639,9005 bd3 ba2.4k sqft4031 E CATHEDRAL ROCK Drive, Phoenix, AZ 85044For SaleMLS ID #7032694, William Clark Hoppel, eXp Realty. ARMLS
- $559,0004 bd2 ba1.8k sqft3136 E ROVEEN Avenue, Phoenix, AZ 85032For SaleMLS ID #7025512, Nick Brackett, RE/MAX Foothills. ARMLS
