Great Family Home with Separate Family Room and Living Room. Family Room is Currently Being Used a a 4th Bedroom. Eat-In Kitchen. Ceiling Fans in Every Room. Dual Pane Windows in Front
For sale
$370,000
18014 N 31ST Drive, Phoenix, AZ 85053
3beds
1,360sqft
Single Family Residence
Built in 1978
7,002 Square Feet Lot
$365,500 Zestimate®
$272/sqft
$-- HOA
What's special
Eat-in kitchen
- 16 days
- 105
- 5
Zillow last checked:
Listing updated:
Listed by:
Bill Runyan 602-999-5088,
Realty ONE Group
Source: ARMLS,MLS#: 7074692
Facts & features
Interior
Bedrooms & bathrooms
- Bedrooms: 3
- Bathrooms: 2
- Full bathrooms: 2
Heating
- Heat Pump
Cooling
- Central Air, Ceiling Fan(s)
Appliances
- Included: Dishwasher, Disposal, Electric Range, Electric Oven
- Laundry: Inside
Features
- Pantry, High Speed Internet, Eat-in Kitchen, 3/4 Bath Master Bdrm
- Flooring: Carpet, Laminate, Tile
- Windows: Double Pane Windows
- Has basement: No
- Has fireplace: No
Interior area
- Total structure area: 1,360
- Total interior livable area: 1,360 sqft
Property
Parking
- Total spaces: 2
- Parking features: RV Gate
- Uncovered spaces: 2
Features
- Stories: 1
- Patio & porch: Covered
- Spa features: None
- Fencing: Block
Lot
- Size: 7,002 Square Feet
- Features: Sprinklers In Rear
Details
- Additional structures: Shed(s)
- Parcel number: 20702420
Construction
Type & style
- Home type: SingleFamily
- Property subtype: Single Family Residence
Materials
- Wood Frame, Painted
- Roof: Composition
Condition
- Year built: 1978
Utilities & green energy
- Sewer: Public Sewer
- Water: City Water
Community & HOA
Community
- Subdivision: UNION HILLS ESTATES 2
HOA
- Has HOA: No
- Services included: No Fees
Location
- Region: Phoenix
Financial & listing details
- Price per square foot: $272/sqft
- Tax assessed value: $278,600
- Annual tax amount: $1,296
- Date on market: 8/23/2026
- Listing terms: Cash,Conventional,FHA,VA Loan
- Ownership: Fee Simple
- Road surface type: Asphalt
Estimated market value
$365,500
$347,000 - $384,000
$1,952/mo
Price history
| Date | Event | Price |
|---|---|---|
| 9/2/2026 | Listed for sale | $370,000+281.4%$272/sqft |
Source:  ARMLS #7074692 Report a problem ARMLS #7074692 Report a problem | ||
| 12/28/2001 | Sold | $97,000+34.7%$71/sqft |
Source: ARMLS #1691301 Report a problem | ||
| 2/20/1996 | Sold | $72,000$53/sqft |
Source: Public Record Report a problem | ||
Public tax history
| Year | Property taxes | Tax assessment |
|---|---|---|
| 2025 | $1,269 +18.9% | $27,860 -4.1% |
| 2024 | $1,067 +1.6% | $29,060 +153.2% |
| 2023 | $1,050 +1.8% | $11,475 -39.4% |
| 2022 | $1,031 -16.1% | $18,930 +11% |
| 2021 | $1,229 +3% | $17,050 +6.7% |
| 2020 | $1,193 +3.2% | $15,980 +11.2% |
| 2019 | $1,156 | $14,370 +10.3% |
| 2018 | $1,156 +3.3% | $13,030 +17.3% |
| 2017 | $1,118 +82.7% | $11,110 +3.5% |
| 2016 | $612 +15.4% | $10,730 +22.6% |
| 2015 | $530 | $8,750 +51.6% |
| 2014 | -- | $5,770 +33.3% |
| 2013 | -- | $4,330 -16.2% |
| 2012 | -- | $5,170 -15.9% |
| 2011 | -- | $6,150 -35% |
| 2010 | -- | $9,460 -25.3% |
| 2009 | -- | $12,660 -11.8% |
| 2008 | -- | $14,350 +16.2% |
| 2007 | -- | $12,350 +47% |
| 2006 | -- | $8,400 |
| 2005 | -- | $8,400 +18.3% |
| 2004 | -- | $7,100 |
| 2003 | -- | $7,100 +12.7% |
| 2002 | -- | $6,300 |
Find assessor info on the county website
Monthly payment
Est. payment
Payment breakdown
Explore the cost of this home by adjusting the details. Changes won't be saved.Climate risks
Neighborhood: Deer Valley
Nearby schools
Schools provided by the listing agent
- Elementary: Sunrise Elementary School
- Middle: Desert Sky Middle School
- High: Deer Valley High School
- District: Deer Valley Unified District
Source: ARMLS. This data may not be complete. We recommend contacting the local school district to confirm school assignments for this home.

Similar homes
- $--3 bd2 ba1.6k sqft3340 W Grovers Ave, Phoenix, AZ 85053Auction
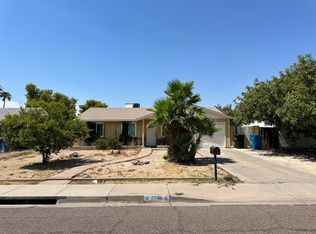 Auction.com 2
 - $374,9904 bd2 ba1.2k sqft3226 W LIBBY Street, Phoenix, AZ 85053For Sale
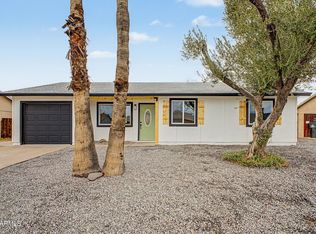 MLS ID #7075025, Brisa Ramos, DeLex Realty. ARMLS
 - $359,0003 bd2 ba1.1k sqft2821 W CHARLESTON Avenue, Phoenix, AZ 85053For Sale
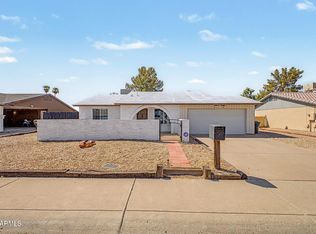 MLS ID #7069244, Michael J. Misheski, HomeSmart. ARMLS
 - $369,9953 bd2 ba1.4k sqft17843 N 35TH Avenue, Phoenix, AZ 85053For Sale
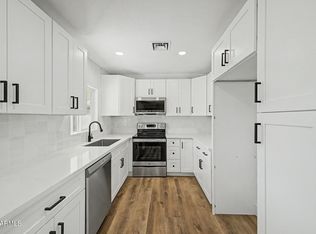 MLS ID #7068039, Matthew Khalil, Incyte Realty, LLC. ARMLS
