Skip main navigation
Sold for $469,900
  • $469,900

    14002 N 37TH Place, Phoenix, AZ 85032

    3beds
    1,240sqft
    Single Family Residence
    Built in 1970
    6,993 Square Feet Lot
    $469,800 Zestimate®
    $379/sqft
    $2,263 Estimated rent

    Home value

    $469,800

    $432,000 - $512,000

    $2,263/mo

    Zestimate® history
    Loading
    Loading...

    Owner options

    List your home for rent

    $2,263/mo

    Rent Zestimate®

    Find your next renter with Zillow Rental Manager. Plus, with online applications, you can quickly screen prospective tenants – for free.

    Learn more

    $2,263/mo

    Rent Zestimate®

    Refinance and save

    $2,686/mo

    Est. payment

    Refinancing to a lower rate could help reduce your monthly payments and save thousands over the life of the loan.

    See today's rates

    $2,686/mo

    Est. payment

    Explore your selling options

    Work with a Zillow partner agent

    Leverage their expertise and Zillow's premium Showcase listings to get your home seen by more buyers.

    Get started

    List with your own agent

    Get your home in front of millions of buyers by listing it on Zillow.

    Learn how to do it

    Sell it yourself

    Take full control of how buyers see your home on Zillow by listing For Sale by Owner (FSBO).

    List your home

    What's special

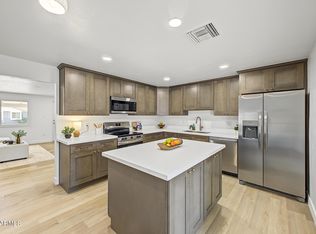
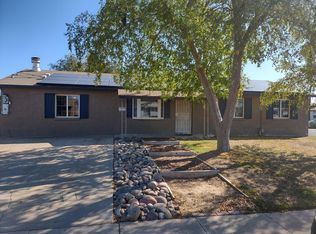
    This beautifully meticulously maintained/updated property features fully remodeled interior (2020)including fresh paint, lovely kitchen, bathrooms, carpet, 4'' baseboards, and dual pane windows. Newer hot water heater (2020), exterior paint (2023), and new roof (2025). Includes 2 car garage, utility/laundry room, and a large fully fenced backyard. New city of Phoenix water service line. Truly a must-see for a buyer (great curb-appeal), move-in ready, and centrally located to shopping, dining, and freeways. This home blends comfort, style, and easy living. A must see!

    Zillow last checked:

    Listing updated:

    Listed by:

    Nicole Dees 602-384-3293,

    Realty ONE Group,

    Kristin Woodring 602-509-3261,

    Realty ONE Group

    Bought with:

    Lanny C. Astgen, SA047048000

    HomeSmart

    Source: ARMLS,MLS#: 7008437MLS Logo

    Facts & features

    Interior

    Bedrooms & bathrooms
    • Bedrooms: 3
    • Bathrooms: 2
    • 1/2 bathrooms: 2
    Primary bedroom
    • Area: 132
    • Dimensions: 12.00 x 11.00
    Bedroom
    • Area: 143
    • Dimensions: 13.00 x 11.00
    Bedroom 2
    • Area: 132
    • Dimensions: 12.00 x 11.00
    Kitchen
    • Area: 204
    • Dimensions: 17.00 x 12.00
    Living room
    • Area: 225
    • Dimensions: 18.00 x 12.50
    Other
    • Area: 143
    • Dimensions: 13.00 x 11.00
    Heating
    • Forced Air, Natural Gas
    Cooling
    • Gas, Ceiling Fan(s), Evaporative Cooling, Programmable Thmstat
    Appliances
    • Included: Dryer, Washer, Refrigerator, Built-in Microwave, Dishwasher, Disposal, Induction Cooktop, Electric Range, Electric Oven, Electric Cooktop, Built-In Electric Oven
    Features
    • Quartz Countertops, High Speed Internet, Eat-in Kitchen, No Interior Steps, Kitchen Island, Pantry, 3/4 Bath Master Bdrm, Laminate Counters
    • Flooring: Carpet, Tile
    • Windows: Screens, Vinyl Frame
    • Has basement: No
    • Has fireplace: No
    Interior area
    • Total structure area: 1,240
    • Total interior livable area: 1,240 sqft

    Property

    Parking
    • Total spaces: 4
    • Parking features: Attached
    • Attached garage spaces: 2
    • Uncovered spaces: 2
    Accessibility
    • Accessibility features: Bath Raised Toilet, Accessible Hallway(s)
    Features
    • Stories: 1
    • Patio & porch: Covered, Patio
    • Exterior features: Rain Gutters, Other, Storage
    • Spa features: None
    • Fencing: Perimeter,Block
    • Has view: Yes
    • View description: Mountain(s)
    Lot
    • Size: 6,993 sqft
    • Features: Corner Lot, Desert Front, Gravel/Stone Front, Grass Back, Auto Timer H2O Back, Irrigation Back
    Details
    • Parcel number: 21462114

    Construction

    Type & style
    • Home type: SingleFamily
    • Architectural style: Ranch
    • Property subtype: Single Family Residence
    Materials
    • Stucco, Painted, Block
    • Foundation: Block
    • Roof: Other
    Condition
    • Year built: 1970
    Details
    • Builder name: J.F Long

    Utilities & green energy

    • Electric: 220 Volts in Kitchen
    • Sewer: Public Sewer
    • Water: City Water
    • Utilities for property: Phone Available, Natural Gas Available

    Community & neighborhood

    Location
    • Region: Phoenix
    • Subdivision: PARADISE VALLEY OASIS NO. 3

    Other

    Other facts
    • Listing terms: Cash,Conventional,FHA,VA Loan
    • Ownership: Fee Simple
    • Road surface type: Asphalt

    Price history

    DateEventPrice
    6/26/2026Listing removed$2,400$2/sqft
    Source: HomeSmart Report a problem
    5/30/2026Listed for rent$2,400$2/sqft
    Source: HomeSmart Report a problem
    5/12/2026Sold$469,9000%$379/sqft
    Source: ARMLS #7008437 Report a problem
    4/12/2026Price change$469,999-2.1%$379/sqft
    Source: ARMLS #7008437 Report a problem
    4/3/2026Listed for sale$479,999+235.7%$387/sqft
    Source: ARMLS #7008437 Report a problem
    7/31/2004Sold$143,000+28500%$115/sqft
    Source: ARMLS #2152776 Report a problem
    7/19/2001Sold$500
    Source: Public Record Report a problem

    Public tax history

    YearProperty taxesTax assessment
    2025$1,053 +2.6%$34,220 -2.8%
    2024$1,026 +2.3%$35,220 +212.7%
    2023$1,003 -1.1%$11,263 -52%
    2022$1,014 +1.9%$23,470 +14%
    2021$996 -0.5%$20,580 +5.8%
    2020$1,000 +3.8%$19,460 +11.1%
    2019$964 $17,510 +11.7%
    2018$964 +4.7%$15,670 +11.1%
    2017$920 +9.5%$14,100 +7.2%
    2016$840 +3.3%$13,150 +10.4%
    2015$814 $11,910 +48%
    2014-- $8,050 +22%
    2013-- $6,600 -9.1%
    2012-- $7,260 -27.6%
    2011-- $10,030 -18.9%
    2010-- $12,360 -19.7%
    2009-- $15,400 -12.7%
    2008-- $17,650 +16.9%
    2007-- $15,100 +48.8%
    2006-- $10,150
    2005-- $10,150 +12.8%
    2004-- $9,000
    2003-- $9,000 +23.3%
    2002-- $7,300

    Find assessor info on the county website

    Neighborhood: Paradise Valley

    Nearby schools

    GreatSchools rating
    Schools provided by the listing agent
    • Elementary: Indian Bend Elementary School
    • Middle: Greenway Middle School
    • High: Paradise Valley High School
    • District: Paradise Valley Unified District

    Source: ARMLS. This data may not be complete. We recommend contacting the local school district to confirm school assignments for this home.

    Get a cash offer in 3 minutes
    Find out how much your home could sell for in as little as 3 minutes with a no-obligation cash offer.
    Estimated market value
    $469,800
    Get a cash offer in 3 minutes
    Find out how much your home could sell for in as little as 3 minutes with a no-obligation cash offer.
    Estimated market value
    $469,800