Timeless Tempe charm in an exceptional location! This corner-lot, 4-bedroom home, built in 1963, is a true reflection of pride of ownership that has been thoughtfully cared for by just two owners. New Roof in 2022. Exterior paint in 2023. Conveniently positioned near an array of transportation options, including Valley Metro Light Rail, free Tempe ORBIT and ASU FLASH shuttles, Valley Metro bus service and the Tempe Streetcar, making Downtown Tempe, ASU, Tempe Town Lake, shopping, dining, entertainment, major freeways and surrounding Valley destinations easily accessible. Phoenix Sky Harbor is also conveniently nearby. A perfect opportunity to own a piece of Tempe with easy access to everything this vibrant community has to offer.
For sale
$499,999
1006 W 12th Place, Tempe, AZ 85281
4beds
1,716sqft
Single Family Residence
Built in 1963
7,109 Square Feet Lot
$488,500 Zestimate®
$291/sqft
$-- HOA
What's special
- 17 days
- 483
- 46
Zillow last checked:
Listing updated:
Listed by:
Michelle Bauer 602-909-6746,
Realty Executives Arizona Territory
Source: ARMLS,MLS#: 7081363
Facts & features
Interior
Bedrooms & bathrooms
- Bedrooms: 4
- Bathrooms: 2
- Full bathrooms: 2
Heating
- Natural Gas
Cooling
- Heat Pump, Central Air, Ceiling Fan(s), Programmable Thmstat
Appliances
- Included: Dryer, Washer, Refrigerator, Dishwasher, Disposal, Electric Oven, Electric Cooktop
- Laundry: Inside
Features
- Breakfast Bar, Pantry, Full Bth Master Bdrm
- Flooring: Carpet, Tile
- Windows: Double Pane Windows
- Has basement: No
- Has fireplace: No
Interior area
- Total structure area: 1,716
- Total interior livable area: 1,716 sqft
Property
Parking
- Total spaces: 6
- Parking features: Carport, Open
- Carport spaces: 2
- Uncovered spaces: 4
Features
- Stories: 1
- Patio & porch: Covered
- Exterior features: Screened in Patio(s)
- Spa features: None
- Fencing: Block
Lot
- Size: 7,109 Square Feet
- Features: North/South Exposure, Sprinklers In Rear, Sprinklers In Front, Corner Lot, Grass Front, Grass Back, Auto Timer H2O Front
Details
- Parcel number: 12477088
Construction
Type & style
- Home type: SingleFamily
- Property subtype: Single Family Residence
Materials
- Painted, Block
- Foundation: Slab
- Roof: Composition
Condition
- Year built: 1963
Details
- Builder name: Suggs
Utilities & green energy
- Sewer: Public Sewer
Community & HOA
Community
- Features: Transportation Svcs, Near Light Rail Stop, Near Bus Stop, Biking/Walking Path
- Subdivision: PARKWAY MANOR 4
HOA
- Has HOA: No
- Services included: No Fees
Location
- Region: Tempe
Financial & listing details
- Price per square foot: $291/sqft
- Tax assessed value: $385,600
- Annual tax amount: $2,167
- Date on market: 9/18/2026
- Cumulative days on market: 18 days
- Listing terms: VA Loan,Cash,Conventional,FHA
- Ownership: Fee Simple
- Road surface type: Asphalt
Estimated market value
$488,500
$464,000 - $513,000
$2,598/mo
Price history
| Date | Event | Price |
|---|---|---|
| 9/17/2026 | Listed for sale | $499,999+104.1%$291/sqft |
Source:  ARMLS #7081363 Report a problem ARMLS #7081363 Report a problem | ||
| 2/25/2016 | Sold | $245,000-2%$143/sqft |
Source: ARMLS #5312137 Report a problem | ||
| 1/12/2016 | Price change | $249,900-3.9%$146/sqft |
Source: United Broker''s Group #5312137 Report a problem | ||
| 12/9/2015 | Listed for sale | $260,000$152/sqft |
Source: United Broker''s Group #5312137 Report a problem | ||
| 9/20/2015 | Listing removed | $260,000$152/sqft |
Source: United Brokers Group Report a problem | ||
| 7/25/2015 | Listed for sale | $260,000$152/sqft |
Source: United Broker''s Group #5312137 Report a problem | ||
Public tax history
| Year | Property taxes | Tax assessment |
|---|---|---|
| 2025 | $2,158 +7% | $38,560 -8.9% |
| 2024 | $2,017 +17.2% | $42,320 +158.1% |
| 2023 | $1,721 +4.2% | $16,399 -42.9% |
| 2022 | $1,652 +1.4% | $28,700 +7.4% |
| 2021 | $1,628 +2% | $26,720 +10.8% |
| 2020 | $1,597 +2.8% | $24,120 +12% |
| 2019 | $1,554 | $21,530 +12% |
| 2018 | $1,554 +3.2% | $19,230 +8.6% |
| 2017 | $1,506 +3.9% | $17,700 +4.6% |
| 2016 | $1,449 -3.5% | $16,920 +11.7% |
| 2015 | $1,501 | $15,150 +23.7% |
| 2014 | -- | $12,250 +27.5% |
| 2013 | -- | $9,610 -12.8% |
| 2012 | -- | $11,020 -19.6% |
| 2011 | -- | $13,710 -15% |
| 2010 | -- | $16,120 -17.5% |
| 2009 | -- | $19,550 -0.8% |
| 2008 | -- | $19,700 +12.6% |
| 2007 | -- | $17,500 +42.3% |
| 2006 | -- | $12,300 |
| 2005 | -- | $12,300 -1.2% |
| 2004 | -- | $12,450 |
| 2003 | -- | $12,450 +26.4% |
| 2002 | -- | $9,850 |
Find assessor info on the county website
Monthly payment
Est. payment
Payment breakdown
Explore the cost of this home by adjusting the details. Changes won't be saved.Climate risks
Neighborhood: Gililland
Nearby schools
Schools provided by the listing agent
- Elementary: Holdeman Elementary School
- Middle: Geneva Epps Mosley Middle School
- High: Tempe High School
- District: Tempe School District
Source: ARMLS. This data may not be complete. We recommend contacting the local school district to confirm school assignments for this home.
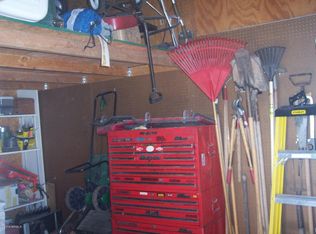
Similar homes
- $499,9994 bd2 ba1.6k sqft408 E LA JOLLA Drive, Tempe, AZ 85282For Sale
 MLS ID #7044439, Ramon J Nunez, Valley Views RE. ARMLS
 - $475,0003 bd2 ba1.4k sqft6212 S El Camino Drive, Tempe, AZ 85283For Sale
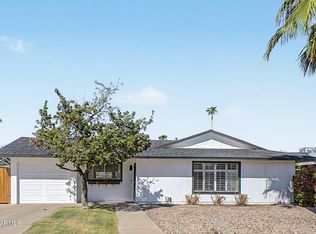 MLS ID #7079783, Cristen Corupe, Keller Williams Arizona Realty. ARMLS
 - $549,0004 bd2 ba1.9k sqft1632 E PALMCROFT Drive, Tempe, AZ 85282For Sale
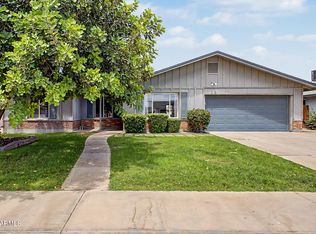 MLS ID #7021949, Halston Hood, Realty ONE Group. ARMLS
 - $525,0003 bd2 ba2.1k sqft638 W PASEO Way, Tempe, AZ 85283For Sale
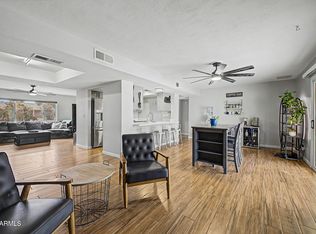 MLS ID #7047247, Tia Coates, HomeSmart. ARMLS
