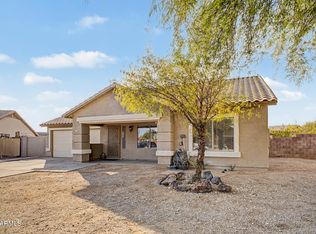
Beautifully remodeled and move-in ready! This spacious Phoenix home features 4 bedrooms PLUS 2 additional bonus rooms currently used as bedrooms that can also serve as offices or flex space. Enjoy fresh interior paint, updated flooring and bathrooms, and a large kitchen with abundant cabinetry and counter space. The backyard retreat features a sparkling pool with wrought-iron fencing, generous entertaining space, and a detached structure with electrical, ideal for a workshop, studio, hobby space or storage. Large gated front area, roundabout parking and wrought-iron security gate. Convenient freeway access. Additional interior rooms are unpermitted. Buyer to verify square footage, permits and intended use.
For sale
$418,000
6241 W HIGHLAND Avenue, Phoenix, AZ 85033
4beds
1,740sqft
Single Family Residence
Built in 1962
7,510 Square Feet Lot
$-- Zestimate®
$240/sqft
$-- HOA
What's special
Sparkling poolRoundabout parkingUpdated flooringFresh interior paintWrought-iron security gateDetached structure with electricalLarge gated front area
- 77 days
- 232
- 16
Zillow last checked:
Listing updated:
Listed by:
Marisol Medina 602-760-9196,
HomeSmart
Source: ARMLS,MLS#: 7065803
Facts & features
Interior
Bedrooms & bathrooms
- Bedrooms: 4
- Bathrooms: 2
- Full bathrooms: 2
Heating
- Electric
Cooling
- Central Air
Appliances
- Included: Refrigerator, Electric Range, Electric Cooktop, Built-In Electric Oven
Features
- High Speed Internet, Granite Counters, Eat-in Kitchen, Kitchen Island, Pantry, Full Bth Master Bdrm
- Flooring: Laminate, Tile, Wood
- Has basement: No
- Has fireplace: No
Interior area
- Total structure area: 1,740
- Total interior livable area: 1,740 sqft
Property
Parking
- Total spaces: 6
- Parking features: Circular Driveway
- Uncovered spaces: 6
Features
- Stories: 1
- Patio & porch: Covered, Patio
- Exterior features: Storage
- Has private pool: Yes
- Pool features: Outdoor Pool
- Spa features: None
- Fencing: Block
Lot
- Size: 7,510 Square Feet
- Features: North/South Exposure, Gravel/Stone Front, Gravel/Stone Back
Details
- Parcel number: 14473156A
Construction
Type & style
- Home type: SingleFamily
- Property subtype: Single Family Residence
Materials
- Stucco, Painted, Block
- Roof: Composition
Condition
- Year built: 1962
Details
- Builder name: John F Long
Utilities & green energy
- Sewer: Public Sewer
Community & HOA
Community
- Subdivision: Maryvale Terrace
HOA
- Has HOA: No
- Services included: No Fees
Location
- Region: Phoenix
Financial & listing details
- Price per square foot: $240/sqft
- Tax assessed value: $280,500
- Annual tax amount: $1,311
- Date on market: 8/10/2026
- Cumulative days on market: 75 days
- Listing terms: VA Loan,Cash,Conventional,1031 Exchange,FHA
- Ownership: Fee Simple
- Road surface type: Asphalt
Estimated market value
Not available
Estimated sales range
Not available
Not available
Price history
| Date | Event | Price |
|---|---|---|
| 8/12/2026 | Listed for sale | $418,000+828.9%$240/sqft |
Source:  ARMLS #7065803 Report a problem ARMLS #7065803 Report a problem | ||
| 8/10/2011 | Sold | $45,000-76.3%$26/sqft |
Source: ARMLS #4621008 Report a problem | ||
| 10/28/2005 | Sold | $190,000+196.9%$109/sqft |
Source: ARMLS #2382330 Report a problem | ||
| 7/16/1996 | Sold | $64,000$37/sqft |
Source: Public Record Report a problem | ||
Public tax history
| Year | Property taxes | Tax assessment |
|---|---|---|
| 2025 | $1,297 +2.8% | $28,050 -8.3% |
| 2024 | $1,262 -2.3% | $30,580 +350.2% |
| 2023 | $1,291 +5.1% | $6,792 -64.8% |
| 2022 | $1,229 +4.2% | $19,270 +12.9% |
| 2021 | $1,179 +4.5% | $17,070 +7.4% |
| 2020 | $1,128 -3.8% | $15,900 +10.6% |
| 2019 | $1,173 | $14,380 +11.3% |
| 2018 | $1,173 +3.4% | $12,920 +16.2% |
| 2017 | $1,135 +12.1% | $11,120 +16.2% |
| 2016 | $1,012 -1.3% | $9,570 +14.5% |
| 2015 | $1,025 | $8,360 +50.4% |
| 2014 | -- | $5,560 +39.7% |
| 2013 | -- | $3,980 |
| 2012 | -- | $3,980 -8.1% |
| 2011 | -- | $4,330 -29.9% |
| 2010 | -- | $6,180 -60% |
| 2009 | -- | $15,460 -10.4% |
| 2008 | -- | $17,250 +26.8% |
| 2007 | -- | $13,600 +41.7% |
| 2006 | -- | $9,600 |
| 2005 | -- | $9,600 +11% |
| 2004 | -- | $8,650 |
| 2003 | -- | $8,650 +25.4% |
| 2002 | -- | $6,900 |
Find assessor info on the county website
Monthly payment
Est. payment
Payment breakdown
Explore the cost of this home by adjusting the details. Changes won't be saved.Climate risks
Neighborhood: Maryvale
Nearby schools
Schools provided by the listing agent
- Elementary: Holiday Park School
- Middle: Cartwright School
- High: Trevor Browne High School
- District: Cartwright Elementary District
Source: ARMLS. This data may not be complete. We recommend contacting the local school district to confirm school assignments for this home.

Similar homes
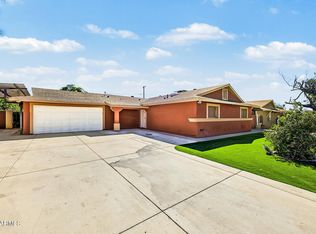
- $410,0003 bd2 ba1.6k sqft4311 N 64TH Avenue, Phoenix, AZ 85033For Sale
 MLS ID #7089512, Irma V Veloz, Realty ONE Group. ARMLS
 - $369,9003 bd2 ba1.4k sqft4447 N 77TH Drive, Phoenix, AZ 85033For Sale
 MLS ID #7061106, Jose Cereceres, Pak Home Realty. ARMLS
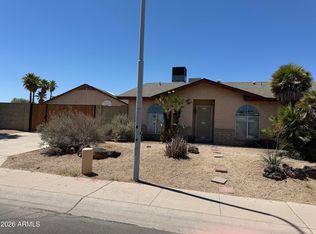
 - $420,0004 bd2 ba1.6k sqft8659 W EARLL Drive W, Phoenix, AZ 85037For Sale
 MLS ID #7043005, Yolanda Carrier, HomeSmart. ARMLS
 - $425,0005 bd3 ba2.1k sqft8552 W MEADOWBROOK Avenue, Phoenix, AZ 85037For Sale
 MLS ID #7055234, Emely Lopez, eXp Realty. ARMLS
