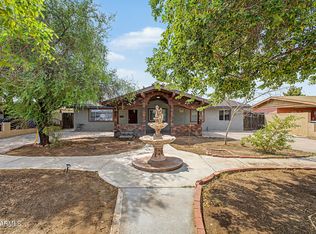
Spacious 4-bedroom home featuring extensive travertine tile flooring throughout. The entry is accented by a travertine medallion and leaded-glass front doors, while plantation shutters enhance every room. The upgraded kitchen offers raised-panel cabinetry with crown molding, granite countertops, stainless steel appliances including a new cooktop and oven. A breakfast bar at a center island with stainless steel range hood, and a distinctive wood-paneled ceiling that adds warmth and character. Indoor laundry room with cabinet storage. Bathrooms feature French-style vanities and jetted tubs. Water heater approximately 1 year old. Situated on an 8,425 sq. ft. corner lot with desert landscaping, RV gate, decorative wrought-iron driveway gate, extended covered patio, and concrete side slab.
Accepting backups
$409,900
7244 W SUNNYSLOPE Lane, Peoria, AZ 85345
4beds
1,896sqft
Single Family Residence
Built in 1981
8,425 Square Feet Lot
$-- Zestimate®
$216/sqft
$-- HOA
What's special
Extended covered patioRv gateDesert landscapingGranite countertopsUpgraded kitchenStainless steel range hoodDecorative wrought-iron driveway gate
- 41 days |
- 141 |
- 5 |
Likely to sell faster than
Zillow last checked:
Listing updated:
Listed by:
Kelley Kristin 623-451-7653,
West USA Realty
Source: ARMLS,MLS#: 7052352
Facts & features
Interior
Bedrooms & bathrooms
- Bedrooms: 4
- Bathrooms: 2
- Full bathrooms: 2
Heating
- Heat Pump, Electric
Cooling
- Central Air, Ceiling Fan(s)
Appliances
- Included: Refrigerator, Built-in Microwave, Dishwasher, Disposal, Electric Range, Electric Oven, Electric Cooktop
- Laundry: Inside
Features
- High Speed Internet, Granite Counters, Breakfast Bar, Kitchen Island, Pantry, Full Bth Master Bdrm
- Has basement: No
- Has fireplace: No
Interior area
- Total structure area: 1,896
- Total interior livable area: 1,896 sqft
Property
Parking
- Total spaces: 2
- Parking features: Attached, RV Gate, Garage Door Opener, Direct Access, Attch'd Gar Cabinets
- Attached garage spaces: 2
Features
- Stories: 1
- Patio & porch: Covered, Patio
- Spa features: None, Bath
- Fencing: Block,Wrought Iron
Lot
- Size: 8,425 Square Feet
- Features: Corner Lot, Desert Front, Grass Back
Details
- Parcel number: 14310235
Construction
Type & style
- Home type: SingleFamily
- Property subtype: Single Family Residence
Materials
- Stucco, Slump Block
- Roof: Composition
Condition
- Year built: 1981
Utilities & green energy
- Sewer: Public Sewer
- Water: City Water
Community & HOA
Community
- Subdivision: PARK VIEW WEST UNIT 4
HOA
- Has HOA: No
- Services included: No Fees
Location
- Region: Peoria
Financial & listing details
- Price per square foot: $216/sqft
- Tax assessed value: $317,000
- Annual tax amount: $1,094
- Date on market: 7/10/2026
- Cumulative days on market: 41 days
- Listing terms: Cash,Conventional,FHA,VA Loan
- Ownership: Fee Simple
Estimated market value
Not available
Estimated sales range
Not available
Not available
Price history
| Date | Event | Price |
|---|---|---|
| 7/10/2026 | Listed for sale | $409,900+215.3%$216/sqft |
Source:  ARMLS #7052352 Report a problem ARMLS #7052352 Report a problem | ||
| 12/11/2020 | Listing removed | $1,800$1/sqft |
Source: The Biltmore Group LLC Report a problem | ||
| 12/6/2020 | Listed for rent | $1,800+50%$1/sqft |
Source: The Biltmore Group LLC Report a problem | ||
| 3/13/2013 | Listing removed | $1,200$1/sqft |
Source: Biltmore Management Team-The Biltmore Group, LLC Report a problem | ||
| 2/28/2013 | Listed for rent | $1,200$1/sqft |
Source: Biltmore Management Team-The Biltmore Group, LLC Report a problem | ||
| 6/26/2012 | Listing removed | $1,200$1/sqft |
Source: Biltmore Management Team-The Biltmore Group, LLC Report a problem | ||
| 5/27/2012 | Listed for rent | $1,200$1/sqft |
Source: Biltmore Management Team-The Biltmore Group, LLC Report a problem | ||
| 10/15/2009 | Sold | $130,000+4.9%$69/sqft |
Source: ARMLS #4253402 Report a problem | ||
| 9/12/2009 | Listed for sale | $123,900+26.2%$65/sqft |
Source: foreclosure.com Report a problem | ||
| 8/10/2009 | Sold | $98,175-61.5%$52/sqft |
Source: Public Record Report a problem | ||
| 12/19/2005 | Sold | $255,000+200%$134/sqft |
Source: ARMLS #2423294 Report a problem | ||
| 5/26/1995 | Sold | $85,000$45/sqft |
Source: Public Record Report a problem | ||
Public tax history
| Year | Property taxes | Tax assessment |
|---|---|---|
| 2025 | $1,072 +2.8% | $31,700 -7.5% |
| 2024 | $1,043 -1% | $34,270 +222.9% |
| 2023 | $1,054 +0.2% | $10,614 -51.6% |
| 2022 | $1,052 -5.1% | $21,910 +8.7% |
| 2021 | $1,108 +3.1% | $20,160 +6.1% |
| 2020 | $1,075 +3.1% | $19,000 +11.1% |
| 2019 | $1,043 | $17,100 +7.5% |
| 2018 | $1,043 +0.3% | $15,910 +18.5% |
| 2017 | $1,040 +8.7% | $13,430 +3.9% |
| 2016 | $957 +5.9% | $12,930 +11.2% |
| 2015 | $904 | $11,630 +53.4% |
| 2014 | -- | $7,580 +21.9% |
| 2013 | -- | $6,220 -1% |
| 2012 | -- | $6,280 -22.1% |
| 2011 | -- | $8,060 -29.6% |
| 2010 | -- | $11,450 -31.3% |
| 2009 | -- | $16,660 -12.8% |
| 2008 | -- | $19,100 +20.9% |
| 2007 | -- | $15,800 +42.3% |
| 2006 | -- | $11,100 |
| 2005 | -- | $11,100 +4.7% |
| 2004 | -- | $10,600 |
| 2003 | -- | $10,600 +9.3% |
| 2002 | -- | $9,700 |
Find assessor info on the county website
Monthly payment
Est. payment
Payment breakdown
Explore the cost of this home by adjusting the details. Changes won't be saved.Climate risks
Neighborhood: Parkview
Nearby schools
GreatSchools rating
- 4/10Ira A Murphy Elementary SchoolGrades: PK-8Distance: 0.6 mi
- 7/10Centennial High SchoolGrades: 9-12Distance: 3.4 mi
Schools provided by the listing agent
- Elementary: Ira A Murphy
- Middle: Ira A Murphy
- High: Centennial High School
- District: Peoria Unified School District
Source: ARMLS. This data may not be complete. We recommend contacting the local school district to confirm school assignments for this home.
- $360,2003 bd2 ba1.4k sqft7238 W Sunnyslope Ln, Peoria, AZ 85345Off Market
- $334,9002 bd2 ba1.2k sqft7239 W Hatcher Rd, Peoria, AZ 85345Off Market
- $349,9002 bd2 ba1.2k sqft7233 W Hatcher Rd, Peoria, AZ 85345Sold
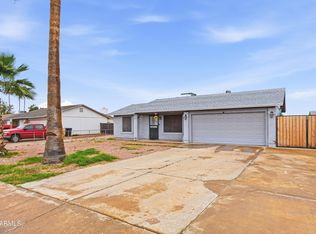
- $349,4003 bd2 ba1.2k sqft7308 W Sunnyslope Ln, Emerald Isle, AZ 85345Off Market

- $348,3003 bd2 ba1.4k sqft7232 W Sunnyslope Ln, Peoria, AZ 85345Off Market
- $380,6003 bd2 ba1.2k sqft7245 W Sunnyslope Ln, Peoria, AZ 85345Off Market
- $336,4003 bd1 ba1.2k sqft7301 W Hatcher Rd, Peoria, AZ 85345Off Market
- $387,0004 bd2 ba1.7k sqft7239 W Sunnyslope Ln, Peoria, AZ 85345Off Market
A local agent can set up tours, give advice and negotiate with sellers.
Similar homes
- $410,0003 bd2 ba1.6k sqft11915 N 79TH Avenue, Peoria, AZ 85345For Sale
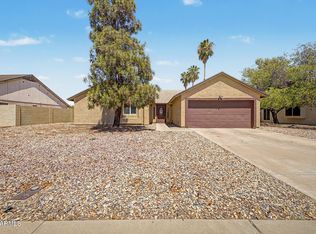 MLS ID #7052645, Rodolfo Franco, HomeSmart. ARMLS
 - $379,9004 bd2 ba1.6k sqft11167 W HARMONT Drive, Peoria, AZ 85345For Sale
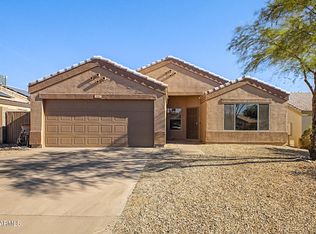 MLS ID #7050432, Erick Ortiz, Prestige Realty. ARMLS
 - $348,0002 bd2 ba1.2k sqft8021 W PARADISE Drive, Peoria, AZ 85345For Sale
 MLS ID #7064270, Sherri L Pinneo, Keller Williams, Professional Partners. ARMLS
 - $418,0004 bd2 ba1.7k sqft6241 W HIGHLAND Avenue, Phoenix, AZ 85033For Sale
 MLS ID #7065803, Marisol Medina, HomeSmart. ARMLS
 - $440,0003 bd2 ba1.8k sqft5607 W WINNWOOD Avenue, Glendale, AZ 85304For SaleMLS ID #7058943, Julia O'Buckley, My Home Group Real Estate. ARMLS
- $415,0003 bd2 ba1.5k sqft6123 W NANCY Road, Glendale, AZ 85306For SaleMLS ID #7042495, Weston Lee Gibson, W and Partners, LLC. ARMLS
- $415,0003 bd3 ba2k sqft9433 W HUTTON Drive, Sun City, AZ 85351For SaleMLS ID #7062986, Cheryl Ann Conrad, HomeSmart. ARMLS
- $389,0004 bd2 ba1.6k sqft4109 W ASTER Drive, Phoenix, AZ 85029For SaleMLS ID #7061156, Melani Nicole Beauregard, eXp Realty. ARMLS
- $419,9003 bd3 ba1.8k sqft8515 W BLUEFIELD Avenue, Peoria, AZ 85382For SaleMLS ID #7041184, Kyle Keller, Keller Williams, Professional Partners. ARMLS
- $384,0004 bd3 ba2.3k sqft12852 N B Street, El Mirage, AZ 85335For SaleMLS ID #7066801, Gregory R Janis, Redfin Corporation. ARMLS
- $374,9994 bd2 ba1.6k sqft7457 W SAN MIGUEL Avenue, Glendale, AZ 85303For SaleMLS ID #7035107, James Leonard, Realty ONE Group. ARMLS
- $449,9004 bd2 ba1.6k sqft6503 W ADOBE Drive, Glendale, AZ 85308For SaleMLS ID #7066965, Brian AJ Flatley II, eXp Realty. ARMLS
- $389,9993 bd2 ba1.7k sqft4431 W GARDEN Drive, Glendale, AZ 85304For SaleMLS ID #7021154, Derek B Tschilar, Realty ONE Group. ARMLS
- $374,9003 bd2 ba1.4k sqft4447 N 77TH Drive, Phoenix, AZ 85033For SaleMLS ID #7061106, Jose Cereceres, Pak Home Realty. ARMLS
- $399,0004 bd2 ba1.3k sqft4226 N 109TH Drive, Phoenix, AZ 85037For SaleMLS ID #7057197, Gabriella M Siciliano, Revinre. ARMLS
- $398,9003 bd2 ba1.4k sqft5260 W BELMONT Avenue, Glendale, AZ 85301For SaleMLS ID #7025713, Bernardino Ramos, My Home Group Real Estate. ARMLS
- $365,0003 bd2 ba1.1k sqft11413 N 56TH Avenue, Glendale, AZ 85304For SaleMLS ID #7050163, Randy Kadavy, My Home Group Real Estate. ARMLS
- $545,8984 bd2 ba2.4k sqft9581 W RUTH Avenue, Peoria, AZ 85345For SaleMLS ID #7009094, Debra Gallagher, DeLex Realty. ARMLS
- $425,9003 bd2 ba1.7k sqft6433 W KINGS Avenue, Glendale, AZ 85306For SaleMLS ID #7023760, Olivia Diamond, My Home Group Real Estate. ARMLS
- $383,9002 bd2 ba1.7k sqft9220 W PINERIDGE Drive, Sun City, AZ 85351For SaleMLS ID #7043847, Randolph Flora, RE/MAX Fine Properties. ARMLS
