Welcome to Parkside Meadows in Chandler, where this charming 3 bedroom, 2 bath home offers a warm and inviting space with a smart and easy floor plan. From the moment you walk in, you will notice the fresh paint, clean lines, and beautiful mix of wood flooring and tile that flow all through the home, along with plantation shutters that add style and soft light in every room. There is a formal dining room for special meals, a cozy family room for relaxing nights, and a separate living room that gives you space to spread out and enjoy time with family and friends. The open kitchen sits at the center of the home and features an eat-in area that is perfect for morning coffee or easy meals, making it a great place to gather each day. A new roof installed in 2026 gives added peace of mind and Step outside to a large backyard built for both fun and quiet moments, complete with easy-care synthetic grass, a sparkling pool, and an extended patio that is ready for outdoor dining or weekend get-togethers. With no one behind you, you can enjoy open views and take in the beauty of Arizona sunsets right from your own yard. The location makes life even better, with quick access to the Loop 101 and Loop 202, and just minutes away from shopping, dining, and entertainment at Chandler Fashion Center, giving you both ease at home and convenience all around.
For sale
$599,900
1366 N LAVEEN Drive, Chandler, AZ 85226
3beds
1,843sqft
Single Family Residence
Built in 1991
8,150 Square Feet Lot
$-- Zestimate®
$326/sqft
$27/mo HOA
What's special
Sparkling poolFresh paintEasy-care synthetic grassWarm and inviting space
- 128 days |
- 597 |
- 32 |
Zillow last checked:
Listing updated:
Listed by:
Randy Courtney 480-705-9600,
Weichert, Realtors - Courtney Valleywide
Source: ARMLS,MLS#: 7007005
Facts & features
Interior
Bedrooms & bathrooms
- Bedrooms: 3
- Bathrooms: 2
- Full bathrooms: 2
Primary bedroom
- Area: 208
- Dimensions: 13.00 x 16.00
Bedroom 2
- Area: 121
- Dimensions: 11.00 x 11.00
Bedroom 3
- Area: 132
- Dimensions: 11.00 x 12.00
Breakfast room
- Area: 99
- Dimensions: 11.00 x 9.00
Dining room
- Area: 154
- Dimensions: 11.00 x 14.00
Family room
- Area: 143
- Dimensions: 13.00 x 11.00
Kitchen
- Area: 88
- Dimensions: 11.00 x 8.00
Living room
- Area: 280
- Dimensions: 14.00 x 20.00
Heating
- Electric
Cooling
- Central Air, Ceiling Fan(s)
Appliances
- Included: Water Softener Owned, Reverse Osmosis, Refrigerator, Built-in Microwave, Dishwasher, Disposal, Electric Range, Electric Oven
- Laundry: Inside
Features
- High Speed Internet, Double Vanity, Eat-in Kitchen, Breakfast Bar, Vaulted Ceiling(s), Full Bth Master Bdrm, Separate Shwr & Tub, Laminate Counters
- Flooring: Tile, Wood
- Windows: Skylight(s)
- Has basement: No
- Number of fireplaces: 1
- Fireplace features: Living Room, Gas
Interior area
- Total structure area: 1,843
- Total interior livable area: 1,843 sqft
Video & virtual tour
Property
Parking
- Total spaces: 6
- Parking features: Attached, RV Gate, Garage Door Opener, Direct Access, Attch'd Gar Cabinets
- Attached garage spaces: 2
- Uncovered spaces: 4
Features
- Stories: 1
- Patio & porch: Covered
- Has private pool: Yes
- Pool features: Outdoor Pool, Play Pool
- Spa features: None, Bath
- Fencing: Block
Lot
- Size: 8,150 Square Feet
- Features: Borders Common Area, Sprinklers In Rear, Sprinklers In Front, Desert Back, Desert Front, Gravel/Stone Front, Gravel/Stone Back, Synthetic Grass Back, Auto Timer H2O Front, Auto Timer H2O Back
Details
- Parcel number: 30806567
Construction
Type & style
- Home type: SingleFamily
- Architectural style: Ranch
- Property subtype: Single Family Residence
Materials
- Stucco, Wood Frame, Painted
- Roof: Tile
Condition
- Year built: 1991
Utilities & green energy
- Sewer: Public Sewer
- Water: City Water
Community & HOA
Community
- Features: Playground, Biking/Walking Path
- Subdivision: PARKSIDE MEADOWS
HOA
- Has HOA: Yes
- Services included: Maintenance Grounds
- HOA fee: $318 annually
- HOA name: Windmills West
- HOA phone: 602-437-7777
Location
- Region: Chandler
Financial & listing details
- Price per square foot: $326/sqft
- Tax assessed value: $455,200
- Annual tax amount: $2,387
- Date on market: 4/15/2026
- Cumulative days on market: 128 days
- Listing terms: Cash,Conventional,FHA,VA Loan
- Ownership: Fee Simple
Estimated market value
Not available
Estimated sales range
Not available
Not available
Price history
| Date | Event | Price |
|---|---|---|
| 4/15/2026 | Listed for sale | $599,900+245%$326/sqft |
Source:  ARMLS #7007005 Report a problem ARMLS #7007005 Report a problem | ||
| 9/28/1999 | Sold | $173,900+29.9%$94/sqft |
Source: Public Record Report a problem | ||
| 4/7/1995 | Sold | $133,900$73/sqft |
Source: Public Record Report a problem | ||
Public tax history
| Year | Property taxes | Tax assessment |
|---|---|---|
| 2025 | $2,372 +2.5% | $45,520 -7.8% |
| 2024 | $2,314 +1.9% | $49,380 +81.7% |
| 2023 | $2,270 +4.4% | $27,184 -19.9% |
| 2022 | $2,173 -3% | $33,930 +7% |
| 2021 | $2,240 +3% | $31,710 +9.5% |
| 2020 | $2,174 +3.4% | $28,970 +5.2% |
| 2019 | $2,103 | $27,550 +5.5% |
| 2018 | $2,103 +4.9% | $26,120 +2.5% |
| 2017 | $2,004 +6.2% | $25,480 -1% |
| 2016 | $1,887 +2% | $25,750 +10.7% |
| 2015 | $1,851 | $23,270 +26.7% |
| 2014 | -- | $18,360 +15.3% |
| 2013 | -- | $15,930 -7.3% |
| 2012 | -- | $17,180 -13.9% |
| 2011 | -- | $19,960 -16.9% |
| 2010 | -- | $24,020 -8.7% |
| 2009 | -- | $26,300 -10.2% |
| 2008 | -- | $29,300 +12.5% |
| 2007 | -- | $26,050 +53.7% |
| 2006 | -- | $16,950 |
| 2005 | -- | $16,950 +6.6% |
| 2004 | -- | $15,900 |
| 2003 | -- | $15,900 +14.4% |
| 2002 | -- | $13,900 |
Find assessor info on the county website
Monthly payment
Est. payment
Payment breakdown
Explore the cost of this home by adjusting the details. Changes won't be saved.Climate risks
Neighborhood: Windmills West
Nearby schools
GreatSchools rating
- 9/10Kyrene del Cielo SchoolGrades: PK-5Distance: 0.4 mi
- 6/10Kyrene Aprende Middle SchoolGrades: 4-8Distance: 0.9 mi
- 8/10Corona Del Sol High SchoolGrades: 9-12Distance: 0.8 mi
Schools provided by the listing agent
- Elementary: Kyrene del Cielo School
- Middle: Kyrene Aprende Middle School
- High: Corona Del Sol High School
- District: Kyrene Elementary District
Source: ARMLS. This data may not be complete. We recommend contacting the local school district to confirm school assignments for this home.
- $642,8004 bd2 ba2.3k sqft1358 N Laveen Dr, Chandler, AZ 85226Off Market
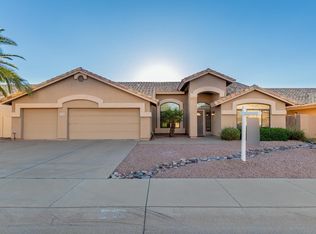
- $725,800-- bd4 ba2.8k sqft1374 N Laveen Dr, Chandler, AZ 85226Off Market
- $528,600-- bd3 ba1.7k sqft1350 N Laveen Dr, Chandler, AZ 85226Off Market
- $684,7004 bd2 ba2.2k sqft3941 W Jasper Dr, Chandler, AZ 85226Off Market

- $738,900-- bd3 ba2.5k sqft3950 W Jasper Dr, Chandler, AZ 85226Off Market
- $771,300-- bd4 ba3.2k sqft1357 N Laveen Dr, Chandler, AZ 85226Off Market
- $744,7005 bd3 ba2.9k sqft3940 W Jasper Dr, Chandler, AZ 85226Off Market
- $588,6003 bd2 ba2k sqft1342 N Laveen Dr, Chandler, AZ 85226Off Market
A local agent can set up tours, give advice and negotiate with sellers.
Similar homes
- $574,5003 bd3 ba1.9k sqft5620 W FRYE Road, Chandler, AZ 85226For Sale
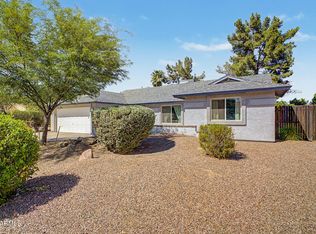 MLS ID #7058856, Peggie Jean Herron-Simmons, Realty Marketing Group. ARMLS
 - $720,0004 bd3 ba2.6k sqft3360 W JASPER Drive, Chandler, AZ 85226For Sale
 MLS ID #7047737, Carol A. Royse, Your Home Sold Guaranteed Realty. ARMLS
 - $585,0004 bd2 ba2.1k sqft1580 W KENT Drive, Chandler, AZ 85224For Sale
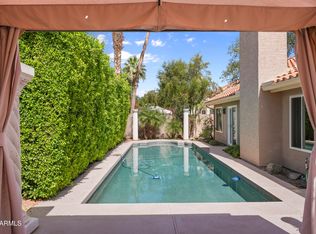 MLS ID #7034641, Jefferey Salazar, Luxury Division. ARMLS
 - $599,9993 bd2 ba2.1k sqft3834 E WINDSONG Drive, Phoenix, AZ 85048For Sale
 MLS ID #7069031, Melissa Lynn Brauer, West USA Realty. ARMLS
 - $614,0004 bd2 ba2k sqft2025 E PEGASUS Drive, Tempe, AZ 85283For SaleMLS ID #7063111, Hilary C Sutter, My Home Group Real Estate. ARMLS
- $649,9003 bd2 ba2k sqft26 E EVELYN Lane, Tempe, AZ 85284For SaleMLS ID #7063713, Erika Lucas-Goff, Lucas Real Estate. ARMLS
- $599,0004 bd2 ba2.2k sqft4001 S HAZELTON Lane, Tempe, AZ 85282For SaleMLS ID #7032030, Christine L Kinchen, Twins & Co. Realty, LLC. ARMLS
- $550,0003 bd2 ba1.7k sqft3520 S BARBERRY Place, Chandler, AZ 85248For SaleMLS ID #7064947, Julie Clarke, Real Broker. ARMLS
- $520,0003 bd2 ba1.5k sqft1358 E CHILTON Drive, Tempe, AZ 85283For SaleMLS ID #7051494, Edward Durham, Compass. ARMLS
- $539,9954 bd3 ba2.1k sqft111 N Soho Place, Chandler, AZ 85225For SaleMLS ID #7043729, Paul Castro, 4 U Realty Plus. ARMLS
- $534,9003 bd2 ba1.7k sqft8859 S GRANDVIEW Drive, Tempe, AZ 85284For SaleMLS ID #6973184, Elmon Krupnik, Incyte Realty, LLC. ARMLS
- $535,0004 bd3 ba2k sqft1161 W MYRNA Lane, Tempe, AZ 85284For SaleMLS ID #7060289, Rebekah Liperote, Redfin Corporation. ARMLS
- $619,9003 bd2 ba1.7k sqft373 W PRIMOROSO Drive, Gilbert, AZ 85233For SaleMLS ID #7049621, Tina L Martinez, My Home Group Real Estate. ARMLS
- $544,9004 bd2 ba1.8k sqft4625 E LAVENDER Lane, Phoenix, AZ 85044For SaleMLS ID #7047271, Sam Servin, West USA Realty. ARMLS
- $630,0003 bd3 ba2.2k sqft4713 E MONTE Way, Phoenix, AZ 85044For SaleMLS ID #7061094, Dajana Vucinic, eXp Realty. ARMLS
- $574,9003 bd2 ba1.9k sqft10109 E DIAMOND Drive, Sun Lakes, AZ 85248For SaleMLS ID #7044825, Jennifer Dean, Realty Executives Arizona Territory. ARMLS
- $559,9004 bd2 ba2k sqft752 W POSADA Avenue, Mesa, AZ 85210For SaleMLS ID #7044431, Roxanne Lee, My Home Group Real Estate. ARMLS
- $639,0004 bd4 ba2.5k sqft2246 S COTTONWOOD --, Mesa, AZ 85202For SaleMLS ID #7047888, Lisa Noldan, Real Broker. ARMLS
- $525,0003 bd2 ba1.7k sqft899 E HARRISON Street, Chandler, AZ 85225For SaleMLS ID #7025155, Ayden S O'Donnell, Compass. ARMLS
- $625,0004 bd2 ba2.1k sqft984 S WESTERN SKIES Drive, Gilbert, AZ 85296For SaleMLS ID #7056105, Angela Tauscher, Rover Realty. ARMLS
