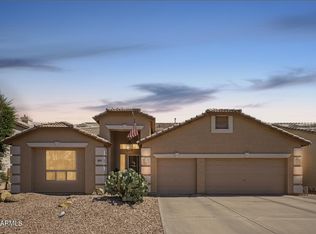
Welcome to this beautifully maintained home in the highly desirable Dobson Ranch community! This versatile floor plan features two primary suites--one downstairs and one upstairs--perfect for multigenerational living or guests. Upstairs also offers two additional spacious bedrooms and a full bath, plus a convenient powder room downstairs. The kitchen features granite countertops, abundant cabinetry, and plenty of prep space. Enjoy a level floor plan with no sunken living room. Step outside to a private backyard with artificial turf, mature landscaping, and a charming gazebo. Just a short walk to Laguna Park, the lake, boat dock, walking paths, playground, disc golf, and expansive green space.
For sale
$639,000
2246 S COTTONWOOD --, Mesa, AZ 85202
4beds
2,573sqft
:
Get pre-qualified$3,819/mo
Single Family Residence
Built in 1987
6,111 Square Feet Lot
$-- Zestimate®
$248/sqft
$59/mo HOA
What's special
- 25 days |
- 340 |
- 17 |
Zillow last checked:
Listing updated:
Listed by:
Lisa Noldan 480-853-1459,
Real Broker,
Alexander M Prewitt 480-712-2477,
Real Broker
Source: ARMLS,MLS#: 7047888
Facts & features
Interior
Bedrooms & bathrooms
- Bedrooms: 4
- Bathrooms: 4
- Full bathrooms: 3
- 1/2 bathrooms: 1
Heating
- Electric
Cooling
- Central Air, Ceiling Fan(s), Programmable Thmstat
Appliances
- Included: Refrigerator, Built-in Microwave, Dishwasher, Disposal
- Laundry: Inside
Features
- High Speed Internet, Granite Counters, Double Vanity, Other, Master Downstairs, Upstairs, Eat-in Kitchen, 9+ Flat Ceilings, Vaulted Ceiling(s), 2 Master Baths, 3/4 Bath Master Bdrm, Full Bth Master Bdrm, Separate Shwr & Tub
- Flooring: Carpet, Tile, Wood
- Windows: Skylight(s), Solar Screens
- Has basement: No
- Number of fireplaces: 1
- Fireplace features: Master Bedroom
Interior area
- Total structure area: 2,573
- Total interior livable area: 2,573 sqft
Property
Parking
- Total spaces: 2
- Parking features: Garage Door Opener
- Garage spaces: 2
Features
- Stories: 2
- Patio & porch: Covered
- Exterior features: Balcony
- Spa features: None
- Fencing: Block
Lot
- Size: 6,111 Square Feet
- Features: Sprinklers In Rear, Sprinklers In Front, Desert Back, Desert Front
Details
- Additional structures: Gazebo
- Parcel number: 30510154
Construction
Type & style
- Home type: SingleFamily
- Property subtype: Single Family Residence
Materials
- Stucco, Wood Frame
- Roof: Tile
Condition
- Year built: 1987
Utilities & green energy
- Sewer: Public Sewer
- Water: City Water
Green energy
- Energy efficient items: Multi-Zones
- Water conservation: Recirculation Pump
Community & HOA
Community
- Features: Pool, Golf, Pickleball, Lake, Tennis Court(s), Playground, Biking/Walking Path
- Subdivision: BROOK EDGE ESTATES
HOA
- Has HOA: Yes
- Services included: Maintenance Grounds
- HOA fee: $176 quarterly
- HOA name: The Dobson Assoc.
- HOA phone: 602-437-4777
Location
- Region: Mesa
Financial & listing details
- Price per square foot: $248/sqft
- Tax assessed value: $458,700
- Annual tax amount: $2,714
- Date on market: 7/23/2026
- Cumulative days on market: 22 days
- Listing terms: Cash,Conventional,FHA,VA Loan
- Ownership: Fee Simple
Estimated market value
Not available
Estimated sales range
Not available
Not available
Price history
| Date | Event | Price |
|---|---|---|
| 7/23/2026 | Listed for sale | $639,000+8.3%$248/sqft |
Source:  ARMLS #7047888 Report a problem ARMLS #7047888 Report a problem | ||
| 5/30/2023 | Sold | $590,000+0.1%$229/sqft |
Source: ARMLS #6534430 Report a problem | ||
| 4/3/2023 | Pending sale | $589,500$229/sqft |
Source: ARMLS #6534430 Report a problem | ||
| 3/23/2023 | Listed for sale | $589,500+174.2%$229/sqft |
Source: ARMLS #6534430 Report a problem | ||
| 2/27/2002 | Sold | $215,000+45.3%$84/sqft |
Source: ARMLS #1714644 Report a problem | ||
| 8/11/1997 | Sold | $148,000+18.4%$58/sqft |
Source: Public Record Report a problem | ||
| 4/5/1994 | Sold | $125,000$49/sqft |
Source: Public Record Report a problem | ||
Public tax history
| Year | Property taxes | Tax assessment |
|---|---|---|
| 2025 | $2,698 +0.1% | $45,870 -2.8% |
| 2024 | $2,696 -1.2% | $47,170 +59.1% |
| 2023 | $2,729 +1.7% | $29,641 -8.3% |
| 2022 | $2,683 -1.3% | $32,310 +9.3% |
| 2021 | $2,720 +7.9% | $29,570 +1.5% |
| 2020 | $2,520 +4.7% | $29,120 +2.2% |
| 2019 | $2,406 | $28,480 +3.7% |
| 2018 | $2,406 +3.2% | $27,470 +4% |
| 2017 | $2,330 +7.9% | $26,420 +6.7% |
| 2016 | $2,160 +0.7% | $24,760 +9.3% |
| 2015 | $2,146 | $22,650 +7.8% |
| 2014 | -- | $21,010 +21% |
| 2013 | -- | $17,370 -8.6% |
| 2012 | -- | $19,000 -3.6% |
| 2011 | -- | $19,710 -18.5% |
| 2010 | -- | $24,170 -12.8% |
| 2009 | -- | $27,730 -15.3% |
| 2008 | -- | $32,750 +12.5% |
| 2007 | -- | $29,100 +63% |
| 2006 | -- | $17,850 |
| 2005 | -- | $17,850 +1.1% |
| 2004 | -- | $17,650 |
| 2003 | -- | $17,650 +16.5% |
| 2002 | -- | $15,150 |
Find assessor info on the county website
Monthly payment
Est. payment
Payment breakdown
Explore the cost of this home by adjusting the details. Changes won't be saved.Climate risks
Neighborhood: Dobson Ranch
Nearby schools
GreatSchools rating
- 6/10Washington Elementary SchoolGrades: PK-6Distance: 0.8 mi
- 3/10Rhodes Junior High SchoolGrades: 7-9Distance: 1.1 mi
- 4/10Dobson High SchoolGrades: 9-12Distance: 1.3 mi
Schools provided by the listing agent
- Elementary: Washington Elementary School
- Middle: Rhodes Junior High School
- High: Dobson High School
- District: Mesa Unified District
Source: ARMLS. This data may not be complete. We recommend contacting the local school district to confirm school assignments for this home.
- $620,4004 bd2 ba2.5k sqft2242 S Cottonwood, Mesa, AZ 85202Off Market

- $657,7005 bd4 ba2.2k sqft2250 S Cottonwood, Mesa, AZ 85202Off Market
- $507,0003 bd2 ba1.6k sqft2259 S Don Carlos, Mesa, AZ 85202Off Market

- $524,900-- bd4 ba2.1k sqft2253 S Don Carlos, Mesa, AZ 85202Off Market
- $595,5004 bd3 ba2.8k sqft2265 S Don Carlos, Mesa, AZ 85202Off Market
- $686,0004 bd3 ba3.2k sqft2254 S Cottonwood, Mesa, AZ 85202Off Market
- $440,700-- bd2 ba1.6k sqft2243 S Cottonwood, Mesa, AZ 85202Off Market
- $524,1003 bd2 ba1.8k sqft2247 S Cottonwood, Mesa, AZ 85202Off Market
A local agent can set up tours, give advice and negotiate with sellers.
Similar homes
- $589,9004 bd2 ba2.4k sqft2238 W NARANJA Avenue, Mesa, AZ 85202For Sale
 MLS ID #7047369, Jenna Marie Pursley, HomeSmart. ARMLS
 - $624,9904 bd2 ba2.2k sqft233 N Cottonwood Drive, Gilbert, AZ 85234For Sale
 MLS ID #7065084, Kelli Gubrud, Realty ONE Group. ARMLS
 - $679,0004 bd3 ba2.6k sqft433 W DESERT Avenue, Gilbert, AZ 85233For Sale
 MLS ID #7038031, Steffani Brown, My Home Group Real Estate. ARMLS
 - $675,0004 bd3 ba2.5k sqft4349 E FAIRBROOK Circle, Mesa, AZ 85205For Sale
 MLS ID #7040338, Celeste LaRocque-Wolfe, Realty ONE Group. ARMLS
 - $627,0004 bd3 ba2.5k sqft10510 E PALLADIUM Drive, Mesa, AZ 85212For SaleMLS ID #7066073, Tara Jones, Opendoor Brokerage, LLC. ARMLS
- $599,0004 bd3 ba2.2k sqft10044 E LOS LAGOS VISTA Avenue, Mesa, AZ 85209For SaleMLS ID #7063774, Kenny Klaus, Real Broker. ARMLS
- $670,0003 bd2 ba2.1k sqft265 E LIBERTY Lane, Gilbert, AZ 85296For SaleMLS ID #7063468, Karen I Herrera, RE/MAX Premier. ARMLS
- $610,0003 bd2 ba2.2k sqft11218 E RAFAEL Avenue, Mesa, AZ 85212For SaleMLS ID #7062061, Cherry Johnston, 72SOLD. ARMLS
- $664,9004 bd3 ba2.7k sqft4113 E GLENHAVEN Drive, Phoenix, AZ 85048For SaleMLS ID #7058163, Brandon Mills, Howe Realty. ARMLS
- $549,9004 bd2 ba1.9k sqft562 E HACKAMORE Street, Mesa, AZ 85203For SaleMLS ID #7038231, Kimberly Carroll, AZ-REP. ARMLS
- $676,0004 bd2 ba2k sqft6465 E PRESTON Street, Mesa, AZ 85215For SaleMLS ID #7055063, Kimberly May Wang, Realty ONE Group. ARMLS
- $705,0005 bd2 ba2.4k sqft9728 E GOLDEN Street, Mesa, AZ 85207For SaleMLS ID #7054616, Kelly Jean Oxford, Realty85. ARMLS
- $610,0004 bd3 ba2.8k sqft10334 E JUANITA Avenue, Mesa, AZ 85209For SaleMLS ID #7017515, Maryelisabeth Wolf-Breen, Russ Lyon Sotheby's International Realty. ARMLS
- $725,0004 bd3 ba2.7k sqft1512 N ROBIN Lane, Mesa, AZ 85213For SaleMLS ID #7044371, Scott Cook, RE/MAX Fine Properties. ARMLS
- $619,9003 bd2 ba1.7k sqft373 W PRIMOROSO Drive, Gilbert, AZ 85233For SaleMLS ID #7049621, Tina L Martinez, My Home Group Real Estate. ARMLS
- $599,9003 bd2 ba2.1k sqft11547 E MEDINA Avenue, Mesa, AZ 85209For SaleMLS ID #7052866, Jesse Wintersteen, ProSmart Realty. ARMLS
- $585,0003 bd3 ba1.9k sqft5620 W FRYE Road, Chandler, AZ 85226For SaleMLS ID #7058856, Peggie Jean Herron-Simmons, Realty Marketing Group. ARMLS
- $549,0004 bd3 ba2k sqft1522 E BEACON Drive, Gilbert, AZ 85234For SaleMLS ID #7034694, Lisa K Le, Call it Closed International. ARMLS
- $499,0003 bd2 ba1.7k sqft2162 E Loma Vista Drive, Tempe, AZ 85282For SaleMLS ID #7059360, Tom Henschen, Tom Henschen And Assoc., Inc. ARMLS
- $749,0004 bd2 ba2.4k sqft250 S GIBSON Street, Gilbert, AZ 85296For SaleMLS ID #7050202, Jeffrey R Walker, ProSmart Realty. ARMLS
