Welcome to your Chandler retreat! Nestled on a quiet cul-de-sac in Chandler's desirable Spring Lakes community, this beautifully maintained 4-bedroom, 2.5-bath home offers over 2,000 sq. ft. of comfortable living space. Soaring vaulted ceilings and abundant natural light create an open, inviting feel, while the upgraded kitchen and modern touches add style throughout.
Step outside to your own private backyard retreat featuring a sparkling pool, lush grass, and mature shade trees--perfect for relaxing or entertaining. Conveniently located near parks, shopping, dining, and top-rated schools, this home combines comfort, charm, and an exceptional location.
A must-see property in one of Chandler's most sought-after neighborhoods! 🏡✨
For sale
Price cut: $10K (8/3)
$539,995
111 N Soho Place, Chandler, AZ 85225
4beds
2,144sqft
Single Family Residence
Built in 1994
7,601 Square Feet Lot
$-- Zestimate®
$252/sqft
$121/mo HOA
What's special
Sparkling poolModern touchesMature shade treesAbundant natural lightLush grassPrivate backyard retreatUpgraded kitchen
- 119 days
- 448
- 37
Zillow last checked:
Listing updated:
Listed by:
Paul Castro 602-810-5442,
4 U Realty Plus
Source: ARMLS,MLS#: 7043729
Facts & features
Interior
Bedrooms & bathrooms
- Bedrooms: 4
- Bathrooms: 3
- Full bathrooms: 2
- 1/2 bathrooms: 1
Heating
- Electric
Cooling
- Central Air, Ceiling Fan(s)
Appliances
- Included: Dryer, Washer, Refrigerator, Dishwasher, Gas Range, Gas Oven, Gas Cooktop
Features
- Double Vanity, Upstairs, Eat-in Kitchen, Vaulted Ceiling(s), Kitchen Island, Pantry, Full Bth Master Bdrm, Separate Shwr & Tub
- Flooring: Carpet, Tile
- Windows: Double Pane Windows
- Has basement: No
- Has fireplace: No
Interior area
- Total structure area: 2,144
- Total interior livable area: 2,144 sqft
Property
Parking
- Total spaces: 4
- Parking features: Garage Door Opener
- Garage spaces: 2
- Uncovered spaces: 2
Features
- Stories: 2
- Exterior features: Balcony, Storage
- Has private pool: Yes
- Pool features: Outdoor Pool, Diving Pool, Fenced
- Spa features: None
- Fencing: Back Yard,Block
Lot
- Size: 7,601 Square Feet
- Features: Grass Front, Grass Back, Auto Timer H2O Front, Auto Timer H2O Back, Irrigation Front, Irrigation Back
Details
- Parcel number: 30369669
Construction
Type & style
- Home type: SingleFamily
- Architectural style: Contemporary
- Property subtype: Single Family Residence
Materials
- Stucco, Wood Frame
- Roof: Tile
Condition
- Year built: 1994
Utilities & green energy
- Sewer: Public Sewer
Community & HOA
Community
- Features: Pool, Lake, Community Spa, Tennis Court(s), Biking/Walking Path, Fitness Center
- Subdivision: SPRINGS TRACT G
HOA
- Has HOA: Yes
- Services included: No Fees
- HOA fee: $121 monthly
- HOA name: THE SPRINGS
- HOA phone: 602-437-4777
Location
- Region: Chandler
Financial & listing details
- Price per square foot: $252/sqft
- Tax assessed value: $433,800
- Annual tax amount: $1,848
- Date on market: 6/18/2026
- Cumulative days on market: 119 days
- Listing terms: VA Loan,Cash,Conventional,FHA
- Ownership: Fee Simple
- Road surface type: Asphalt
Estimated market value
Not available
Estimated sales range
Not available
Not available
Price history
| Date | Event | Price |
|---|---|---|
| 8/3/2026 | Price change | $539,995-1.8%$252/sqft |
Source:  ARMLS #7043729 Report a problem ARMLS #7043729 Report a problem | ||
| 6/18/2026 | Listed for sale | $549,995-1.8%$257/sqft |
Source: ARMLS #7043729 Report a problem | ||
| 5/1/2026 | Listing removed | $559,900$261/sqft |
Source: ARMLS #6883398 Report a problem | ||
| 4/9/2026 | Listed for sale | $559,900-5.1%$261/sqft |
Source: ARMLS #6883398 Report a problem | ||
| 7/1/2025 | Price change | $590,000-6.3%$275/sqft |
Source: ARMLS #6883398 Report a problem | ||
| 6/21/2025 | Listed for sale | $630,000+281.8%$294/sqft |
Source: ARMLS #6883398 Report a problem | ||
| 11/28/2000 | Sold | $165,000+29.8%$77/sqft |
Source: ARMLS #1553402 Report a problem | ||
| 2/28/1995 | Sold | $127,150$59/sqft |
Source: Public Record Report a problem | ||
Public tax history
| Year | Property taxes | Tax assessment |
|---|---|---|
| 2025 | $1,836 +1.4% | $43,380 -6.1% |
| 2024 | $1,812 +2.1% | $46,200 +114.7% |
| 2023 | $1,774 +3% | $21,519 -25.8% |
| 2022 | $1,722 -4.2% | $29,020 +5.3% |
| 2021 | $1,797 +4% | $27,570 +8.4% |
| 2020 | $1,728 +3.3% | $25,430 +9% |
| 2019 | $1,674 | $23,320 +4.3% |
| 2018 | $1,674 +7.3% | $22,350 +8.1% |
| 2017 | $1,560 +7.1% | $20,670 +4.1% |
| 2016 | $1,456 -3.3% | $19,860 +5.5% |
| 2015 | $1,505 | $18,830 +26.6% |
| 2014 | -- | $14,870 +17.9% |
| 2013 | -- | $12,610 -7.6% |
| 2012 | -- | $13,650 -6.9% |
| 2011 | -- | $14,660 -16.4% |
| 2010 | -- | $17,530 -17.6% |
| 2009 | -- | $21,280 -12.8% |
| 2008 | -- | $24,400 +4.5% |
| 2007 | -- | $23,350 +62.7% |
| 2006 | -- | $14,350 |
| 2005 | -- | $14,350 +5.9% |
| 2004 | -- | $13,550 |
| 2003 | -- | $13,550 +15.3% |
| 2002 | -- | $11,750 |
Find assessor info on the county website
Monthly payment
Est. payment
Payment breakdown
Explore the cost of this home by adjusting the details. Changes won't be saved.Climate risks
Neighborhood: Springs
Nearby schools
Schools provided by the listing agent
- Elementary: Rudy G Bologna Elementary
- Middle: Willis Junior High School
- High: Hamilton High School
- District: Chandler Unified District #80
Source: ARMLS. This data may not be complete. We recommend contacting the local school district to confirm school assignments for this home.
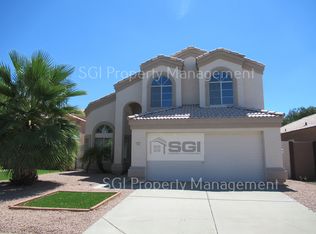
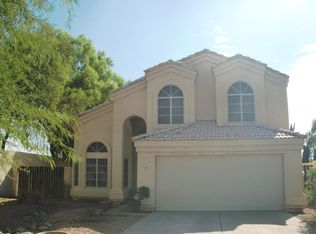
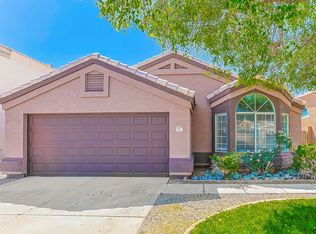
Similar homes
- $539,9003 bd2 ba2.2k sqft2070 E FAIRVIEW Street, Chandler, AZ 85225For Sale
 MLS ID #7079119, Elisa Fischer, Bliss Realty & Investments. ARMLS
 - $510,0004 bd3 ba2.2k sqft735 E Geronimo Street, Chandler, AZ 85225For Sale
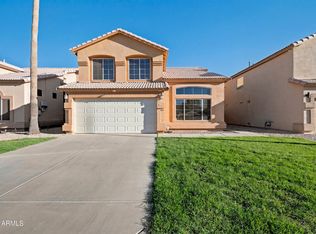 MLS ID #7050392, Michael Bekheet, My Home Group Real Estate. ARMLS
 - $515,0003 bd2 ba1.9k sqft521 E KENT Avenue, Chandler, AZ 85225For Sale
 MLS ID #7067524, Shivani A Davis, Real Broker. ARMLS
 - $595,0004 bd3 ba2.1k sqft1258 S HERITAGE Drive, Gilbert, AZ 85296For Sale
 MLS ID #7093219, Russell Mills, Close Pros Real Estate and Management. ARMLS
