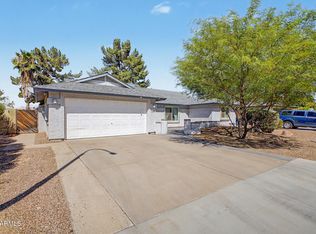
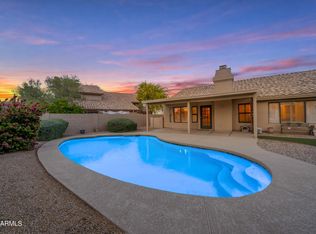
Stunning backyard oasis in a highly sought-after Chandler location with top-rated schools and quick freeway access. From the moment you walk in, you'll love the soaring vaulted ceilings, bright open layout, and spacious great room design that creates the perfect blend of comfort and functionality. The oversized kitchen opens beautifully to the main living spaces, making this home ideal for entertaining and everyday living. Elegant tile flooring flows throughout all main areas with carpet only in the bedrooms. The spacious primary suite offers a true retreat with plenty of room for a sitting area, dual sinks, separate soaking tub and shower, and a large walk-in closet. Thoughtful upgrades include reverse osmosis, central vacuum, and a soft water system. Step outside to your own private resort-style backyard -- easily one of the best in the neighborhood. Enjoy the full-length covered patio, sun shades, built-in BBQ, sparkling heated pool, refreshing misting system, and lush grassy play area perfect for kids, pets, or relaxing evenings outdoors. This home combines charm, upgrades, and an incredible outdoor experience all in one package. Truly move-in ready and sure to impress.
For sale
Price cut: $29.5K (7/25)
$515,000
780 S PINEVIEW Drive, Chandler, AZ 85226
3beds
1,435sqft
:
Get pre-qualified$3,073/mo
Single Family Residence
Built in 1996
6,987 Square Feet Lot
$-- Zestimate®
$359/sqft
$40/mo HOA
What's special
Sparkling heated poolFull-length covered patioBright open layoutOversized kitchenSoft water systemReverse osmosisLush grassy play area
- 94 days |
- 726 |
- 53 |
Zillow last checked:
Listing updated:
Listed by:
Russell Mills 480-205-9855,
Close Pros Real Estate and Management
Source: ARMLS,MLS#: 7026525
Facts & features
Interior
Bedrooms & bathrooms
- Bedrooms: 3
- Bathrooms: 2
- Full bathrooms: 2
Heating
- Electric
Cooling
- Central Air, Ceiling Fan(s)
Appliances
- Included: Dryer, Washer, Water Softener Owned, Refrigerator, Dishwasher, Disposal, Electric Range
Features
- Non-laminate Counter, High Speed Internet, Double Vanity, Eat-in Kitchen, Breakfast Bar, Central Vacuum, Vaulted Ceiling(s), Kitchen Island, Pantry, Full Bth Master Bdrm, Separate Shwr & Tub
- Flooring: Carpet, Tile
- Has basement: No
- Has fireplace: No
Interior area
- Total structure area: 1,435
- Total interior livable area: 1,435 sqft
Property
Parking
- Total spaces: 4
- Parking features: Garage Door Opener
- Garage spaces: 2
- Uncovered spaces: 2
Features
- Stories: 1
- Patio & porch: Covered, Patio
- Exterior features: Misting System, Built-in Barbecue
- Has private pool: Yes
- Pool features: Outdoor Pool, Play Pool, Heated
- Spa features: None
- Fencing: Block
Lot
- Size: 6,987 Square Feet
- Features: Sprinklers In Rear, Sprinklers In Front, Desert Front, Grass Back
Details
- Parcel number: 30809473
Construction
Type & style
- Home type: SingleFamily
- Property subtype: Single Family Residence
Materials
- Stucco, Wood Frame
- Foundation: Slab
- Roof: Tile
Condition
- Year built: 1996
Details
- Builder name: Pulte
Utilities & green energy
- Sewer: Public Sewer
- Water: City Water
Community & HOA
Community
- Subdivision: MONTE VISTA NO 37
HOA
- Has HOA: Yes
- Services included: Maintenance Grounds
- HOA fee: $121 quarterly
- HOA name: Monte Vista #37
- HOA phone: 480-551-4300
Location
- Region: Chandler
Financial & listing details
- Price per square foot: $359/sqft
- Tax assessed value: $381,800
- Annual tax amount: $2,102
- Date on market: 5/11/2026
- Cumulative days on market: 94 days
- Listing terms: Cash,Conventional,1031 Exchange,FHA,VA Loan
- Ownership: Fee Simple
Estimated market value
Not available
Estimated sales range
Not available
Not available
Price history
| Date | Event | Price |
|---|---|---|
| 7/25/2026 | Price change | $515,000-5.4%$359/sqft |
Source:  ARMLS #7026525 Report a problem ARMLS #7026525 Report a problem | ||
| 6/18/2026 | Price change | $544,500-0.9%$379/sqft |
Source: ARMLS #7026525 Report a problem | ||
| 5/28/2026 | Price change | $549,500-1.9%$383/sqft |
Source: ARMLS #7026525 Report a problem | ||
| 5/11/2026 | Listed for sale | $560,000+12%$390/sqft |
Source: ARMLS #7026525 Report a problem | ||
| 12/11/2022 | Listing removed | -- |
Source: Zillow Rentals Report a problem | ||
| 12/6/2022 | Listed for rent | $2,495$2/sqft |
Source: Zillow Rentals Report a problem | ||
| 11/29/2022 | Sold | $500,000+0.2%$348/sqft |
Source: ARMLS #6466694 Report a problem | ||
| 11/2/2022 | Contingent | $499,000$348/sqft |
Source: ARMLS #6466694 Report a problem | ||
| 10/25/2022 | Price change | $499,000-14.6%$348/sqft |
Source: ARMLS #6466694 Report a problem | ||
| 10/18/2022 | Price change | $584,000-0.2%$407/sqft |
Source: ARMLS #6466694 Report a problem | ||
| 10/2/2022 | Price change | $585,000-3.1%$408/sqft |
Source: ARMLS #6466694 Report a problem | ||
| 9/24/2022 | Listed for sale | $604,000$421/sqft |
Source: ARMLS #6466694 Report a problem | ||
| 9/16/2022 | Listing removed | -- |
Source: Owner Report a problem | ||
| 9/10/2022 | Listed for sale | $604,000+103.5%$421/sqft |
Source: Owner Report a problem | ||
| 9/20/2018 | Sold | $296,800-1%$207/sqft |
Source: ARMLS #5786603 Report a problem | ||
| 7/26/2018 | Price change | $299,900-1.6%$209/sqft |
Source: Renters Choice Homes #5786603 Report a problem | ||
| 7/16/2018 | Price change | $304,900-1.3%$212/sqft |
Source: Renters Choice Homes #5786603 Report a problem | ||
| 6/28/2018 | Listed for sale | $308,900+29.2%$215/sqft |
Source: Renters Choice Homes #5786603 Report a problem | ||
| 6/30/2015 | Sold | $239,000+104.9%$167/sqft |
Source: Public Record Report a problem | ||
| 8/30/1996 | Sold | $116,633$81/sqft |
Source: Public Record Report a problem | ||
Public tax history
| Year | Property taxes | Tax assessment |
|---|---|---|
| 2025 | $2,091 +2.6% | $38,180 -8.1% |
| 2024 | $2,038 +1.8% | $41,560 +107.7% |
| 2023 | $2,002 +25.1% | $20,012 -29.5% |
| 2022 | $1,600 -3% | $28,380 +6.1% |
| 2021 | $1,649 +3% | $26,750 +8.5% |
| 2020 | $1,600 -13% | $24,660 +2.2% |
| 2019 | $1,839 | $24,130 +5.7% |
| 2018 | $1,839 +4.5% | $22,830 +4.1% |
| 2017 | $1,760 +26.7% | $21,930 +6% |
| 2016 | $1,390 +3.9% | $20,680 +4.4% |
| 2015 | $1,337 | $19,800 +53.5% |
| 2014 | -- | $12,900 |
| 2013 | -- | $12,900 -19.2% |
| 2012 | -- | $15,970 -11.2% |
| 2011 | -- | $17,980 -14.7% |
| 2010 | -- | $21,070 -18.9% |
| 2009 | -- | $25,980 -8.8% |
| 2008 | -- | $28,500 +12.6% |
| 2007 | -- | $25,300 +57.6% |
| 2006 | -- | $16,050 |
| 2005 | -- | $16,050 +0.9% |
| 2004 | -- | $15,900 |
| 2003 | -- | $15,900 +18.2% |
| 2002 | -- | $13,450 |
Find assessor info on the county website
Monthly payment
Est. payment
Payment breakdown
Explore the cost of this home by adjusting the details. Changes won't be saved.Climate risks
Neighborhood: Monte Vista
Nearby schools
GreatSchools rating
- 7/10Kyrene De La Paloma SchoolGrades: PK-5Distance: 0.3 mi
- 6/10Kyrene Del Pueblo Middle SchoolGrades: 4-8Distance: 0.5 mi
- 5/10Mountain Pointe High SchoolGrades: 9-12Distance: 3.8 mi
Schools provided by the listing agent
- Elementary: Kyrene de la Paloma School
- Middle: Kyrene del Pueblo Middle School
- High: Mountain Pointe High School
- District: Kyrene Elementary District
Source: ARMLS. This data may not be complete. We recommend contacting the local school district to confirm school assignments for this home.
- $498,3003 bd2 ba1.8k sqft760 S Pineview Dr, Chandler, AZ 85226Off Market
- $521,700-- bd2 ba1.7k sqft800 S Pineview Dr, Chandler, AZ 85226Off Market
- $528,800-- bd2 ba1.6k sqft661 S Fir St, Chandler, AZ 85226Off Market
- $494,0003 bd2 ba1.4k sqft740 S Pineview Dr, Chandler, AZ 85226Off Market
- $601,5004 bd2 ba2.2k sqft5462 W Geronimo St, Chandler, AZ 85226Sold
- $539,0003 bd2 ba1.5k sqft641 S Fir St, Chandler, AZ 85226Sold
- $584,300-- bd2 ba2k sqft820 S Pineview Dr, Chandler, AZ 85226Off Market
- $595,0004 bd2 ba2k sqft5461 W Saragosa St, Chandler, AZ 85226Sold
A local agent can set up tours, give advice and negotiate with sellers.
Similar homes
- $585,0003 bd3 ba1.9k sqft5620 W FRYE Road, Chandler, AZ 85226For Sale
 MLS ID #7058856, Peggie Jean Herron-Simmons, Realty Marketing Group. ARMLS
 - $499,9994 bd3 ba1.9k sqft4578 W SHANNON Street, Chandler, AZ 85226For Sale
 MLS ID #7041618, Mariana Benner, MovingAZ Realty, LLC. ARMLS
 - $550,0003 bd2 ba1.7k sqft3520 S BARBERRY Place, Chandler, AZ 85248For Sale
 MLS ID #7064947, Julie Clarke, Real Broker. ARMLS
 - $599,9003 bd2 ba1.8k sqft1366 N LAVEEN Drive, Chandler, AZ 85226For Sale
 MLS ID #7007005, Randy Courtney, Weichert, Realtors - Courtney Valleywide. ARMLS
 - $520,0003 bd2 ba1.5k sqft1358 E CHILTON Drive, Tempe, AZ 85283For SaleMLS ID #7051494, Edward Durham, Compass. ARMLS
- $510,0004 bd2 ba1.5k sqft2910 N VILLAS Lane, Chandler, AZ 85224For SaleMLS ID #7048847, Kendall B Green, HomeSmart. ARMLS
- $494,9994 bd3 ba1.7k sqft2914 E WINDSONG Drive, Phoenix, AZ 85048For SaleMLS ID #7064150, Zuayaremi Valerio Villalobos, My Home Group Real Estate. ARMLS
- $499,0003 bd2 ba1.5k sqft1162 W BLUEBIRD Drive, Chandler, AZ 85286For SaleMLS ID #7052849, Abdulla Khatib, eXp Realty. ARMLS
- $475,0003 bd2 ba1.7k sqft1624 N EL DORADO Drive, Chandler, AZ 85224For SaleMLS ID #7041372, William Carter, Real Broker. ARMLS
- $509,0003 bd3 ba1.5k sqft317 W CALLE MONTE VISTA Drive, Tempe, AZ 85284For SaleMLS ID #6995550, Christopher Sicz, Kristopher Realty. ARMLS
- $549,9003 bd2 ba1.7k sqft10002 S 47TH Place, Phoenix, AZ 85044For SaleMLS ID #7061991, Shayne Mitsuuchi, Triple Seas Realty. ARMLS
- $500,0003 bd2 ba1.4k sqft10020 S 46TH Place, Phoenix, AZ 85044For SaleMLS ID #7033943, Janie 'K' Kwiatkowski, West USA Realty. ARMLS
- $499,0003 bd2 ba1.6k sqft735 E GOLDENROD Street, Phoenix, AZ 85048For SaleMLS ID #7062612, David R Lewis, Fathom Realty Elite. ARMLS
- $450,0003 bd2 ba1.4k sqft256 S SPRINGS Drive, Chandler, AZ 85225For SaleMLS ID #7035809, Nathaniel Trout, Realty ONE Group. ARMLS
- $459,9003 bd2 ba1.8k sqft656 W Ivanhoe Street, Chandler, AZ 85225For SaleMLS ID #7031677, RC Hard, Superlative Realty. ARMLS
- $539,9954 bd3 ba2.1k sqft111 N Soho Place, Chandler, AZ 85225For SaleMLS ID #7043729, Paul Castro, 4 U Realty Plus. ARMLS
- $445,0003 bd2 ba1.4k sqft403 N MONTE VISTA Street, Chandler, AZ 85225For SaleMLS ID #7013874, George Laughton, EveryPlace. ARMLS
- $570,0003 bd2 ba2k sqft841 N CAMBRIDGE Place, Chandler, AZ 85225For SaleMLS ID #7046118, Sandy Giniel, Americas Real Estate Properties. ARMLS
- $465,0003 bd3 ba1.7k sqft2167 E NIGHTHAWK Way, Phoenix, AZ 85048For SaleMLS ID #7038546, Julie Warren, PropertyAZ. ARMLS
- $440,0003 bd2 ba1.2k sqft921 E FOLLEY Street, Chandler, AZ 85225For SaleMLS ID #7006546, Kenny Klaus, Real Broker. ARMLS
