Completely Remodeled & Move-In Ready Near Downtown Gilbert!
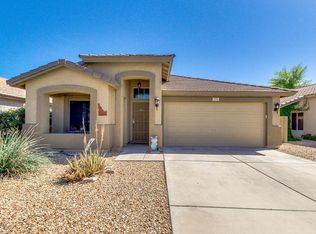
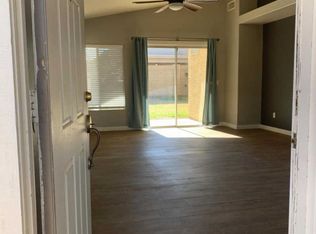
Ideally located just minutes from the heart of Downtown Gilbert, this beautifully remodeled 3 bedroom, 2 bathroom, combines modern luxury with everyday comfort. From the moment you step inside, you'll be welcomed by soaring vaulted ceilings, luxury vinyl plank flooring throughout, and an open, inviting layout designed for today's lifestyle.
The stunning eat-in kitchen features brand-new thin shaker cabinetry, elegant quartz countertops, Frigidaire stainless steel appliances, and stylish new lighting, making it the perfect space to cook, entertain, and gather with family and friends. Every detail has been thoughtfully updated, including fresh interior and exterior paint, new hardware throughout, designer lighting, and beautifully remodeled bathrooms with gorgeous tiled showers, under-cabinet lighting, and premium finishes.
The spacious primary suite is your own private retreat, offering a dual-sink vanity, a luxurious walk-in shower, a generous walk-in closet, and a private water closet complete with a bidet toilet.
Step outside to enjoy the low-maintenance backyard featuring brand-new turf perfect for relaxing or entertaining year-round. The epoxy-coated garage includes a brand-new garage door and opener for added convenience.
Additional highlights include:
" Roof only 5 years old
" A/C unit only 3 years old
" New garage door/opener
" New Frigidaire stainless steel kitchen appliances
" Brand-new washer and dryer included
" Fresh interior and exterior paint
" Epoxy garage floor
" New Carpet, Fans, Fixtures, Doors & Hardware throughout
" Move-in ready with high-end finishes
This turnkey home offers the perfect blend of style, comfort, and location, just minutes from Gilbert's award-winning restaurants, shopping, entertainment, and parks.
For sale
$489,000
741 E CANTEBRIA Drive, Gilbert, AZ 85296
3beds
1,350sqft
:
Get pre-qualified$2,918/mo
Single Family Residence
Built in 1997
5,293 Square Feet Lot
$-- Zestimate®
$362/sqft
$38/mo HOA
What's special
Stylish new lightingOpen inviting layoutBeautifully remodeled bathroomsBrand-new turfNew hardware throughoutPremium finishesDesigner lighting
- 6 days |
- 414 |
- 38 |
Likely to sell faster than
Zillow last checked:
Listing updated:
Listed by:
Roberta M Joseph 505-480-3853,
Simply Real Estate
Source: ARMLS,MLS#: 7063600
Facts & features
Interior
Bedrooms & bathrooms
- Bedrooms: 3
- Bathrooms: 2
- Full bathrooms: 2
Heating
- Natural Gas
Cooling
- Central Air, Ceiling Fan(s)
Appliances
- Included: Dryer, Washer, Refrigerator, Built-in Microwave, Dishwasher, Disposal, Electric Range, Electric Oven
Features
- Quartz Countertops, High Speed Internet, Double Vanity, Eat-in Kitchen, Pantry, 3/4 Bath Master Bdrm, Bidet
- Flooring: Carpet, Vinyl, Tile
- Windows: Screens
- Has basement: No
- Number of fireplaces: 1
Interior area
- Total structure area: 1,350
- Total interior livable area: 1,350 sqft
Property
Parking
- Total spaces: 2
- Parking features: Garage Door Opener, Direct Access
- Garage spaces: 2
Features
- Stories: 1
- Patio & porch: Covered
- Spa features: None
- Fencing: Block
Lot
- Size: 5,293 Square Feet
- Features: Sprinklers In Rear, Sprinklers In Front, Desert Back, Desert Front, Synthetic Grass Back, Auto Timer H2O Front, Auto Timer H2O Back
Details
- Parcel number: 30914608
Construction
Type & style
- Home type: SingleFamily
- Property subtype: Single Family Residence
Materials
- Stucco, Wood Frame, Painted
- Foundation: Slab
- Roof: Tile
Condition
- Year built: 1997
Details
- Builder name: Ryland Homes
Utilities & green energy
- Sewer: Public Sewer
- Water: City Water
Community & HOA
Community
- Features: Near Bus Stop, Playground, Biking/Walking Path
- Subdivision: NEELY FARMS UNIT 4
HOA
- Has HOA: Yes
- Services included: Maintenance Grounds
- HOA fee: $115 quarterly
- HOA name: Neely Farms
- HOA phone: 480-682-3209
Location
- Region: Gilbert
Financial & listing details
- Price per square foot: $362/sqft
- Tax assessed value: $349,500
- Annual tax amount: $1,347
- Date on market: 8/6/2026
- Cumulative days on market: 6 days
- Listing terms: Cash,Conventional,1031 Exchange,VA Loan
- Ownership: Fee Simple
Estimated market value
Not available
Estimated sales range
Not available
Not available
Price history
| Date | Event | Price |
|---|---|---|
| 8/7/2026 | Listed for sale | $489,000+33.2%$362/sqft |
Source:  ARMLS #7063600 Report a problem ARMLS #7063600 Report a problem | ||
| 7/6/2026 | Sold | $367,000-8.3%$272/sqft |
Source: ARMLS #6997871 Report a problem | ||
| 6/20/2026 | Pending sale | $400,000$296/sqft |
Source: ARMLS #6997871 Report a problem | ||
| 6/12/2026 | Listed for sale | $400,000$296/sqft |
Source: ARMLS #6997871 Report a problem | ||
| 6/12/2026 | Pending sale | $400,000$296/sqft |
Source: ARMLS #6997871 Report a problem | ||
| 6/8/2026 | Listed for sale | $400,000-5.9%$296/sqft |
Source: ARMLS #6997871 Report a problem | ||
| 4/9/2026 | Listing removed | $425,000$315/sqft |
Source: ARMLS #6997871 Report a problem | ||
| 3/13/2026 | Listed for sale | $425,000$315/sqft |
Source: ARMLS #6997871 Report a problem | ||
| 3/3/2026 | Sold | $425,000+60.4%$315/sqft |
Source: Public Record Report a problem | ||
| 4/30/2018 | Sold | $265,000-1.1%$196/sqft |
Source: ARMLS #5744017 Report a problem | ||
| 3/30/2018 | Listed for sale | $268,000+106.2%$199/sqft |
Source: KD Realty, LLC #5744017 Report a problem | ||
| 3/19/2001 | Sold | $130,000+19%$96/sqft |
Source: Public Record Report a problem | ||
| 6/27/1997 | Sold | $109,274$81/sqft |
Source: Public Record Report a problem | ||
Public tax history
| Year | Property taxes | Tax assessment |
|---|---|---|
| 2025 | $1,322 +4% | $34,950 -6.2% |
| 2024 | $1,271 -0.9% | $37,270 +132.1% |
| 2023 | $1,282 +1.4% | $16,058 -31% |
| 2022 | $1,264 -3.8% | $23,280 +6% |
| 2021 | $1,314 +8.8% | $21,970 +8.5% |
| 2020 | $1,208 +3.1% | $20,250 +10.6% |
| 2019 | $1,172 | $18,310 +8.2% |
| 2018 | $1,172 +3.6% | $16,920 +10.5% |
| 2017 | $1,132 +6% | $15,310 +4.8% |
| 2016 | $1,068 -4.4% | $14,610 +6.1% |
| 2015 | $1,117 | $13,770 +24.1% |
| 2014 | -- | $11,100 +18% |
| 2013 | -- | $9,410 -8.8% |
| 2012 | -- | $10,320 -9.9% |
| 2011 | -- | $11,460 -11.5% |
| 2010 | -- | $12,950 -19.9% |
| 2009 | -- | $16,170 -16.4% |
| 2008 | -- | $19,350 +5.4% |
| 2007 | -- | $18,350 +58.9% |
| 2006 | -- | $11,550 |
| 2005 | -- | $11,550 +16.7% |
| 2004 | -- | $9,900 |
| 2003 | -- | $9,900 +3.7% |
| 2002 | -- | $9,550 |
Find assessor info on the county website
Monthly payment
Est. payment
Payment breakdown
Explore the cost of this home by adjusting the details. Changes won't be saved.Climate risks
Neighborhood: Neely Farms
Nearby schools
GreatSchools rating
- 7/10Settlers Point Elementary SchoolGrades: PK-6Distance: 0.5 mi
- 5/10Mesquite Jr High SchoolGrades: 6-8Distance: 1.4 mi
- 6/10Mesquite High SchoolGrades: 8-12Distance: 3 mi
Schools provided by the listing agent
- Elementary: Settlers Point Elementary
- Middle: South Valley Jr. High
- High: Campo Verde High School
- District: Gilbert Unified District
Source: ARMLS. This data may not be complete. We recommend contacting the local school district to confirm school assignments for this home.
- $436,1003 bd2 ba1.3k sqft749 E Cantebria Dr, Gilbert, AZ 85296Off Market
- $434,000-- bd2 ba1.3k sqft733 E Cantebria Dr, Gilbert, AZ 85296Off Market
- $488,1003 bd2 ba1.6k sqft725 E Cantebria Dr, Gilbert, AZ 85296Off Market
- $438,9003 bd2 ba1.3k sqft757 E Cantebria Dr, Gilbert, AZ 85296Off Market
- $492,5003 bd2 ba1.6k sqft746 E Ranch Rd, Gilbert, AZ 85296Off Market
- $465,900-- bd2 ba1.6k sqft736 E Ranch Rd, Gilbert, AZ 85296Off Market
- $511,9004 bd2 ba1.9k sqft756 E Ranch Rd, Gilbert, AZ 85296Off Market
- $517,6003 bd2 ba1.6k sqft726 E Ranch Rd, Gilbert, AZ 85296Off Market
A local agent can set up tours, give advice and negotiate with sellers.
Similar homes
- $500,0003 bd2 ba1.4k sqft2553 E JASPER Drive, Gilbert, AZ 85296For Sale
 MLS ID #7060439, Heather Openshaw, Keller Williams Integrity First Realty. ARMLS
 - $450,0003 bd3 ba1.5k sqft28 N BIRCH Street, Gilbert, AZ 85233For Sale
 MLS ID #7063278, Frank Gerola, Incyte Realty, LLC. ARMLS
 - $490,0003 bd3 ba1.7k sqft609 N GRANITE Street, Gilbert, AZ 85234For Sale
 MLS ID #7060535, Lisa M Sandoval, Berkshire Hathaway HomeServices Arizona Properties. ARMLS
 - $539,0003 bd2 ba1.7k sqft351 W AMOROSO Drive, Gilbert, AZ 85233For Sale
 MLS ID #7046910, Kathleen Scott, Redfin Corporation. ARMLS
 - $475,0003 bd2 ba1.3k sqft48 N Colonial Drive, Gilbert, AZ 85234For SaleMLS ID #7058036, Roberta M Joseph, Simply Real Estate. ARMLS
- $499,9003 bd2 ba1.4k sqft1727 E DIAMOND Avenue, Mesa, AZ 85204For SaleMLS ID #7062119, Marina Gamez, eXp Realty. ARMLS
- $455,0003 bd2 ba1.2k sqft728 N PINE Street, Gilbert, AZ 85233For SaleMLS ID #7054356, Blake E Williams, Balboa Realty, LLC. ARMLS
- $549,0003 bd2 ba1.5k sqft1635 W SAN REMO Street, Gilbert, AZ 85233For SaleMLS ID #7062083, Linda Johnson, West USA Realty. ARMLS
- $465,0003 bd3 ba1.8k sqft1105 E PARKVIEW Court, Gilbert, AZ 85295For SaleMLS ID #7001148, Kelly Khalil, Redfin Corporation. ARMLS
- $469,4993 bd2 ba1.5k sqft1722 N COMANCHE Drive, Chandler, AZ 85224For SaleMLS ID #7060912, Ann Edelstein, HomeSmart. ARMLS
- $530,0004 bd2 ba1.8k sqft3866 S JOSHUA TREE Lane, Gilbert, AZ 85297For SaleMLS ID #7061387, Heather Cano, Realty ONE Group. ARMLS
- $559,9994 bd3 ba1.8k sqft2545 E Harrison Court, Gilbert, AZ 85295For SaleMLS ID #7058460, Dylan Doherty, eXp Realty. ARMLS
- $499,9003 bd2 ba1.3k sqft2141 S Navajo Way, Chandler, AZ 85286For SaleMLS ID #7059868, Blake E Williams, Balboa Realty, LLC. ARMLS
- $515,0004 bd2 ba1.7k sqft2362 E MORELOS Street, Chandler, AZ 85225For SaleMLS ID #7033949, Kathy O'Neal, Coldwell Banker Realty. ARMLS
- $499,4503 bd2 ba1.6k sqft1252 W Kilarea Avenue, Mesa, AZ 85202For SaleMLS ID #7058356, Tyler D Whitmore, Affinity Home Assets LLC. ARMLS
- $489,0003 bd3 ba1.8k sqft2134 S CHOLLA --, Mesa, AZ 85202For SaleMLS ID #7060124, Austin Denham, DenMar Realty. ARMLS
- $525,0003 bd2 ba1.5k sqft5823 E HOPI Circle, Mesa, AZ 85206For SaleMLS ID #7056065, Ryan Smith, Blackhorne. ARMLS
- $509,9003 bd2 ba1.4k sqft1553 W PLANA Avenue, Mesa, AZ 85202For SaleMLS ID #7052207, Patrick Lee Kaiser, My Home Group Real Estate. ARMLS
- $504,9002 bd2 ba1.9k sqft7803 E KIOWA Avenue, Mesa, AZ 85209For SaleMLS ID #7059422, Marc K. Perea, Coldwell Banker Realty. ARMLS
- $484,8004 bd3 ba1.8k sqft9314 E SEQUENCE Avenue, Mesa, AZ 85212For SaleMLS ID #7063086, Leah Rickel Burr, Realty ONE Group. ARMLS
