Completely renovated in 2021, this 3-bedroom, 3-bath residence blends contemporary design with warm modern style. With no HOA and over $100,000 invested in a spectacular backyard transformation completed in 2025, this home offers the perfect combination of style, comfort, and functionality.
From the moment you enter, you'll appreciate the thoughtfully redesigned open-concept floor plan featuring vaulted ceilings, a floor-to-ceiling fireplace, and seamless flow between the living and family rooms. Wide-plank wood-look flooring, designer finishes, and natural light to create an inviting atmosphere throughout.
The gourmet kitchen serves as the heart of the home, showcasing custom cabinetry, quartz waterfall countertops, stainless steel appliances, an oversized walk-in pantry, under-cabinet LED lighting, a built-in Lazy Susan, concealed outlets, and a pop-up electrical and USB charging station on the expansive peninsula. The spacious primary bedroom features a spa-inspired bathroom plus a generous walk-in closet. Two additional bedrooms provide flexibility for family and guests, including a desirable ensuite bedroom with its own private bath.
Designed for both everyday living and entertaining, the home offers a formal dining room, a casual breakfast nook, and indoor-outdoor connectivity. Step outside to the resort-style backyard, where a newly constructed pool, above-ground spa that also functions as a cold plunge, and beautifully updated outdoor spaces create the ultimate Arizona lifestyle experience.
The upgrades continue with an epoxy-coated garage floor and a versatile detached, climate-controlled small studio complete with electricity and its own A/C unit. Ideal as a home office, fitness studio, art space or workshop, it offers separate access from the front of the property.
Installed in 2025 a 10,000-gallon custom saltwater pool featuring a full travertine deck and Baja sun shelf. Includes dual laminar water features and a 3-foot waterfall accented with glass tile detailing. Equipped with a premium Pentair variable-speed pump, Intellicenter, Wifi, LED lighting, cartridge filtration system, and salt water generator.
Also installed in 2025 Bellagios Spas, Capri hotub -upgraded with Wif-fi controls and high efficiency Gecko in.temp heat pump system with both heating and cooling capability, allowing use as either a traditional hot spa or refreshing cold plunge.
The patio is pre-plumbed and pre-wired for a misting system, with water and electrical connections already in place for easy future installation.
Conveniently located with easy freeway access, close proximity to shopping, dining, and Arizona State University, this turnkey property combines exceptional design, quality craftsmanship, and modern amenities.
For sale
Price cut: $20K (7/7)
$675,000
1411 E DAVA Drive, Tempe, AZ 85283
3beds
1,878sqft
:
Get pre-qualified$4,064/mo
Single Family Residence
Built in 1983
7,527 Square Feet Lot
$-- Zestimate®
$359/sqft
$-- HOA
What's special
- 45 days |
- 728 |
- 63 |
Zillow last checked:
Listing updated:
Listed by:
Sheryl Matuszak 480-250-6504,
Compass,
Amanda Coppola 602-826-4648,
Compass
Source: ARMLS,MLS#: 7038038
Facts & features
Interior
Bedrooms & bathrooms
- Bedrooms: 3
- Bathrooms: 3
- Full bathrooms: 3
Heating
- Electric
Cooling
- Central Air
Appliances
- Included: Dryer, Washer, Refrigerator, Built-in Microwave, Dishwasher
Features
- Pantry, Double Vanity, Eat-in Kitchen, Breakfast Bar, No Interior Steps, Vaulted Ceiling(s), Full Bth Master Bdrm
- Windows: Skylight(s), Double Pane Windows, Vinyl Frame
- Has basement: No
- Has fireplace: No
Interior area
- Total structure area: 1,878
- Total interior livable area: 1,878 sqft
Property
Parking
- Total spaces: 4
- Parking features: Direct Access
- Garage spaces: 2
- Uncovered spaces: 2
Features
- Stories: 1
- Patio & porch: Patio
- Has private pool: Yes
- Pool features: Outdoor Pool
- Has spa: Yes
- Spa features: Private
- Fencing: Block
Lot
- Size: 7,527 Square Feet
- Features: North/South Exposure, Desert Back, Desert Front, Irrigation Front
Details
- Parcel number: 30192616
Construction
Type & style
- Home type: SingleFamily
- Property subtype: Single Family Residence
Materials
- Stucco, Wood Frame, Painted
- Roof: Composition
Condition
- Year built: 1983
Utilities & green energy
- Sewer: Public Sewer
- Water: City Water
Green energy
- Energy efficient items: Solar Tubes
Community & HOA
Community
- Features: Near Bus Stop, Playground, Biking/Walking Path
- Subdivision: KNOELL TEMPE UNIT 9
HOA
- Has HOA: No
- Services included: No Fees
Location
- Region: Tempe
Financial & listing details
- Price per square foot: $359/sqft
- Tax assessed value: $411,000
- Annual tax amount: $2,043
- Date on market: 6/12/2026
- Cumulative days on market: 43 days
- Listing terms: Cash,Conventional
- Ownership: Fee Simple
Estimated market value
Not available
Estimated sales range
Not available
Not available
Price history
| Date | Event | Price |
|---|---|---|
| 7/7/2026 | Price change | $675,000-2.9%$359/sqft |
Source:  ARMLS #7038038 Report a problem ARMLS #7038038 Report a problem | ||
| 6/12/2026 | Listed for sale | $695,000+3%$370/sqft |
Source: ARMLS #7038038 Report a problem | ||
| 5/11/2022 | Sold | $675,000+7.2%$359/sqft |
Source: ARMLS #6372977 Report a problem | ||
| 3/29/2022 | Pending sale | $629,900$335/sqft |
Source: ARMLS #6372977 Report a problem | ||
| 3/24/2022 | Listed for sale | $629,900+72.6%$335/sqft |
Source: ARMLS #6372977 Report a problem | ||
| 4/26/2021 | Sold | $365,000-3.9%$194/sqft |
Source: ARMLS #6214271 Report a problem | ||
| 4/6/2021 | Pending sale | $379,900$202/sqft |
Source:  NextHome #6214271 Report a problem NextHome #6214271 Report a problem | ||
| 4/1/2021 | Listed for sale | $379,900+137.6%$202/sqft |
Source: ARMLS #6214271 Report a problem | ||
| 12/20/2001 | Sold | $159,900$85/sqft |
Source: Public Record Report a problem | ||
Public tax history
| Year | Property taxes | Tax assessment |
|---|---|---|
| 2025 | $2,032 +3.2% | $41,100 -5.2% |
| 2024 | $1,968 -12.2% | $43,350 +86.9% |
| 2023 | $2,241 +4.9% | $23,192 -16.5% |
| 2022 | $2,136 -1.4% | $27,770 +4.7% |
| 2021 | $2,166 +3.3% | $26,530 +6.1% |
| 2020 | $2,098 +3.5% | $25,000 +7.2% |
| 2019 | $2,027 | $23,330 +8% |
| 2018 | $2,027 +4.3% | $21,610 +9% |
| 2017 | $1,944 +6.8% | $19,820 +1.2% |
| 2016 | $1,821 +4.8% | $19,580 +12% |
| 2015 | $1,738 | $17,480 +16.9% |
| 2014 | -- | $14,950 +6.6% |
| 2013 | -- | $14,020 -8.7% |
| 2012 | -- | $15,350 -10.1% |
| 2011 | -- | $17,070 -11.1% |
| 2010 | -- | $19,200 -4.5% |
| 2009 | -- | $20,110 -17.2% |
| 2008 | -- | $24,300 +12.5% |
| 2007 | -- | $21,600 +42.6% |
| 2006 | -- | $15,150 |
| 2005 | -- | $15,150 +11% |
| 2004 | -- | $13,650 |
| 2003 | -- | $13,650 +19.2% |
| 2002 | -- | $11,450 |
Find assessor info on the county website
Monthly payment
Est. payment
Payment breakdown
Explore the cost of this home by adjusting the details. Changes won't be saved.Climate risks
Neighborhood: Dava-Lakeshore
Nearby schools
GreatSchools rating
- 7/10Kyrene de los Ninos SchoolGrades: PK-5Distance: 0.1 mi
- 4/10Kyrene Middle SchoolGrades: 4-8Distance: 0.7 mi
- 5/10Marcos De Niza High SchoolGrades: 9-12Distance: 0.8 mi
Schools provided by the listing agent
- Elementary: Kyrene de los Ninos School
- Middle: Kyrene Middle School
- High: Tempe High School
- District: Kyrene Elementary District
Source: ARMLS. This data may not be complete. We recommend contacting the local school district to confirm school assignments for this home.
- $527,9004 bd3 ba2k sqft1403 E Dava Dr, Tempe, AZ 85283Off Market
- $386,4002 bd1 ba1k sqft1419 E Dava Dr, Tempe, AZ 85283Off Market
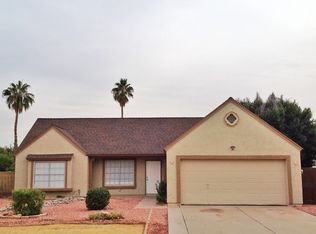
- $310,7002 bd1 ba1k sqft1419 E Dava Dr #0, Tempe, AZ 85283Off Market
- $451,8003 bd2 ba1.4k sqft1410 E Stephens Dr, Tempe, AZ 85283Off Market
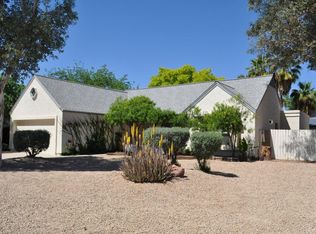
- $452,4003 bd2 ba1.2k sqft1418 E Stephens Dr, Tempe, AZ 85283Off Market
- $566,7003 bd2 ba1.8k sqft1361 E Dava Dr, Tempe, AZ 85283Off Market
- $577,5004 bd2 ba1.5k sqft1427 E Dava Dr, Tempe, AZ 85283Off Market
- $468,300-- bd2 ba1.7k sqft1402 E Stephens Dr, Tempe, AZ 85283Off Market
A local agent can set up tours, give advice and negotiate with sellers.
Similar homes
- $669,0004 bd4 ba2.3k sqft1947 E ORION Street, Tempe, AZ 85283For Sale
 MLS ID #6984161, Rachelle R Roman, HomeSmart. ARMLS
 - $779,0005 bd3 ba2.1k sqft1969 E DUKE Drive, Tempe, AZ 85283For Sale
 MLS ID #7040334, Debbie Roos, West USA Realty. ARMLS
 - $654,9004 bd2 ba2.1k sqft4234 E WINNETKA Drive, Phoenix, AZ 85044For Sale
 MLS ID #7049220, Dustin Hayes, West USA Realty. ARMLS
 - $667,5004 bd3 ba2k sqft14091 S 40TH Street, Phoenix, AZ 85044For Sale
 MLS ID #7038905, Gabrielle Bruner, The Ave Collective. ARMLS
 - $650,0003 bd3 ba1.6k sqft228 E BEATRYCE Street, Tempe, AZ 85288For SaleMLS ID #7044971, Chris Usher, eXp Realty. ARMLS
- $617,0003 bd3 ba2.3k sqft2322 S ROGERS -- #62, Mesa, AZ 85202For SaleMLS ID #7011135, Stacey Muto, HomeSmart. ARMLS
- $520,0003 bd2 ba1.6k sqft4706 S GRANDVIEW Avenue, Tempe, AZ 85282For SaleMLS ID #6999292, Kathleen Scott, Redfin Corporation. ARMLS
- $599,9904 bd3 ba2.4k sqft2635 S BROOKS Circle, Mesa, AZ 85202For SaleMLS ID #7044595, Mark Hatton, Provident Partners Realty. ARMLS
- $550,0004 bd2 ba2k sqft2431 W PORTOBELLO Avenue, Mesa, AZ 85202For SaleMLS ID #6997772, Patrice Bolger, Realty ONE Group. ARMLS
- $540,0003 bd2 ba1.7k sqft1231 W BARROW Drive, Chandler, AZ 85224For SaleMLS ID #7038262, Nga Nguyen, West USA Realty. ARMLS
- $680,0003 bd2 ba1.7k sqft8131 E AMELIA Avenue, Scottsdale, AZ 85251For SaleMLS ID #7039016, Sergio Esquer, Century 21 Arizona Foothills. ARMLS
- $685,0004 bd2 ba1.6k sqft8224 E DEVONSHIRE Avenue, Scottsdale, AZ 85251For SaleMLS ID #7039629, Allison Swopes, Engel & Voelkers Scottsdale. ARMLS
- $719,0003 bd2 ba2.4k sqft540 N MAMMOTH Way, Chandler, AZ 85225For SaleMLS ID #7050338, Ping Wei, Dr Win Realty LLC. ARMLS
- $679,9004 bd3 ba2.3k sqft3074 E SUNRISE Place, Chandler, AZ 85286For SaleMLS ID #7028419, James L. Dornan, Jr., Fathom Realty Elite. ARMLS
- $649,9004 bd3 ba2.1k sqft2421 N 68TH Street, Scottsdale, AZ 85257For SaleMLS ID #6990203, Adam Prather, eXp Realty. ARMLS
- $675,0004 bd2 ba1.8k sqft3907 E MULBERRY Drive, Phoenix, AZ 85018For SaleMLS ID #7012028, Templeton Walker, Real Broker. ARMLS
- $699,0003 bd2 ba1.9k sqft1325 E AVALON Drive, Phoenix, AZ 85014For SaleMLS ID #7010163, Maria Stamate, eXp Realty. ARMLS
- $620,0004 bd3 ba2k sqft3333 E Long Lake Road, Phoenix, AZ 85048For SaleMLS ID #6943385, Bradley Potter, HomeSmart. ARMLS
- $509,9003 bd2 ba1.2k sqft1409 N OLEANDER Street, Tempe, AZ 85288For SaleMLS ID #7001111, Andrew J Farrell, eXp Realty. ARMLS
- $550,0003 bd3 ba2.2k sqft1341 E GARNET Circle, Mesa, AZ 85204For SaleMLS ID #6990166, Joseph Callaway, eXp Realty. ARMLS
