Fall in love with this spacious Stonecrest model with room addition in The Grand, a premier 55+ active adult community! Abundant windows fill the home with natural light, creating a bright, welcoming feel throughout. Designed for entertaining and flexible living, this home offers an expansive great room with gas fireplace and built-ins, a formal dining room, and front sitting room. The remodeled kitchen features granite countertops, gas cooktop, wall oven, microwave, pantry PLUS a bonus walk-in pantry/storage room. Both baths have also been remodeled with granite countertops and primary bath has a zero-step walk-in tiled shower. The oversized primary suite has bay window, access to back patio, and is split from the guest bedroom area for privacy. A dedicated office and large arts & crafts room with separate entrance offer exceptional flexibility for hobbies, studio space or a private guest retreat. Outside, enjoy an extensive covered patio with pavers, water feature and multiple seating areas. Tile throughout the main living areas with carpet in the primary suite; seller is offering a carpet allowance.
Accepting backups
$535,000
15756 W SPRING TREE Way, Surprise, AZ 85374
3beds
2,550sqft
Single Family Residence
Built in 1999
10,872 Square Feet Lot
$-- Zestimate®
$210/sqft
$165/mo HOA
What's special
Gas cooktopWall ovenDedicated officeFormal dining roomBright welcoming feel throughoutWater featureFront sitting room
- 31 days
- 336
- 14
Likely to sell faster than
Zillow last checked:
Listing updated:
Listed by:
Holly Jones 602-828-1499,
West USA Realty
Source: ARMLS,MLS#: 7089916
Facts & features
Interior
Bedrooms & bathrooms
- Bedrooms: 3
- Bathrooms: 2
- Full bathrooms: 2
Heating
- Natural Gas
Cooling
- Central Air, Ceiling Fan(s), Programmable Thmstat
Appliances
- Included: Dryer, Washer, Reverse Osmosis, Refrigerator, Built-in Microwave, Dishwasher, Disposal, Gas Cooktop, Built-In Electric Oven
Features
- Pantry, High Speed Internet, Granite Counters, Double Vanity, Breakfast Bar, 9+ Flat Ceilings, Vaulted Ceiling(s), 3/4 Bath Master Bdrm
- Flooring: Carpet, Tile
- Windows: Screens, Double Pane Windows, Tinted Windows
- Has basement: No
- Number of fireplaces: 1
- Fireplace features: Gas
Interior area
- Total structure area: 2,550
- Total interior livable area: 2,550 sqft
Video & virtual tour
Property
Parking
- Total spaces: 4.5
- Parking features: Attached, Garage Door Opener, Attch'd Gar Cabinets
- Attached garage spaces: 2.5
- Uncovered spaces: 2
Accessibility
- Accessibility features: Bath Roll-In Shower
Features
- Stories: 1
- Patio & porch: Covered
- Exterior features: Other
- Spa features: None
- Fencing: None
Lot
- Size: 10,872 Square Feet
- Features: North/South Exposure, Desert Back, Desert Front, Auto Timer H2O Front, Auto Timer H2O Back
Details
- Parcel number: 23238518
- Special conditions: Age Restricted (See Remarks)
Construction
Type & style
- Home type: SingleFamily
- Property subtype: Single Family Residence
Materials
- Stucco, Wood Frame, Painted
- Foundation: Slab
- Roof: Tile
Condition
- Year built: 1999
Details
- Builder name: Del Webb
Utilities & green energy
- Sewer: Public Sewer
- Water: Pvt Water Company
Community & HOA
Community
- Features: Pool, Golf, Pickleball, Community Spa, Community Spa Htd, Community Media Room, Tennis Court(s), Biking/Walking Path, Fitness Center
- Senior community: Yes
- Subdivision: SUN CITY GRAND WILLOW GROVE
HOA
- Has HOA: Yes
- Services included: Maintenance Grounds
- HOA fee: $1,976 annually
- HOA name: CAM
- HOA phone: 623-546-7444
Location
- Region: Surprise
Financial & listing details
- Price per square foot: $210/sqft
- Tax assessed value: $436,100
- Annual tax amount: $3,002
- Date on market: 10/7/2026
- Cumulative days on market: 31 days
- Listing terms: VA Loan,Cash,Conventional,FHA
- Ownership: Fee Simple
Estimated market value
Not available
Estimated sales range
Not available
Not available
Price history
| Date | Event | Price |
|---|---|---|
| 10/6/2026 | Listed for sale | $535,000+107.1%$210/sqft |
Source:  ARMLS #7089916 Report a problem | ||
| 3/15/2000 | Sold | $258,281$101/sqft |
Source: Public Record Report a problem | ||
Public tax history
| Year | Property taxes | Tax assessment |
|---|---|---|
| 2025 | $2,782 -0.3% | $43,610 -10.5% |
| 2024 | $2,791 +1.4% | $48,730 +42% |
| 2023 | $2,753 -4.6% | $34,314 -0.3% |
| 2022 | $2,886 -4.5% | $34,430 +6.2% |
| 2021 | $3,024 +3% | $32,410 +5.2% |
| 2020 | $2,934 -1.1% | $30,820 +9.2% |
| 2019 | $2,968 | $28,230 +1.9% |
| 2018 | $2,968 +8.4% | $27,700 +4.8% |
| 2017 | $2,739 +13% | $26,420 +3.9% |
| 2016 | $2,424 -1% | $25,420 +5.6% |
| 2015 | $2,449 | $24,080 +2.4% |
| 2014 | -- | $23,520 +4.9% |
| 2013 | -- | $22,420 -3.8% |
| 2012 | -- | $23,310 -0.5% |
| 2011 | -- | $23,420 -3.5% |
| 2010 | -- | $24,260 -7.8% |
| 2009 | -- | $26,300 -14.2% |
| 2008 | -- | $30,650 +2.2% |
| 2007 | -- | $30,000 +60% |
| 2006 | -- | $18,750 |
| 2005 | -- | $18,750 +4.2% |
| 2004 | -- | $18,000 |
| 2003 | -- | $18,000 +11.8% |
| 2002 | -- | $16,100 |
Find assessor info on the county website
Monthly payment
Est. payment
Payment breakdown
Explore the cost of this home by adjusting the details. Changes won't be saved.Climate risks
Neighborhood: 85374
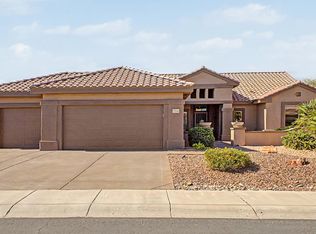


Similar homes
- $525,0003 bd2 ba2.2k sqft15243 W PINEHURST Lane, Surprise, AZ 85374For Sale
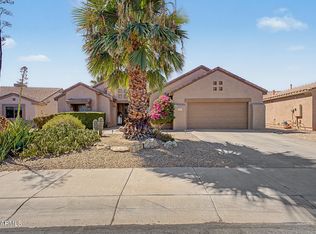 MLS ID #7080023, Holly L. Woodward, Keller Williams Integrity First Realty. ARMLS
- $529,0003 bd2 ba2.2k sqft15912 W CLEAR CANYON Drive, Surprise, AZ 85374For Sale
 MLS ID #7058736, Shannon Biszantz, West USA Realty. ARMLS
- $587,0003 bd2 ba2.2k sqft15240 W PANTANO Drive, Surprise, AZ 85374For Sale
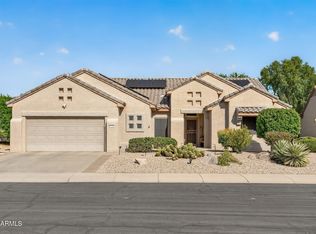 MLS ID #7096151, Kyle Conroy, Realty ONE Group. ARMLS
- $549,0003 bd3 ba2.2k sqft16262 W TAMARACK Lane, Surprise, AZ 85374For Sale
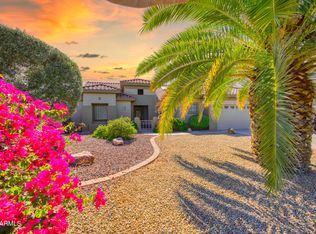 MLS ID #7032913, Catherine Barton, Realty ONE Group. ARMLS
