As you approach the home notice the Kool Decked drive & walkways, The courtyard is gated and Kool Decked for a comfortable sitting area. Very nice 2 bedroom 2 bath home w/den, Bedroom 2 is an ensuite perfect for your guests comfort and privacy. The primary bedroom has a bay window & Plantation shutters throughout. Granite Counter Tops at the kitchen counters and island. Carpet & Tile in all the right places. The laundry room is a perfect craft room or office as the laundry room is in the garage. Newer washer & dryer. The garage is extended and has a door to the side yard and has many built in cabinets. The home has a whole house water filtration system. The home has a N/S exposure w/the back to the south. Extended covered patio w/Kool Decked surface. This Home is Virtually Staged!
For sale
Price cut: $10K (7/21)
$429,000
16229 W TUSCANY Way, Surprise, AZ 85374
2beds
2,035sqft
Single Family Residence
Built in 1998
8,800 Square Feet Lot
$-- Zestimate®
$211/sqft
$160/mo HOA
What's special
- 191 days
- 268
- 10
Zillow last checked:
Listing updated:
Listed by:
James Braun 623-693-8840,
Coldwell Banker Realty
Source: ARMLS,MLS#: 6992837
Facts & features
Interior
Bedrooms & bathrooms
- Bedrooms: 2
- Bathrooms: 2
- Full bathrooms: 2
Heating
- Forced Air, Natural Gas
Cooling
- Gas, Central Air, Ceiling Fan(s)
Appliances
- Included: Dryer, Washer, Refrigerator, Built-in Microwave, Dishwasher, Disposal, Electric Range, Water Purifier
- Laundry: In Garage
Features
- High Speed Internet, Granite Counters, Double Vanity, Breakfast Bar, No Interior Steps, Kitchen Island, Pantry, 3/4 Bath Master Bdrm
- Flooring: Carpet, Tile
- Windows: Skylight(s), Double Pane Windows
- Has basement: No
- Has fireplace: No
Interior area
- Total structure area: 2,035
- Total interior livable area: 2,035 sqft
Property
Parking
- Total spaces: 2
- Parking features: Attached, Garage Door Opener, Extended Length Garage
- Attached garage spaces: 2
Features
- Stories: 1
- Patio & porch: Covered
- Spa features: None
- Fencing: None
Lot
- Size: 8,800 Square Feet
- Features: North/South Exposure, Sprinklers In Rear, Sprinklers In Front, Gravel/Stone Front, Gravel/Stone Back, Auto Timer H2O Front, Auto Timer H2O Back
Details
- Parcel number: 23233609
- Special conditions: Age Restricted (See Remarks)
Construction
Type & style
- Home type: SingleFamily
- Architectural style: Ranch
- Property subtype: Single Family Residence
Materials
- Stucco, Wood Frame
- Foundation: Slab
- Roof: Tile
Condition
- Year built: 1998
Details
- Builder name: Del Webb
Utilities & green energy
- Electric: 220 Volts in Kitchen
- Sewer: Public Sewer
- Water: Pvt Water Company
Green energy
- Energy efficient items: Solar Panels
Community & HOA
Community
- Features: Pool, Golf, Pickleball, Community Spa Htd, Community Media Room, Tennis Court(s), Biking/Walking Path, Fitness Center
- Senior community: Yes
- Subdivision: SUN CITY GRAND-DESERT BREEZE
HOA
- Has HOA: Yes
- Services included: Maintenance Grounds
- HOA fee: $1,921 annually
- HOA name: Sun City Grand CAM
- HOA phone: 623-546-7444
Location
- Region: Surprise
Financial & listing details
- Price per square foot: $211/sqft
- Tax assessed value: $381,000
- Annual tax amount: $2,622
- Date on market: 3/1/2026
- Cumulative days on market: 188 days
- Listing terms: Cash,Conventional,1031 Exchange,VA Loan
- Ownership: Fee Simple
- Electric utility on property: Yes
- Road surface type: Paved, Asphalt
Estimated market value
Not available
Estimated sales range
Not available
Not available
Price history
| Date | Event | Price |
|---|---|---|
| 7/21/2026 | Price change | $429,000-2.3%$211/sqft |
Source:  ARMLS #6992837 Report a problem ARMLS #6992837 Report a problem | ||
| 4/17/2026 | Price change | $439,000-2.2%$216/sqft |
Source: ARMLS #6992837 Report a problem | ||
| 3/4/2026 | Listed for sale | $449,000+33%$221/sqft |
Source: ARMLS #6992837 Report a problem | ||
| 3/15/2006 | Sold | $337,500+102.4%$166/sqft |
Source: ARMLS #2457668 Report a problem | ||
| 4/21/1998 | Sold | $166,770$82/sqft |
Source: Public Record Report a problem | ||
Public tax history
| Year | Property taxes | Tax assessment |
|---|---|---|
| 2025 | $2,350 -0.3% | $38,100 -10.3% |
| 2024 | $2,358 +1.4% | $42,480 +46.5% |
| 2023 | $2,326 -6.5% | $28,990 -2.5% |
| 2022 | $2,487 -4.5% | $29,730 +7% |
| 2021 | $2,605 +2.9% | $27,780 +6% |
| 2020 | $2,531 +0.7% | $26,200 +9.9% |
| 2019 | $2,513 | $23,850 +3% |
| 2018 | $2,513 +8.6% | $23,160 +5.9% |
| 2017 | $2,315 +13% | $21,880 +4.7% |
| 2016 | $2,048 -1.5% | $20,900 +5.4% |
| 2015 | $2,080 | $19,820 +1.6% |
| 2014 | -- | $19,510 +0.7% |
| 2013 | -- | $19,370 -4.9% |
| 2012 | -- | $20,360 -1.9% |
| 2011 | -- | $20,760 -4.2% |
| 2010 | -- | $21,670 -8.8% |
| 2009 | -- | $23,750 -13.3% |
| 2008 | -- | $27,400 +3% |
| 2007 | -- | $26,600 +60.2% |
| 2006 | -- | $16,600 |
| 2005 | -- | $16,600 +1.2% |
| 2004 | -- | $16,400 |
| 2003 | -- | $16,400 +13.1% |
| 2002 | -- | $14,500 |
Find assessor info on the county website
Monthly payment
Est. payment
Payment breakdown
Explore the cost of this home by adjusting the details. Changes won't be saved.Climate risks
Neighborhood: 85374


Similar homes
- $439,0002 bd2 ba1.9k sqft16263 W ESCONDIDO Court W, Surprise, AZ 85374For Sale
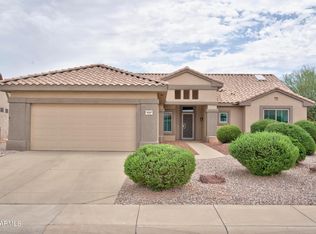 MLS ID #7063895, James Hartman, Realty ONE Group. ARMLS
 - $538,0002 bd2 ba2.2k sqft15850 W SILVER BREEZE Drive, Surprise, AZ 85374For Sale
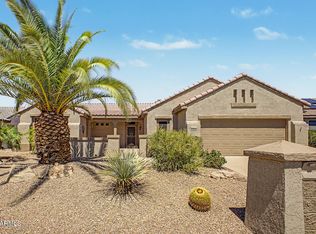 MLS ID #7076075, Karen Burkardt, Realty ONE Group. ARMLS
 - $419,0003 bd2 ba1.9k sqft17950 W CAMINO REAL Drive, Surprise, AZ 85374For Sale
 MLS ID #7073328, Susan M Bicknell, Coldwell Banker Realty. ARMLS
 - $459,9003 bd3 ba1.8k sqft15984 W INDIGO Lane, Surprise, AZ 85374For Sale
 MLS ID #7043723, Jennifer Jenkins, Brokers Hub Realty, LLC. ARMLS
