Sun City Grand living is exactly this easy. The extended garage gives you real storage room, and the bonus space off the main living area works as an office, den, or whatever your next chapter needs. The formal living or dining room opens through French doors to a covered patio big enough for coffee at sunrise or conversation at sunset, and the great room's triple sliding door pulls the backyard right into the living space. Outside, the desert landscaping keeps maintenance low and the home backs to a common area, so you get extra breathing room instead of a neighbor's fence in your view. The roof underlayment was fully replaced four years ago, the AC is three years young, and security screen doors are on every entry. Washer and dryer stay too, so you can walk in and start living instead of unpacking a to do list. Add in Sun City Grand's golf, pools, fitness centers, pickleball, and a calendar full of clubs and events, all a few minutes from your door, and it's easy to see why people who move here don't look back. Come see what everyday can feel like.
For sale
$435,000
16067 W SANDIA PARK Drive, Surprise, AZ 85374
2beds
2,035sqft
Single Family Residence
Built in 1998
8,907 Square Feet Lot
$-- Zestimate®
$214/sqft
$165/mo HOA
What's special
Extended garageWasher and dryer stay
- 28 days |
- 550 |
- 24 |
Likely to sell faster than
Zillow last checked:
Listing updated:
Listed by:
Patricia Simpson 425-466-1880,
Citiea,
Robert Lee Snyder 425-247-5912,
Citiea
Source: ARMLS,MLS#: 7055814
Facts & features
Interior
Bedrooms & bathrooms
- Bedrooms: 2
- Bathrooms: 2
- Full bathrooms: 2
Heating
- Electric
Cooling
- Central Air, Ceiling Fan(s)
Appliances
- Included: Dryer, Washer, Water Softener Owned, Refrigerator, Built-in Microwave, Dishwasher, Disposal, Electric Range, Electric Oven, Electric Cooktop
- Laundry: Inside, See Remarks
Features
- High Speed Internet, Eat-in Kitchen, 9+ Flat Ceilings, No Interior Steps, Kitchen Island, Pantry, 3/4 Bath Master Bdrm
- Flooring: Carpet, Tile
- Windows: Screens, Double Pane Windows
- Has basement: No
- Has fireplace: No
Interior area
- Total structure area: 2,035
- Total interior livable area: 2,035 sqft
Property
Parking
- Total spaces: 2
- Parking features: Garage Door Opener, Extended Length Garage, Direct Access, Attch'd Gar Cabinets
- Garage spaces: 2
Accessibility
- Accessibility features: Bath Grab Bars
Features
- Stories: 1
- Patio & porch: Covered, Patio
- Exterior features: Rain Gutters, Private Yard
- Spa features: None
- Fencing: Partial,Wrought Iron
Lot
- Size: 8,907 Square Feet
- Features: Borders Common Area, North/South Exposure, Sprinklers In Rear, Sprinklers In Front, Desert Back, Desert Front, Gravel/Stone Front, Gravel/Stone Back, Auto Timer H2O Front, Auto Timer H2O Back
Details
- Parcel number: 23235445
- Special conditions: Age Restricted (See Remarks)
Construction
Type & style
- Home type: SingleFamily
- Architectural style: Ranch
- Property subtype: Single Family Residence
Materials
- Stucco, Wood Frame, Painted
- Foundation: Slab
- Roof: Tile
Condition
- Year built: 1998
Details
- Builder name: DEL WEB
Utilities & green energy
- Sewer: Public Sewer
- Water: Pvt Water Company
Community & HOA
Community
- Features: Pool, Golf, Pickleball, Community Spa, Community Spa Htd, Tennis Court(s), Biking/Walking Path, Fitness Center
- Senior community: Yes
- Subdivision: SUN CITY GRAND-MOUNTAIN VIEW 1
HOA
- Has HOA: Yes
- Services included: Maintenance Grounds
- HOA fee: $1,976 annually
- HOA name: SUN CITY GRAND
- HOA phone: 623-546-7444
Location
- Region: Surprise
Financial & listing details
- Price per square foot: $214/sqft
- Tax assessed value: $363,700
- Annual tax amount: $2,352
- Date on market: 7/24/2026
- Cumulative days on market: 28 days
- Listing terms: Cash,Conventional,1031 Exchange,FHA,VA Loan
- Ownership: Fee Simple
- Road surface type: Asphalt
Estimated market value
Not available
Estimated sales range
Not available
Not available
Price history
| Date | Event | Price |
|---|---|---|
| 7/24/2026 | Listed for sale | $435,000+142.4%$214/sqft |
Source:  ARMLS #7055814 Report a problem ARMLS #7055814 Report a problem | ||
| 2/23/1999 | Sold | $179,474$88/sqft |
Source: Public Record Report a problem | ||
Public tax history
| Year | Property taxes | Tax assessment |
|---|---|---|
| 2025 | $2,180 -0.3% | $36,370 -9.6% |
| 2024 | $2,187 +1.4% | $40,220 +49.6% |
| 2023 | $2,157 -4.6% | $26,887 -4.3% |
| 2022 | $2,262 -4.5% | $28,100 +7.8% |
| 2021 | $2,369 +3% | $26,060 +6.5% |
| 2020 | $2,299 -6.5% | $24,480 +10.7% |
| 2019 | $2,460 | $22,120 -4.5% |
| 2018 | $2,460 +8.5% | $23,170 +5.8% |
| 2017 | $2,267 +13.6% | $21,900 +4.7% |
| 2016 | $1,996 -1.8% | $20,910 +5.4% |
| 2015 | $2,032 | $19,830 +1.6% |
| 2014 | -- | $19,520 +0.7% |
| 2013 | -- | $19,380 -4.9% |
| 2012 | -- | $20,370 -1.9% |
| 2011 | -- | $20,770 -4.2% |
| 2010 | -- | $21,680 -7.4% |
| 2009 | -- | $23,400 -13.2% |
| 2008 | -- | $26,950 +2.5% |
| 2007 | -- | $26,300 +58% |
| 2006 | -- | $16,650 |
| 2005 | -- | $16,650 +1.5% |
| 2004 | -- | $16,400 |
| 2003 | -- | $16,400 +13.1% |
| 2002 | -- | $14,500 |
Find assessor info on the county website
Monthly payment
Est. payment
Payment breakdown
Explore the cost of this home by adjusting the details. Changes won't be saved.Climate risks
Neighborhood: 85374
Nearby schools
GreatSchools rating
- 7/10Kingswood Elementary SchoolGrades: PK-8Distance: 1.2 mi
- 6/10Willow Canyon High SchoolGrades: 7-12Distance: 2.3 mi
- $405,5002 bd2 ba1.9k sqft16077 W Sandia Park Dr, Surprise, AZ 85374Off Market

- $400,0002 bd2 ba1.8k sqft16047 W Sandia Park Dr, Surprise, AZ 85374For Sale

- $425,0003 bd2 ba1.9k sqft16066 W Sandia Park Dr, Surprise, AZ 85374Sold

- $406,000-- bd2 ba2k sqft16097 W Sandia Park Dr, Surprise, AZ 85374Off Market
- $352,000-- bd2 ba1.6k sqft16086 W Sandia Park Dr, Surprise, AZ 85374Off Market
- $504,8002 bd2 ba1.8k sqft16046 W Sandia Park Dr, Surprise, AZ 85374Off Market
- $518,200-- bd2 ba2.2k sqft16037 W Sandia Park Dr, Surprise, AZ 85374Off Market
- $355,500-- bd2 ba1.6k sqft16107 W Sandia Park Dr, Surprise, AZ 85374Off Market
A local agent can set up tours, give advice and negotiate with sellers.
Similar homes
- $439,0002 bd2 ba1.9k sqft16263 W ESCONDIDO Court W, Surprise, AZ 85374For Sale
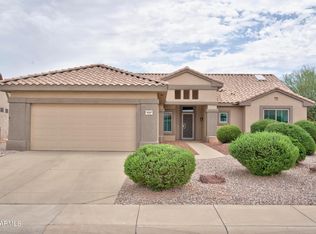 MLS ID #7063895, James Hartman, Realty ONE Group. ARMLS
 - $453,0002 bd2 ba2k sqft16190 W RED ROCK Drive, Surprise, AZ 85374For Sale
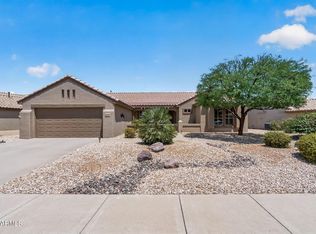 MLS ID #7065381, Gail Burgoni, Realty ONE Group. ARMLS
 - $435,0002 bd2 ba1.6k sqft17622 N EAGLE CREST Drive N, Surprise, AZ 85374For Sale
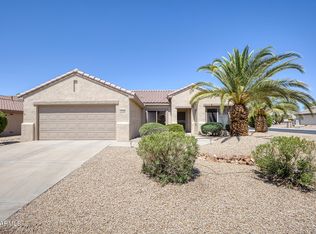 MLS ID #7057900, Dennis Simpson, Realty ONE Group. ARMLS
 - $--3 bd3 ba1.9k sqft15916 W Tasha Dr, Surprise, AZ 85374Auction
 Auction.com 2
 - $400,0002 bd2 ba1.8k sqft16047 W SANDIA PARK Drive, Surprise, AZ 85374For SaleMLS ID #6972374, Leolinda Bowers, Leolinda Realty. ARMLS
- $464,9002 bd2 ba1.4k sqft17210 N FIRESTONE Lane, Surprise, AZ 85374For SaleMLS ID #7066637, Karen J Olsen, West USA Realty. ARMLS
- $419,9002 bd2 ba1.4k sqft16068 W GLENDORA Court, Surprise, AZ 85374For SaleMLS ID #6990632, Jared A English, Congress Realty, Inc.. ARMLS
- $439,0002 bd2 ba1.8k sqft16287 W WILLOW CREEK Lane, Surprise, AZ 85374For SaleMLS ID #6880409, Julia Richardson, Realty ONE Group. ARMLS
- $400,0002 bd2 ba2k sqft16534 W SANDIA PARK Drive, Surprise, AZ 85374For SaleMLS ID #7053405, Andrea D Garcia, Keller Williams Realty Sonoran Living. ARMLS
- $--3 bd2 ba1.6k sqft16427 N 168th Ave, Surprise, AZ 85374AuctionAuction.com 2
- $435,0003 bd2 ba1.6k sqft16244 W DESERT CANYON Drive, Surprise, AZ 85374For SaleMLS ID #7059114, Leolinda Bowers, Leolinda Realty. ARMLS
- $400,0003 bd3 ba1.5k sqft15028 W BOTTLE TREE Avenue, Surprise, AZ 85374For SaleMLS ID #7069062, Carin S Nguyen, Real Broker. ARMLS
- $525,0002 bd2 ba2k sqft15700 W EUCALYPTUS Court, Surprise, AZ 85374For SaleMLS ID #7056416, Leolinda Bowers, Leolinda Realty. ARMLS
- $399,0003 bd2 ba1.7k sqft16554 N 162ND Lane, Surprise, AZ 85374For SaleMLS ID #7058692, Neil Veneroso, West USA Realty. ARMLS
- $359,0003 bd2 ba1.3k sqft16212 N 162ND Avenue, Surprise, AZ 85374For SaleMLS ID #7069380, Brian Eastwood, HomeSmart. ARMLS
- $419,9003 bd3 ba2.4k sqft15366 W TASHA Drive, Surprise, AZ 85374For SaleMLS ID #7059713, Jin Shao, Gold Trust Realty. ARMLS
- $439,9003 bd3 ba2.4k sqft15243 W STATLER Street, Surprise, AZ 85374For SaleMLS ID #7058964, Brenda Miertschin, eXp Realty. ARMLS
- $499,9992 bd2 ba1.7k sqft17161 N CASITA SPRINGS Court, Surprise, AZ 85374For SaleMLS ID #7024601, Dragos Neagu, Axen Realty, LLC. ARMLS
- $430,0002 bd2 ba1.7k sqft17807 N NAVARRO Court, Surprise, AZ 85374For SaleMLS ID #6942434, Jyl M Rogers, Realty ONE Group. ARMLS
- $410,0003 bd2 ba1.6k sqft16775 W IPSWITCH Way, Surprise, AZ 85374For SaleMLS ID #7054481, Rebecca Ferrarese, Luxury Division. ARMLS
