Assumable FHA loan at 2.375%!!! Talk about affordable payments!
Welcome to this open layout, single-story 3-bedroom, 2-bath home in Bell West Ranch. It features north/south exposure and a spacious kitchen that opens to the the living room with granite countertops, abundant cabinetry, breakfast area and an island, creating the perfect gathering space for family and friends.
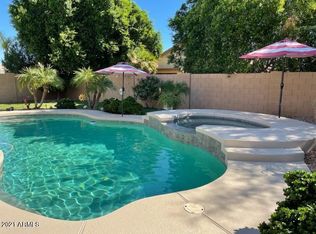
The split floor plan offers privacy, while the light-filled living areas flow into the backyard where you will find your own recently resurfaced pool and spa with a new heater. This is complemented by an oversized covered patio that's perfect for outdoor dining and entertaining. Additional highlights include a 3-car garage with built in cabinets and work bench along with new insulated garage doors, new removable pool fence for safety, low-maintenance landscaping new sliding glass door, new RV gate, and new modern LVP in the main living and dining area.
Accepting backups
Price cut: $10K (8/3)
$410,000
16775 W IPSWITCH Way, Surprise, AZ 85374
3beds
1,679sqft
Single Family Residence
Built in 2001
7,219 Square Feet Lot
$-- Zestimate®
$244/sqft
$70/mo HOA
What's special
Open layout single-storyNew insulated garage doorsLow-maintenance landscapingNew rv gateBreakfast areaAbundant cabinetryNew sliding glass door
- 101 days
- 68
- 1
Likely to sell faster than
Zillow last checked:
Listing updated:
Listed by:
Rebecca Ferrarese 480-340-9399,
Luxury Division
Source: ARMLS,MLS#: 7054481
Facts & features
Interior
Bedrooms & bathrooms
- Bedrooms: 3
- Bathrooms: 2
- Full bathrooms: 2
Heating
- Natural Gas
Cooling
- Central Air, Ceiling Fan(s), Programmable Thmstat
Appliances
- Included: Dryer, Washer, Refrigerator, Built-in Microwave, Dishwasher, Disposal, Electric Range, Electric Oven
- Laundry: Inside
Features
- Granite Counters, Double Vanity, Eat-in Kitchen, Breakfast Bar, 9+ Flat Ceilings, No Interior Steps, Kitchen Island, Pantry, Full Bth Master Bdrm, Separate Shwr & Tub
- Flooring: Carpet, Vinyl, Tile
- Windows: Solar Screens
- Has basement: No
- Has fireplace: No
Interior area
- Total structure area: 1,679
- Total interior livable area: 1,679 sqft
Property
Parking
- Total spaces: 6
- Parking features: Attached, Garage Door Opener, Attch'd Gar Cabinets
- Attached garage spaces: 3
- Uncovered spaces: 3
Features
- Stories: 1
- Patio & porch: Covered
- Exterior features: Rain Gutters, Storage
- Has private pool: Yes
- Pool features: Outdoor Pool, Play Pool, Fenced, Heated
- Has spa: Yes
- Spa features: Heated, Private
- Fencing: Block
Lot
- Size: 7,219 Square Feet
- Features: North/South Exposure, Desert Back, Desert Front, Gravel/Stone Front, Gravel/Stone Back, Synthetic Grass Back
Details
- Additional structures: Shed(s)
- Parcel number: 23239562
Construction
Type & style
- Home type: SingleFamily
- Architectural style: Ranch
- Property subtype: Single Family Residence
Materials
- Stucco, Wood Frame, Painted
- Foundation: Slab
- Roof: Tile
Condition
- Year built: 2001
Details
- Builder name: ELLIOTT HOMES
Utilities & green energy
- Sewer: Public Sewer
Green energy
- Energy efficient items: Water Heater
Community & HOA
Community
- Features: Playground, Biking/Walking Path
- Subdivision: BELL WEST RANCH PARCEL 4 2ND AMD
HOA
- Has HOA: Yes
- Services included: Maintenance Grounds
- HOA fee: $70 monthly
- HOA name: Bell West Ranch
- HOA phone: 480-759-4945
Location
- Region: Surprise
Financial & listing details
- Price per square foot: $244/sqft
- Tax assessed value: $330,200
- Annual tax amount: $1,427
- Date on market: 7/15/2026
- Cumulative days on market: 101 days
- Listing terms: VA Loan,Cash,Conventional,FHA
- Ownership: Fee Simple
Estimated market value
Not available
Estimated sales range
Not available
Not available
Price history
| Date | Event | Price |
|---|---|---|
| 8/3/2026 | Price change | $410,000-2.4%$244/sqft |
Source:  ARMLS #7054481 Report a problem ARMLS #7054481 Report a problem | ||
| 7/15/2026 | Listed for sale | $420,000+23.5%$250/sqft |
Source: ARMLS #7054481 Report a problem | ||
| 1/29/2021 | Sold | $340,000+6.3%$203/sqft |
Source: ARMLS #6169664 Report a problem | ||
| 12/16/2020 | Pending sale | $320,000$191/sqft |
Source: ARMLS #6169664 Report a problem | ||
| 12/10/2020 | Listed for sale | $320,000$191/sqft |
Source: Keller Williams Realty Professional Partners #6169664 Report a problem | ||
| 12/4/2020 | Pending sale | $320,000$191/sqft |
Source: Owner Report a problem | ||
| 12/3/2020 | Listed for sale | $320,000$191/sqft |
Source: Owner Report a problem | ||
| 11/23/2020 | Pending sale | $320,000$191/sqft |
Source: Owner Report a problem | ||
| 11/19/2020 | Listed for sale | $320,000+113.3%$191/sqft |
Source: Owner Report a problem | ||
| 10/3/2003 | Sold | $150,000+0.8%$89/sqft |
Source: Public Record Report a problem | ||
| 11/16/2001 | Sold | $148,842$89/sqft |
Source: Public Record Report a problem | ||
Public tax history
| Year | Property taxes | Tax assessment |
|---|---|---|
| 2025 | $1,208 -0.3% | $33,020 -7.5% |
| 2024 | $1,212 +1.4% | $35,700 +139.6% |
| 2023 | $1,195 -6.2% | $14,898 -34.5% |
| 2022 | $1,275 -4.2% | $22,750 +4.2% |
| 2021 | $1,331 +3% | $21,830 +12.2% |
| 2020 | $1,292 +1.6% | $19,460 +5.5% |
| 2019 | $1,272 | $18,450 +5.4% |
| 2018 | $1,272 +5.9% | $17,510 +14.7% |
| 2017 | $1,201 +11.7% | $15,270 +12.3% |
| 2016 | $1,075 -0.5% | $13,600 +4.4% |
| 2015 | $1,080 | $13,030 +27.1% |
| 2014 | -- | $10,250 +17.4% |
| 2013 | -- | $8,730 -9.8% |
| 2012 | -- | $9,680 -8.8% |
| 2011 | -- | $10,610 -26.5% |
| 2010 | -- | $14,430 -17.4% |
| 2009 | -- | $17,460 -15.4% |
| 2008 | -- | $20,650 +5.9% |
| 2007 | -- | $19,500 +49.4% |
| 2006 | -- | $13,050 |
| 2005 | -- | $13,050 +18.1% |
| 2004 | -- | $11,050 |
| 2003 | -- | $11,050 +94.5% |
| 2002 | -- | $5,680 |
Find assessor info on the county website
Monthly payment
Est. payment
Payment breakdown
Explore the cost of this home by adjusting the details. Changes won't be saved.Climate risks
Neighborhood: 85374
Nearby schools
Schools provided by the listing agent
- Elementary: Western Peaks Elementary
- Middle: Cimarron Springs Middle School
- High: Willow Canyon High School
- District: Dysart Unified District
Source: ARMLS. This data may not be complete. We recommend contacting the local school district to confirm school assignments for this home.

Similar homes
- $394,9004 bd2 ba1.8k sqft15249 W POST Drive, Surprise, AZ 85374For Sale
 MLS ID #7073856, Jenene Wilkins, My Home Group Real Estate. ARMLS
 - $385,0004 bd2 ba1.6k sqft13256 W DESERT ROCK Drive, Surprise, AZ 85374For Sale
 MLS ID #7052774, Daniel T Birk, Fathom Realty Elite. ARMLS
 - $449,0002 bd2 ba1.6k sqft18360 N ALAMO Drive, Surprise, AZ 85374For Sale
 MLS ID #7038311, Jeff Gilbert, My Home Group Real Estate. ARMLS
 - $350,0002 bd2 ba1.3k sqft15726 W ARROWHEAD Drive, Surprise, AZ 85374For Sale
 MLS ID #7090359, Rebecca Kennard, My Home Group Real Estate. ARMLS
