Desirable Windrose floor plan in The Grand featuring a spacious, thoughtfully designed layout with split bedrooms for added privacy. The impressive great room is highlighted by a cozy gas fireplace, while the light and bright family room, conveniently located adjacent to the kitchen, provides additional space for relaxing or entertaining. The kitchen features gorgeous granite countertops, stainless steel appliances, and a large center island with plenty of workspace. Tile flooring and plantation shutters throughout add style and easy maintenance. A standout feature is the 3-car garage with its own split-system air conditioning, providing comfortable space for vehicles, storage, hobbies, or a workshop. A wonderful combination of space, functionality, and sought-after features in The Grand! Recent Upgrades
Aug 2025 Luxury Vinyl Tile Throughout Entire House
Aug 2025 Two New Toilets
Aug 2025 Closet Doors Replaced with Modern Design
Aug 2025 Kitchen Faucet Replaced
Aug 2025 Termite Prevention Stations
Aug 2025 Roof Underlayment Replaced
Aug 2025 Steel Fence Around the Back Perimeter Of Home.
Aug 2025 Mini Split Air Conditioner in Garage
Aug 2025 Modern Light 19 Added to Garage
Aug 2025 Moder Ceiling Lights in Kitchen
Aug 2025 Fourteen 110V Outlets Added/Replaced in Garage
Aug 2025 Exterior Ceiling Fan in Patio Replaced
December 2025 Entire Interior Repainted
February 2026 Drip Irrigation for Patio Plants
Aug 2026 New Motor for Large Air Compressor
October 2026 Large Garage Door Replaced
For sale
$599,000
16158 W COPPER POINT Lane, Surprise, AZ 85374
2beds
2,473sqft
Single Family Residence
Built in 2000
9,325 Square Feet Lot
$-- Zestimate®
$242/sqft
$165/mo HOA
What's special
Cozy gas fireplaceEntire interior repaintedPlantation shutters throughoutStainless steel appliancesImpressive great roomSpacious thoughtfully designed layout
- 44 days
- 200
- 13
Zillow last checked:
Listing updated:
Listed by:
Leolinda Bowers 6024036865,
Leolinda Realty
Source: ARMLS,MLS#: 7090213
Facts & features
Interior
Bedrooms & bathrooms
- Bedrooms: 2
- Bathrooms: 3
- Full bathrooms: 2
- 1/2 bathrooms: 1
Heating
- Natural Gas
Cooling
- Central Air, Ceiling Fan(s), Programmable Thmstat
Appliances
- Included: Dryer, Washer, Refrigerator, Built-in Microwave, Dishwasher, Disposal, Gas Range, Gas Oven
- Laundry: Inside
Features
- Non-laminate Counter, High Speed Internet, Granite Counters, Double Vanity, Breakfast Bar, 9+ Flat Ceilings, No Interior Steps, Kitchen Island, Pantry, 3/4 Bath Master Bdrm
- Flooring: Tile
- Windows: Double Pane Windows
- Has basement: No
- Number of fireplaces: 1
- Fireplace features: Living Room, Gas
Interior area
- Total structure area: 2,473
- Total interior livable area: 2,473 sqft
Property
Parking
- Total spaces: 3
- Parking features: Attached, Garage Door Opener, Direct Access, Attch'd Gar Cabinets, Temp Controlled
- Attached garage spaces: 3
Accessibility
- Accessibility features: Lever Handles, Bath Raised Toilet, Bath Grab Bars, Accessible Hallway(s)
Features
- Stories: 1
- Patio & porch: Covered, Patio
- Exterior features: Private Yard
- Spa features: None
- Fencing: Back Yard,Wrought Iron
Lot
- Size: 9,325 Square Feet
- Features: North/South Exposure, Sprinklers In Rear, Sprinklers In Front, Gravel/Stone Front, Gravel/Stone Back, Auto Timer H2O Front, Auto Timer H2O Back
Details
- Parcel number: 23235702
- Special conditions: Age Restricted (See Remarks)
Construction
Type & style
- Home type: SingleFamily
- Architectural style: Ranch
- Property subtype: Single Family Residence
Materials
- Stucco, Wood Frame, Painted
- Roof: Tile
Condition
- Year built: 2000
Details
- Builder name: DEL WEBB
Utilities & green energy
- Electric: 220 Volts in Kitchen
- Sewer: Public Sewer
- Water: Pvt Water Company
Green energy
- Energy efficient items: Solar Panels, Multi-Zones
Community & HOA
Community
- Features: Pool, Golf, Pickleball, Community Spa, Community Spa Htd, Tennis Court(s), Biking/Walking Path, Fitness Center
- Senior community: Yes
- Subdivision: SUN CITY GRAND
HOA
- Has HOA: Yes
- Services included: Maintenance Grounds
- HOA fee: $1,976 annually
- HOA name: SUN CITY GRAND
- HOA phone: 623-546-7444
Location
- Region: Surprise
Financial & listing details
- Price per square foot: $242/sqft
- Tax assessed value: $440,100
- Annual tax amount: $2,416
- Date on market: 10/6/2026
- Cumulative days on market: 44 days
- Listing terms: Cash,Conventional,1031 Exchange
- Ownership: Fee Simple
- Electric utility on property: Yes
- Road surface type: Asphalt
Estimated market value
Not available
Estimated sales range
Not available
Not available
Price history
| Date | Event | Price |
|---|---|---|
| 10/6/2026 | Listed for sale | $599,000+10.7%$242/sqft |
Source:  ARMLS #7090213 Report a problem | ||
| 7/14/2025 | Sold | $541,000-3.2%$219/sqft |
Source: ARMLS #6864469 Report a problem | ||
| 5/18/2025 | Listed for sale | $559,000+49.1%$226/sqft |
Source: ARMLS #6864469 Report a problem | ||
| 11/15/2016 | Sold | $375,000+19.6%$152/sqft |
Source: Public Record Report a problem | ||
| 12/10/2012 | Sold | $313,500-3.2%$127/sqft |
Source: ARMLS #4778401 Report a problem | ||
| 6/23/2012 | Listed for sale | $324,000+52.4%$131/sqft |
Source: Ken Meade Realty #4778401 Report a problem | ||
| 6/6/2000 | Sold | $212,533$86/sqft |
Source: Public Record Report a problem | ||
Public tax history
| Year | Property taxes | Tax assessment |
|---|---|---|
| 2025 | $2,239 -0.3% | $44,010 -10.6% |
| 2024 | $2,246 -20.2% | $49,250 +40.4% |
| 2023 | $2,813 -4.6% | $35,067 +1.3% |
| 2022 | $2,950 -4.5% | $34,620 +5.9% |
| 2021 | $3,090 +3% | $32,680 +4.5% |
| 2020 | $2,999 -1.7% | $31,280 +8.4% |
| 2019 | $3,050 | $28,850 +1.3% |
| 2018 | $3,050 +8.5% | $28,470 +5% |
| 2017 | $2,811 -5.8% | $27,110 +3.8% |
| 2016 | $2,984 +0.2% | $26,120 +4.6% |
| 2015 | $2,978 | $24,960 +2.7% |
| 2014 | -- | $24,310 +1.9% |
| 2013 | -- | $23,860 -3.2% |
| 2012 | -- | $24,660 |
| 2011 | -- | $24,660 -3% |
| 2010 | -- | $25,410 -6.7% |
| 2009 | -- | $27,230 -13.8% |
| 2008 | -- | $31,600 +3.3% |
| 2007 | -- | $30,600 +58.5% |
| 2006 | -- | $19,300 |
| 2005 | -- | $19,300 -0.3% |
| 2004 | -- | $19,350 |
| 2003 | -- | $19,350 +9.6% |
| 2002 | -- | $17,650 |
Find assessor info on the county website
Monthly payment
Est. payment
Payment breakdown
Explore the cost of this home by adjusting the details. Changes won't be saved.Climate risks
Neighborhood: 85374
Nearby schools
Schools provided by the listing agent
- Elementary: Dysart Middle School
- Middle: Dysart High School
- High: Dysart High School
- District: Dysart Unified District
Source: ARMLS. This data may not be complete. We recommend contacting the local school district to confirm school assignments for this home.
- $506,9003 bd1 ba2.2k sqft16164 W Copper Point Ln, Surprise, AZ 85374Off Market

- $565,600-- bd2 ba2.2k sqft16138 W Copper Point Ln, Surprise, AZ 85374Off Market
- $401,300-- bd2 ba1.8k sqft16141 W Silver Falls Dr, Surprise, AZ 85374Off Market
- $407,3002 bd2 ba1.8k sqft16151 W Silver Falls Dr, Surprise, AZ 85374Off Market

Similar homes
- $625,0002 bd2 ba1.9k sqft19746 N LONE CACTUS Drive, Surprise, AZ 85374For Sale
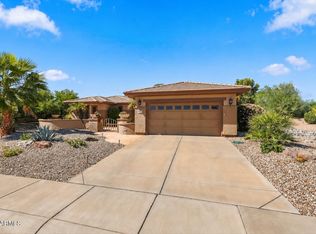 MLS ID #7095071, Heather Van Peursem, Realty ONE Group. ARMLS
- $453,0002 bd2 ba2k sqft16190 W RED ROCK Drive, Surprise, AZ 85374For Sale
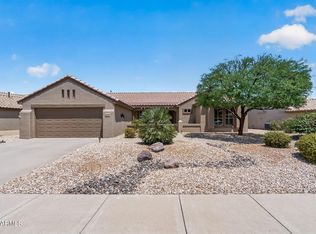 MLS ID #7065381, Gail Burgoni, Realty ONE Group. ARMLS
- $549,0003 bd3 ba2.2k sqft16262 W TAMARACK Lane, Surprise, AZ 85374For Sale
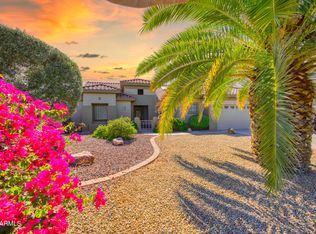 MLS ID #7032913, Catherine Barton, Realty ONE Group. ARMLS
- $593,0002 bd3 ba2.3k sqft16755 W CATHEDRAL ROCK Court, Surprise, AZ 85387For Sale
 MLS ID #7104643, Nancy Muslin, Realty ONE Group. ARMLS
