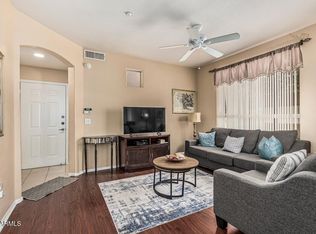
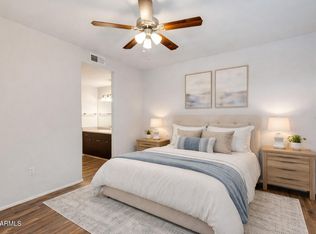
2 Bedroom 2 Bath condo in a gated resort style complex with heated pool and spa, and fitness room. Priced perfectly for an investor looking for a rental, or as a primary residence ready for a little personalization. Covered parking, spacious open floorplan, brand new AC, updated windows and master shower, all in a prime Uptown / central Phoenix location with quick freeway access and in walking distance to some of the best restaurants.
For sale
$265,000
5303 N 7TH Street #112, Phoenix, AZ 85014
2beds
1,168sqft
Condominium
Built in 1997
-- sqft lot
$-- Zestimate®
$227/sqft
$398/mo HOA
What's special
Heated pool and spaCovered parkingSpacious open floorplanUpdated windowsBrand new acGated resort style complexFitness room
- 1 day
- 113
- 12
Zillow last checked:
Listing updated:
Listed by:
Christy Burke 602-451-5678,
RETHINK Real Estate
Source: ARMLS,MLS#: 7082452
Facts & features
Interior
Bedrooms & bathrooms
- Bedrooms: 2
- Bathrooms: 2
- Full bathrooms: 2
Heating
- Electric
Cooling
- Central Air, Ceiling Fan(s)
Appliances
- Included: Dryer, Washer, Refrigerator, Built-in Microwave, Dishwasher, Disposal, Electric Oven, Electric Cooktop
- Laundry: Inside
Features
- High Speed Internet, Eat-in Kitchen, 9+ Flat Ceilings, 3/4 Bath Master Bdrm, Laminate Counters
- Flooring: Carpet, Tile
- Windows: Double Pane Windows
- Has basement: No
- Has fireplace: No
- Common walls with other units/homes: Neighbor Above
Interior area
- Total structure area: 1,168
- Total interior livable area: 1,168 sqft
Property
Parking
- Total spaces: 1
- Parking features: Detached Carport, Unassigned, Gated, Assigned
- Carport spaces: 1
Features
- Stories: 1
- Patio & porch: Covered, Patio
- Has spa: Yes
- Spa features: Heated
- Fencing: None
Lot
- Size: 1,286 Square Feet
- Features: None
Details
- Parcel number: 16215150
- Special conditions: Owner/Agent
Construction
Type & style
- Home type: Condo
- Architectural style: Spanish
- Property subtype: Condominium
- Attached to another structure: Yes
Materials
- Stucco, Wood Frame, Painted
- Roof: Tile
Condition
- Year built: 1997
Utilities & green energy
- Sewer: Public Sewer
Community & HOA
Community
- Features: Pool, Gated, Community Spa Htd, Near Bus Stop, Fitness Center
- Security: Fire Sprinkler System
- Subdivision: CARLYLE CONDOMINIUM
HOA
- Has HOA: Yes
- Services included: Roof Repair, Insurance, Sewer, Maintenance Grounds, Street Maint, Trash, Water, Roof Replacement, Maintenance Exterior
- HOA fee: $398 monthly
- HOA name: Carlye Condomiums
- HOA phone: 480-355-1190
Location
- Region: Phoenix
Financial & listing details
- Price per square foot: $227/sqft
- Tax assessed value: $278,200
- Annual tax amount: $1,382
- Date on market: 9/19/2026
- Listing terms: Cash,Conventional,FHA,VA Loan
- Ownership: Condominium
Estimated market value
Not available
Estimated sales range
Not available
Not available
Price history
| Date | Event | Price |
|---|---|---|
| 9/19/2026 | Listed for sale | $265,000+263%$227/sqft |
Source:  ARMLS #7082452 Report a problem ARMLS #7082452 Report a problem | ||
| 6/3/2013 | Listing removed | $950$1/sqft |
Source: HomeSmart #4942856 Report a problem | ||
| 5/26/2013 | Listed for rent | $950$1/sqft |
Source: HomeSmart #4942856 Report a problem | ||
| 6/3/2012 | Listing removed | $950$1/sqft |
Source: HomeSmart #4757219 Report a problem | ||
| 5/15/2012 | Listed for rent | $950+2.7%$1/sqft |
Source: HomeSmart #4757219 Report a problem | ||
| 2/29/2012 | Sold | $73,000-2.7%$63/sqft |
Source: ARMLS #4578683 Report a problem | ||
| 10/4/2011 | Listed for sale | $75,000-64.3%$64/sqft |
Source: ZipRealty, Inc. #4578683 Report a problem | ||
| 3/2/2011 | Listing removed | $925$1/sqft |
Source: Realty Executives #4520960 Report a problem | ||
| 1/16/2011 | Listed for rent | $925$1/sqft |
Source: Realty Executives #4520960 Report a problem | ||
| 10/31/2005 | Sold | $209,900$180/sqft |
Source: Public Record Report a problem | ||
Public tax history
| Year | Property taxes | Tax assessment |
|---|---|---|
| 2025 | $1,348 +4.9% | $27,820 -4% |
| 2024 | $1,285 +2.7% | $28,970 +208.7% |
| 2023 | $1,251 +3.1% | $9,386 -48.4% |
| 2022 | $1,214 +0.7% | $18,200 +3% |
| 2021 | $1,205 +2.2% | $17,670 +8.3% |
| 2020 | $1,178 +2.5% | $16,310 +9.4% |
| 2019 | $1,150 | $14,910 +8% |
| 2018 | $1,150 +4.9% | $13,810 +16.2% |
| 2017 | $1,095 +11.5% | $11,880 +8.2% |
| 2016 | $982 +8.8% | $10,980 +12.3% |
| 2015 | $903 | $9,780 +61.7% |
| 2014 | -- | $6,050 |
| 2013 | -- | $6,050 |
| 2012 | -- | $6,050 -21.9% |
| 2011 | -- | $7,750 -51.7% |
| 2010 | -- | $16,050 -17.1% |
| 2009 | -- | $19,350 -5.6% |
| 2008 | -- | $20,500 +29.3% |
| 2007 | -- | $15,850 |
Find assessor info on the county website
Monthly payment
Est. payment
Payment breakdown
Explore the cost of this home by adjusting the details. Changes won't be saved.Climate risks
Neighborhood: Camelback East
Nearby schools
Schools provided by the listing agent
- Elementary: Madison #1 Elementary School
- Middle: Madison #1 Elementary School
- High: Central High School
- District: Madison Elementary District
Source: ARMLS. This data may not be complete. We recommend contacting the local school district to confirm school assignments for this home.


Similar homes
- $274,9002 bd2 ba900 sqft721 E MONTEBELLO Avenue #210, Phoenix, AZ 85014For Sale
 MLS ID #7061338, Bradley O Grannis, DeLex Realty. ARMLS
 - $265,0002 bd2 ba971 sqft1701 E COLTER Street #376, Phoenix, AZ 85016For Sale
 MLS ID #7079796, Sunny Rae Allen, Stirling Brokery Arizona. ARMLS
 - $260,0002 bd2 ba1.1k sqft920 E DEVONSHIRE Avenue #4022, Phoenix, AZ 85014For Sale
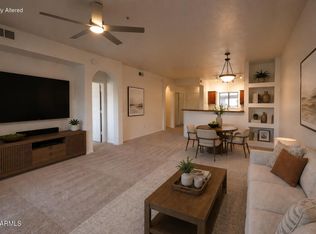 MLS ID #7047830, Karen Totty, Exit Realty Sun City. ARMLS
 - $269,0002 bd2 ba840 sqft749 E MONTEBELLO Avenue #128, Phoenix, AZ 85014For Sale
 MLS ID #7033091, Janelle B Bilewitch, The Brokery. ARMLS
