Skip main navigation
Sold for $278,000
  • $278,000

    5303 N 7th Street #241, Phoenix, AZ 85014

    1beds
    1baths
    848sqft
    Apartment
    Built in 1997
    -- sqft lot
    $283,100 Zestimate®
    $328/sqft
    $1,280 Estimated rent

    Home value

    $283,100

    $258,000 - $311,000

    $1,280/mo

    Zestimate® history
    Loading
    Loading...

    Owner options

    List your home for rent

    $1,280/mo

    Rent Zestimate®

    Find your next renter with Zillow Rental Manager. Plus, with online applications, you can quickly screen prospective tenants – for free.

    Learn more

    $1,280/mo

    Rent Zestimate®

    Refinance and save

    $1,880/mo

    Est. payment

    Refinancing to a lower rate could help reduce your monthly payments and save thousands over the life of the loan.

    See today's rates

    $1,880/mo

    Est. payment

    Explore your selling options

    Work with a Zillow partner agent

    Leverage their expertise and Zillow's premium Showcase listings to get your home seen by more buyers.

    Get started

    List with your own agent

    Get your home in front of millions of buyers by listing it on Zillow.

    Learn how to do it

    Sell it yourself

    Take full control of how buyers see your home on Zillow by listing For Sale by Owner (FSBO).

    List your home

    What's special

    Heated poolHeart of uptown phoenixNeutral paintConvenient breakfast barMaple cabinetsDelightful living spaceFitness center
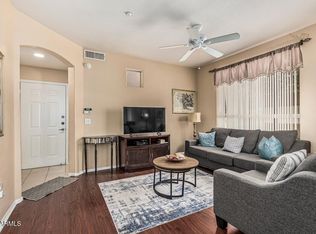
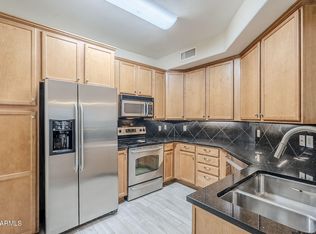
    Welcome to the updated and splendid one bedroom condo at the Carlyle Condominiums, nestled in the heart of Uptown Phoenix and featuring the added convenience of a garage in a gated community! This delightful living space boasts a stunning kitchen adorned with maple cabinets, a stainless steel appliance suite, granite countertops and a convenient breakfast bar. Throughout the entire condo, vaulted ceilings, large windows, tile flooring, and neutral paint create an inviting ambiance. NEW HVAC 2023 & TILED SHOWER 2022. Community amenities abound, including a heated pool and spa, a fitness center & grilling areas. Conveniently located within walking distance to 7th St Restaurant Row to indulge in culinary delights. Welcome to your new home!

    Zillow last checked:

    Listing updated:

    Listed by:

    Susanne M Efnor 480-415-5268,

    RE/MAX Fine Properties

    Bought with:

    Nishel Badiani, SA563834000

    Kosh Realty

    Source: ARMLS,MLS#: 6655785MLS Logo

    Facts & features

    Interior

    Bedrooms & bathrooms
    • Bedrooms: 1
    • Bathrooms: 1
    Heating
    • Electric
    Cooling
    • Central Air, Ceiling Fan(s)
    Features
    • High Speed Internet, Granite Counters, Eat-in Kitchen, Breakfast Bar, Vaulted Ceiling(s), Pantry, Full Bth Master Bdrm
    • Flooring: Tile
    • Windows: Solar Screens
    • Has basement: No
    Interior area
    • Total structure area: 848
    • Total interior livable area: 848 sqft

    Property

    Parking
    • Total spaces: 2
    • Parking features: Gated, Garage Door Opener, Assigned
    • Garage spaces: 1
    • Carport spaces: 1
    • Covered spaces: 2
    Features
    • Stories: 2
    • Patio & porch: Covered
    • Exterior features: Balcony
    • Spa features: None
    • Fencing: None
    Lot
    • Size: 822 Square Feet
    Details
    • Parcel number: 16215217

    Construction

    Type & style
    • Home type: Apartment
    • Property subtype: Apartment
    • Attached to another structure: Yes
    Materials
    • Stucco, Wood Frame
    • Roof: Tile
    Condition
    • Year built: 1997
    Details
    • Builder name: MT Builders

    Utilities & green energy

    • Sewer: Public Sewer
    • Water: City Water

    Community & HOA

    Community
    • Features: Gated, Community Spa Htd, Fitness Center
    • Subdivision: THE CARLYLE CONDOMINIUM
    HOA
    • Has HOA: Yes
    • Services included: Roof Repair, Insurance, Sewer, Maintenance Grounds, Trash, Water, Roof Replacement, Maintenance Exterior
    • HOA fee: $279 monthly
    • HOA name: CARLYLE CONDOMINIUM
    • HOA phone: 480-355-1190
    Location
    • Region: Phoenix

    Financial & listing details

    • Price per square foot: $328/sqft
    • Tax assessed value: $240,300
    • Annual tax amount: $961
    • Date on market: 11/19/2025
    • Cumulative days on market: 7 days
    • Listing terms: Cash,Conventional,1031 Exchange
    • Ownership: Fee Simple

    Price history

    DateEventPrice
    3/8/2024Sold$278,000-4.1%$328/sqft
    Source: ARMLS #6655785 Report a problem
    2/18/2024Pending sale$290,000$342/sqft
    Source: ARMLS #6655785 Report a problem
    2/17/2024Listed for sale$290,000$342/sqft
    Source: ARMLS #6655785 Report a problem
    1/31/2024Pending sale$290,000$342/sqft
    Source: ARMLS #6655785 Report a problem
    1/26/2024Listed for sale$290,000+30.6%$342/sqft
    Source: ARMLS #6655785 Report a problem
    1/4/2022Sold$222,000+5.7%$262/sqft
    Source: ARMLS #6316200 Report a problem
    12/20/2021Pending sale$210,000$248/sqft
    Source: ARMLS #6316200 Report a problem
    11/10/2021Contingent$210,000$248/sqft
    Source: ARMLS #6316200 Report a problem
    11/3/2021Listed for sale$210,000+9.1%$248/sqft
    Source: ARMLS #6316200 Report a problem
    1/17/2006Sold$192,535$227/sqft
    Source: Public Record Report a problem

    Public tax history

    YearProperty taxesTax assessment
    2025$1,036 +4.9%$24,030 -1.5%
    2024$988 +2.7%$24,400 +238.2%
    2023$961 +3.1%$7,214 -50.6%
    2022$933 +0.7%$14,600 +3.8%
    2021$926 +2.2%$14,060 +7.7%
    2020$906 +2.5%$13,050 +9.7%
    2019$883 $11,900 +6.6%
    2018$883 +4.9%$11,160 +16.9%
    2017$842 +11.5%$9,550 +8.8%
    2016$755 +8.8%$8,780 +16%
    2015$694 $7,570 +62.8%
    2014-- $4,650
    2013-- $4,650
    2012-- $4,650 -26.8%
    2011-- $6,350 -51.9%
    2010-- $13,200 -12.9%
    2009-- $15,150 -5.3%
    2008-- $16,000 +28%
    2007-- $12,500
    Find assessor info on the county website

    Neighborhood: Camelback East

    Nearby schools

    GreatSchools rating
    Schools provided by the listing agent
    • Elementary: Madison Rose Lane School
    • Middle: Madison #1 Middle School
    • High: North High School
    • District: Madison Elementary District

    Source: ARMLS. This data may not be complete. We recommend contacting the local school district to confirm school assignments for this home.

    Get a cash offer in 3 minutes
    Find out how much your home could sell for in as little as 3 minutes with a no-obligation cash offer.
    Estimated market value
    $283,100
    Get a cash offer in 3 minutes
    Find out how much your home could sell for in as little as 3 minutes with a no-obligation cash offer.
    Estimated market value
    $283,100