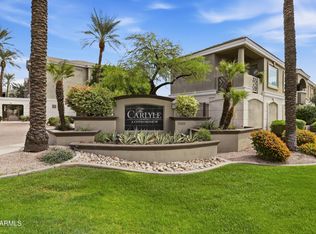
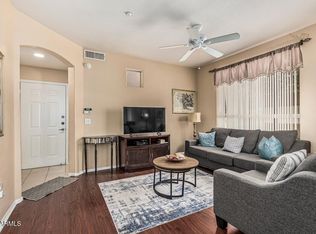
5303 N 7th Street #242, Phoenix, AZ 85014
Home value
$231,600
$211,000 - $255,000
$1,391/mo
Owner options
$1,391/mo
Rent Zestimate®
Find your next renter with Zillow Rental Manager. Plus, with online applications, you can quickly screen prospective tenants – for free.
$1,391/mo
Rent Zestimate®
$1,358/mo
Est. payment
Refinancing to a lower rate could help reduce your monthly payments and save thousands over the life of the loan.
$1,358/mo
Est. payment
Explore your selling options
Work with a Zillow partner agent
Leverage their expertise and Zillow's premium Showcase listings to get your home seen by more buyers.
Get startedList with your own agent
Get your home in front of millions of buyers by listing it on Zillow.
Learn how to do itSell it yourself
Take full control of how buyers see your home on Zillow by listing For Sale by Owner (FSBO).
List your homeWhat's special
Zillow last checked:
Listing updated:
Tomyal Emptage 602-405-7941,
Brokers Hub Realty, LLC,
Megan Olson 602-769-9640,
Brokers Hub Realty, LLC
Sam Levy, SA652263000
The Brokery

Facts & features
Interior
Bedrooms & bathrooms
- Bedrooms: 1
- Bathrooms: 1
Heating
- Electric
Cooling
- Central Air, Ceiling Fan(s)
Appliances
- Included: Dryer, Washer, Refrigerator, Built-in Microwave, Dishwasher, Disposal
Features
- Granite Counters, Vaulted Ceiling(s), 3/4 Bath Master Bdrm
- Flooring: Tile, Wood
- Windows: Double Pane Windows
- Has basement: No
- Has fireplace: No
Interior area
- Total structure area: 848
- Total interior livable area: 848 sqft
Property
Parking
- Total spaces: 2
- Parking features: Garage Door Opener
- Garage spaces: 1
- Carport spaces: 1
- Covered spaces: 2
Features
- Stories: 2
- Exterior features: Balcony
- Pool features: None
- Spa features: None
- Fencing: None
Lot
- Size: 822 Square Feet
- Features: None
Details
- Parcel number: 16215218
Construction
Type & style
- Home type: Condo
- Property subtype: Condominium
- Attached to another structure: Yes
Materials
- Wood Frame, Painted
- Roof: Tile
Condition
- Year built: 1997
Details
- Builder name: MT Builders
Utilities & green energy
- Sewer: Public Sewer
- Water: City Water
Community & HOA
Community
- Features: Pool, Gated, Community Spa, Community Spa Htd, Near Bus Stop
- Subdivision: CARLYLE CONDOMINIUM
HOA
- Has HOA: Yes
- Services included: Roof Repair, Insurance, Sewer, Maintenance Grounds, Trash, Water, Roof Replacement, Maintenance Exterior
- HOA fee: $285 monthly
- HOA name: Carlyle Condo Associ
- HOA phone: 480-335-1190
Location
- Region: Phoenix
Financial & listing details
- Price per square foot: $277/sqft
- Annual tax amount: $867
- Date on market: 3/26/2026
- Cumulative days on market: 64 days
- Listing terms: Cash,Conventional
- Ownership: Condominium
Price history
| Date | Event | Price |
|---|---|---|
| 6/6/2025 | Sold | $235,000-7.8%$277/sqft |
Source: | ||
| 5/6/2025 | Pending sale | $254,900$301/sqft |
Source: | ||
| 4/2/2025 | Price change | $254,900-5.6%$301/sqft |
Source: | ||
| 3/3/2025 | Listed for sale | $269,900-5.3%$318/sqft |
Source: | ||
| 1/14/2025 | Listing removed | $285,000$336/sqft |
Source: | ||
| 12/31/2024 | Price change | $285,000-5%$336/sqft |
Source: | ||
| 10/2/2024 | Price change | $299,900-6%$354/sqft |
Source: | ||
| 9/18/2024 | Price change | $319,000-1.8%$376/sqft |
Source: | ||
| 9/4/2024 | Listed for sale | $325,000+71.1%$383/sqft |
Source: | ||
| 4/28/2006 | Sold | $189,900$224/sqft |
Source: | ||
Public tax history
Neighborhood: Camelback East
Nearby homes
- $278,0001 bd1 ba848 sqft5303 N 7th St UNIT 241, Phoenix, AZ 85014Sold

- $289,0002 bd2 ba1k sqft5303 N 7th St UNIT 111, Phoenix, AZ 85014Sold

- $288,5502 bd2 ba1k sqft5303 N 7th St UNIT 114, Phoenix, AZ 85014Sold

- $320,0002 bd2 ba1.1k sqft5303 N 7th St UNIT 105, Phoenix, AZ 85014Sold

- $355,0002 bd2 ba1k sqft5303 N 7th St UNIT 110, Phoenix, AZ 85014Sold
- $315,0002 bd2 ba1k sqft5303 N 7th St UNIT 215, Phoenix, AZ 85014For Sale
- $310,0002 bd2 ba1k sqft5303 N 7th St UNIT 203, Phoenix, AZ 85014Sold
- $319,0002 bd2 ba1.1k sqft5303 N 7th St UNIT 109, Phoenix, AZ 85014Sold
Nearby schools
GreatSchools rating
- 8/10Madison Rose Lane SchoolGrades: PK-4Distance: 1 mi
- 5/10Madison #1 Elementary SchoolGrades: 5-8Distance: 1.1 mi
- 2/10North High SchoolGrades: 9-12Distance: 2.4 mi
Schools provided by the listing agent
- Elementary: Madison Rose Lane School
- Middle: Madison #1 Elementary School
- High: North High School
- District: Madison Elementary District
Source: ARMLS. This data may not be complete. We recommend contacting the local school district to confirm school assignments for this home.
Get a cash offer in 3 minutes
- Arizona
- Maricopa County
- Phoenix
- 85014
- Camelback East
- 5303 N 7th Street Unit 242