Skip main navigation
Sold for $289,000
  • $289,000

    5303 N 7TH Street #111, Phoenix, AZ 85014

    2beds
    2baths
    1,030sqft
    Condominium
    Built in 1997
    -- sqft lot
    $286,700 Zestimate®
    $281/sqft
    $1,555 Estimated rent

    Home value

    $286,700

    $261,000 - $315,000

    $1,555/mo

    Zestimate® history
    Loading
    Loading...

    Owner options

    List your home for rent

    $1,555/mo

    Rent Zestimate®

    Find your next renter with Zillow Rental Manager. Plus, with online applications, you can quickly screen prospective tenants – for free.

    Learn more

    $1,555/mo

    Rent Zestimate®

    Refinance and save

    $1,928/mo

    Est. payment

    Refinancing to a lower rate could help reduce your monthly payments and save thousands over the life of the loan.

    See today's rates

    $1,928/mo

    Est. payment

    Explore your selling options

    Work with a Zillow partner agent

    Leverage their expertise and Zillow's premium Showcase listings to get your home seen by more buyers.

    Get started

    List with your own agent

    Get your home in front of millions of buyers by listing it on Zillow.

    Learn how to do it

    Sell it yourself

    Take full control of how buyers see your home on Zillow by listing For Sale by Owner (FSBO).

    List your home

    What's special

    Covered patioDual primary suitesBuilt-in deskEnclosed patioPrivacy in mindCommunity poolGranite tile counters
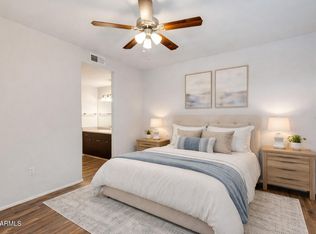
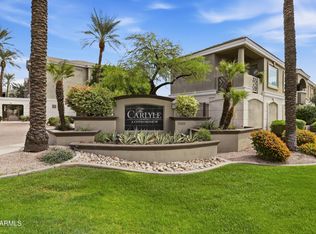
    Special Financing Available - ask listing agents for details. 5303 N 7th St, Unit 111, is an exceptional residence within The Carlyle Condominiums in Phoenix, offering an ideal combination of comfort, function, and style. This fully furnished, 2-bedroom, 2-bathroom home features dual primary suites, each designed with privacy in mind. Both bedrooms are generously sized to accommodate a King bed and include spacious walk-in closets with built-in shelving. In each bathroom, the shower/toilet areas are thoughtfully separated from the sink, creating convenience for shared use. One suite features a walk-in shower, while the other offers a tub/shower combo. The larger primary suite includes a built-in desk for remote work or study and opens directly to the enclosed patio. The kitchen is well-appointed with stainless appliances, including a refrigerator, granite tile counters, pantry, and 36-inch upper cabinets for ample storage. The dining area provides easy access to the covered patio, perfect for relaxing while overlooking the community pool. Elegant, neutral-patterned carpet and ceiling fans add comfort throughout. Residents enjoy the convenience of a washer, dryer, one assigned carport space, a private one-car garage, and abundant guest parking. The Carlyle Condominiums offer a desirable central Phoenix location close to dining, shopping, and entertainment. Arrange a private tour today and experience the unmatched livability of this well-designed home.

    Zillow last checked:

    Listing updated:

    Listed by:

    Kirsten Myers,

    RE/MAX Fine Properties,

    David Myers 623-826-4011,

    RE/MAX Fine Properties

    Bought with:

    Mary King, SA560626000

    Compass

    Source: ARMLS,MLS#: 6899030MLS Logo

    Facts & features

    Interior

    Bedrooms & bathrooms
    • Bedrooms: 2
    • Bathrooms: 2
    Heating
    • Electric
    Cooling
    • Central Air, Ceiling Fan(s)
    Features
    • High Speed Internet, Granite Counters, No Interior Steps, Pantry, 2 Master Baths, 3/4 Bath Master Bdrm
    • Flooring: Carpet, Laminate, Tile
    • Has basement: No
    • Furnished: Yes
    Interior area
    • Total structure area: 1,030
    • Total interior livable area: 1,030 sqft

    Property

    Parking
    • Total spaces: 2
    • Parking features: Garage, Carport
    • Garage spaces: 1
    • Carport spaces: 1
    • Covered spaces: 2
    Features
    • Stories: 3
    • Patio & porch: Covered
    • Spa features: None
    • Fencing: None
    Lot
    • Size: 1,239 sqft
    Details
    • Parcel number: 16215149
    • Special conditions: FIRPTA may apply

    Construction

    Type & style
    • Home type: Condo
    • Property subtype: Condominium
    • Attached to another structure: Yes
    Materials
    • Stucco, Wood Frame
    • Roof: Tile
    Condition
    • Year built: 1997
    Details
    • Builder name: MT Builders

    Utilities & green energy

    • Sewer: Public Sewer
    • Water: City Water

    Community & neighborhood

    Security
    • Security features: Fire Sprinkler System
    Community
    • Community features: Gated, Community Spa Htd, Near Bus Stop, Fitness Center
    Location
    • Region: Phoenix
    • Subdivision: CARLYLE CONDOMINIUM

    HOA & financial

    HOA
    • Has HOA: Yes
    • HOA fee: $277 monthly
    • Services included: Roof Repair, Insurance, Sewer, Maintenance Grounds, Street Maint, Trash, Water, Roof Replacement, Maintenance Exterior
    • Association name: Carlyle Condo Assoc
    • Association phone: 480-355-1190

    Other

    Other facts
    • Listing terms: Cash,Conventional
    • Ownership: Condominium

    Price history

    DateEventPrice
    9/11/2025Sold$289,000$281/sqft
    Source: ARMLS #6899030 Report a problem
    8/11/2025Pending sale$289,000$281/sqft
    Source: ARMLS #6899030 Report a problem
    8/8/2025Listed for sale$289,000+15.6%$281/sqft
    Source: ARMLS #6899030 Report a problem
    7/21/2024Listing removed--
    Source: Zillow Rentals Report a problem
    6/26/2024Listed for rent$1,900+5.6%$2/sqft
    Source: Zillow Rentals Report a problem
    5/7/2023Listing removed--
    Source: Zillow Rentals Report a problem
    4/24/2023Price change$1,800-5.3%$2/sqft
    Source: Zillow Rentals Report a problem
    4/13/2023Listed for rent$1,900$2/sqft
    Source: Zillow Rentals Report a problem
    4/13/2023Listing removed--
    Source: Zillow Rentals Report a problem
    4/6/2023Listed for rent$1,900$2/sqft
    Source: Zillow Rentals Report a problem
    6/25/2006Sold$250,000$243/sqft
    Source: ARMLS #2430024 Report a problem

    Public tax history

    YearProperty taxesTax assessment
    2025$1,210 +4.9%$26,070 -3.6%
    2024$1,153 +2.7%$27,050 +221.1%
    2023$1,123 +3.1%$8,424 -49.6%
    2022$1,089 +0.7%$16,730 +3.5%
    2021$1,081 +2.3%$16,160 +8.4%
    2020$1,058 +2.5%$14,910 +9%
    2019$1,032 $13,680 +9.3%
    2018$1,032 +4.9%$12,520 +16.9%
    2017$983 +11.5%$10,710 +9.5%
    2016$882 +24.1%$9,780 +12.3%
    2015$710 $8,710 +60.4%
    2014-- $5,430 -1.3%
    2013-- $5,500
    2012-- $5,500 -23.1%
    2011-- $7,150 -50.7%
    2010-- $14,500 -13.9%
    2009-- $16,850 -5.6%
    2008-- $17,850 +29.3%
    2007-- $13,800

    Find assessor info on the county website

    Neighborhood: Camelback East

    Nearby schools

    GreatSchools rating
    Schools provided by the listing agent
    • Elementary: Madison #1 Elementary School
    • Middle: Madison #1 Elementary School
    • High: North High School
    • District: Madison Elementary District

    Source: ARMLS. This data may not be complete. We recommend contacting the local school district to confirm school assignments for this home.

    Get a cash offer in 3 minutes
    Find out how much your home could sell for in as little as 3 minutes with a no-obligation cash offer.
    Estimated market value
    $286,700
    Get a cash offer in 3 minutes
    Find out how much your home could sell for in as little as 3 minutes with a no-obligation cash offer.
    Estimated market value
    $286,700