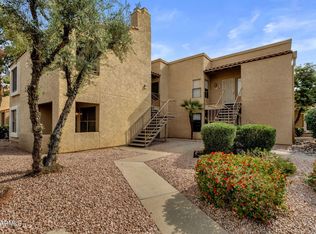
Rare opportunity to own in Barcelona, a sought-after resort-style GATED community ideally located in the heart of Scottsdale / Paradise Valley, where location truly matters. This beautifully positioned crispy clean condo features a perfect open-concept layout optimizing efficiency enhanced by vaulted ceilings and open air windows that create a bright and spacious feel. The thoughtfully designed interior includes a well-appointed kitchen with spacious maple cabinetry and breakfast bar, dining space, a spacious bedroom overlooking balcony and pool, walk-in closet, new deco tile in bathroom, separate toilet room with tub/shower combo, linen closet and spacious countertop vanity. Condo also includes washer/dryer and refrigerator ready for easy move in. See more This comfortable living space flows effortlessly for everyday living or entertaining.
Step outside to your private covered balcony with tranquil pool views making this the perfect place to enjoy morning coffee. Balcony also includes separate storage. Step out front and enjoy stunning Camelback Mountain views, one of the most iconic backdrops in the Valley. This residence is located in a great spot within the community and includes covered assigned parking for convenience.
Barcelona offers a lushly landscaped, resort-style setting with two pools (one heated), spa, gas bbq grills, shaded ramadas and winding sidewalks creating a peaceful retreat while still being close to everything Scottsdale has to offer.
Located near Shea Boulevard and Scottsdale Road, this home provides exceptional access to the best of the area, including:
*Minutes to Old Town Scottsdale
*Close to Scottsdale Fashion Square
*Easy access to Kierland Commons
*Near multiple top-rated golf clubs both private and public
*Close to hiking, greenbelts, and outdoor recreation
*Quick access to Loop 101
*Near Scottsdale Honor Health Hospital and Mayo Clinic
Enjoy being surrounded by world-class dining, shopping, entertainment, and golf, all within minutes of your door.
Furniture is also available for sale, making this an ideal opportunity for a turnkey seasonal lock and leave 2nd home, investment property, or full-time home for the professional or first time home buyer.
Experience the best of Paradise Valley / Scottsdale living in this beautifully located property with views, resort amenities, and unbeatable convenience.
For sale
$285,500
7008 E GOLD DUST Avenue #243, Paradise Valley, AZ 85253
1beds
736sqft
Apartment
Built in 1989
-- sqft lot
$-- Zestimate®
$388/sqft
$320/mo HOA
What's special
Shaded ramadasOpen-concept layoutDining spaceCovered assigned parkingWell-appointed kitchenStunning camelback mountain viewsBreakfast bar
- 10 days
- 72
- 3
Likely to sell faster than
Zillow last checked:
Listing updated:
Listed by:
Kim Cumby 602-400-2196,
HomeSmart
Source: ARMLS,MLS#: 7099918
Facts & features
Interior
Bedrooms & bathrooms
- Bedrooms: 1
- Bathrooms: 1
- Full bathrooms: 1
Primary bedroom
- Area: 132
- Dimensions: 12.00 x 11.00
Dining room
- Area: 90
- Dimensions: 10.00 x 9.00
Family room
- Area: 221
- Dimensions: 17.00 x 13.00
Kitchen
- Area: 54
- Dimensions: 9.00 x 6.00
Heating
- Hot Water, Electric
Cooling
- Central Air, Ceiling Fan(s)
Appliances
- Included: Dryer, Washer, Refrigerator, Dishwasher, Disposal, Electric Range, Electric Oven
- Laundry: Inside
Features
- High Speed Internet, Double Vanity, Eat-in Kitchen, Breakfast Bar, 9+ Flat Ceilings, No Interior Steps, Vaulted Ceiling(s), Pantry, Full Bth Master Bdrm
- Flooring: Carpet, Tile
- Windows: Solar Screens
- Has basement: No
- Has fireplace: No
- Furnished: Yes
- Common walls with other units/homes: 1 Common Wall,Neighbor Below,End Unit
Interior area
- Total structure area: 736
- Total interior livable area: 736 sqft
Property
Parking
- Total spaces: 2
- Parking features: Unassigned, Gated, Assigned
- Carport spaces: 1
- Uncovered spaces: 1
Features
- Stories: 2
- Patio & porch: Covered, Patio
- Exterior features: Balcony, Storage, Built-in Barbecue
- Has spa: Yes
- Spa features: None, Heated
- Fencing: Perimeter,Front Yard,Back Yard,Wrought Iron
- Has view: Yes
- View description: Mountain(s)
Lot
- Size: 2,498 Square Feet
- Features: North/South Exposure, Sprinklers In Front, Desert Back, Desert Front, Gravel/Stone Front, Gravel/Stone Back, Auto Timer H2O Front, Auto Timer H2O Back, Irrigation Front, Irrigation Back
Details
- Parcel number: 17549192
- Special conditions: FIRPTA may apply
Construction
Type & style
- Home type: Apartment
- Architectural style: Other,Spanish
- Property subtype: Apartment
- Attached to another structure: Yes
Materials
- Stucco, Wood Frame, Painted, Block
- Roof: Tile,Built-Up
Condition
- Year built: 1989
Utilities & green energy
- Sewer: Public Sewer
Community & HOA
Community
- Features: Pool, Gated, Community Spa, Community Spa Htd, Biking/Walking Path
- Security: Fire Sprinkler System
- Subdivision: Barcelona Condominium
HOA
- Has HOA: Yes
- Services included: Roof Repair, Insurance, Sewer, Pest Control, Maintenance Grounds, Front Yard Maint, Trash, Water, Roof Replacement, Maintenance Exterior
- HOA fee: $320 monthly
- HOA name: Barcelona Condos
- HOA phone: 480-948-5860
Location
- Region: Paradise Valley
Financial & listing details
- Price per square foot: $388/sqft
- Tax assessed value: $218,300
- Annual tax amount: $792
- Date on market: 10/29/2026
- Listing terms: VA Loan,Cash,Conventional,FHA
- Ownership: Fee Simple
- Road surface type: Asphalt
Estimated market value
Not available
Estimated sales range
Not available
Not available
Price history
| Date | Event | Price |
|---|---|---|
| 10/29/2026 | Listed for sale | $285,500-2.9%$388/sqft |
Source:  ARMLS #7099918 Report a problem | ||
| 6/28/2026 | Listing removed | $294,000$399/sqft |
Source: ARMLS #6993501 Report a problem | ||
| 6/25/2026 | Price change | $294,000+5.2%$399/sqft |
Source: ARMLS #6993501 Report a problem | ||
| 5/14/2026 | Price change | $279,500-4.9%$380/sqft |
Source: ARMLS #6993501 Report a problem | ||
| 3/5/2026 | Listed for sale | $294,000+167.3%$399/sqft |
Source: ARMLS #6993501 Report a problem | ||
| 3/30/2009 | Sold | $110,000-15.4%$149/sqft |
Source: ARMLS #4125270 Report a problem | ||
| 3/1/2009 | Listed for sale | $130,000-10%$177/sqft |
Source: Keller Williams Realty #4125270 Report a problem | ||
| 3/18/2008 | Sold | $144,500-9.7%$196/sqft |
Source: ARMLS #2882454 Report a problem | ||
| 5/19/2005 | Sold | $160,000$217/sqft |
Source: Public Record Report a problem | ||
Public tax history
| Year | Property taxes | Tax assessment |
|---|---|---|
| 2025 | $787 +4.4% | $21,830 -9.2% |
| 2024 | $754 +1.1% | $24,030 +136.1% |
| 2023 | $745 +4.7% | $10,177 -33% |
| 2022 | $712 -5.1% | $15,200 +10% |
| 2021 | $750 +3.6% | $13,820 +9.9% |
| 2020 | $723 +3.3% | $12,570 +12.7% |
| 2019 | $701 | $11,150 +9.9% |
| 2018 | $701 +4.4% | $10,150 +7.4% |
| 2017 | $671 +7.1% | $9,450 +3.6% |
| 2016 | $626 +2.8% | $9,120 +14.7% |
| 2015 | $609 | $7,950 +21.2% |
| 2014 | -- | $6,560 +5% |
| 2013 | -- | $6,250 -13.2% |
| 2012 | -- | $7,200 -13.3% |
| 2011 | -- | $8,300 -23.1% |
| 2010 | -- | $10,800 -19.1% |
| 2009 | -- | $13,350 -18.6% |
| 2008 | -- | $16,400 +10.8% |
| 2007 | -- | $14,800 |
Find assessor info on the county website
Monthly payment
Est. payment
Payment breakdown
Explore the cost of this home by adjusting the details. Changes won't be saved.Climate risks
Neighborhood: 85253
Nearby schools
Schools provided by the listing agent
- Elementary: Cherokee Elementary School
- Middle: Cocopah Middle School
- High: Chaparral High School
- District: Scottsdale Unified District
Source: ARMLS. This data may not be complete. We recommend contacting the local school district to confirm school assignments for this home.
- $325,0002 bd2 ba917 sqft7008 E Gold Dust Ave APT 144, Paradise Valley, AZ 85253Sold
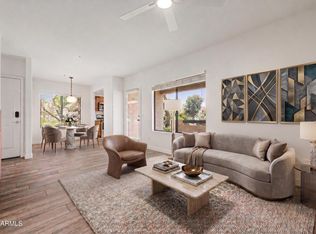
- $271,8001 bd1 ba638 sqft7008 E Gold Dust Ave APT 242, Paradise Valley, AZ 85253Sold

- $267,5001 bd1 ba638 sqft7008 E Gold Dust Ave APT 245, Paradise Valley, AZ 85253Sold
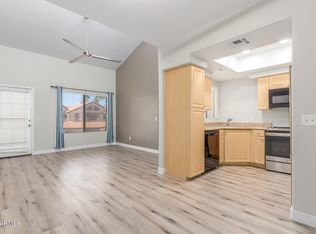
- $278,7501 bd1 ba638 sqft7008 E Gold Dust Ave APT 241, Paradise Valley, AZ 85253Sold

Similar homes
- $325,0002 bd2 ba1k sqft10301 N 70TH Street #210, Paradise Valley, AZ 85253For Sale
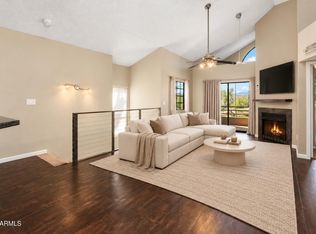 MLS ID #7092202, Lisa Roberts, Russ Lyon Sotheby's International Realty. ARMLS
- $295,0001 bd1 ba691 sqft7009 E Acoma Drive #2162, Scottsdale, AZ 85254For Sale
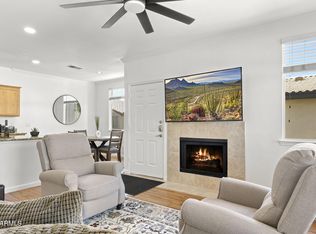 MLS ID #7098727, Christopher Siedentop, Preferred Property Consultants LLC. ARMLS
- $379,9002 bd2 ba1k sqft6940 E COCHISE Road #1026, Paradise Valley, AZ 85253For Sale
 MLS ID #7100143, Rachel J Barkley, Real Broker. ARMLS
- $315,0002 bd2 ba1k sqft8787 E MOUNTAIN VIEW Road #1051, Scottsdale, AZ 85258For Sale
 MLS ID #7096939, A.J. Steeber, Real Broker. ARMLS
