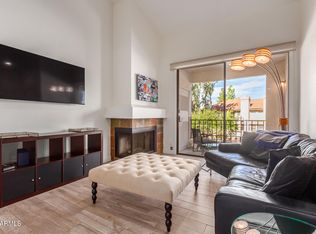
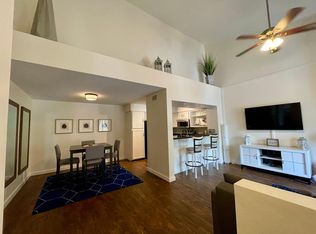
Welcome to this inviting 2-bedroom, 2-bathroom residence offering a light and refreshed feel with fresh interior paint throughout-including walls, ceilings, doors, and baseboards. The open-concept floor plan features a spacious living area filled with natural light, creating an ideal setting for both everyday living and entertaining. The kitchen offers ample cabinetry, full-size appliances, and a functional layout that flows seamlessly into the dining and living spaces.
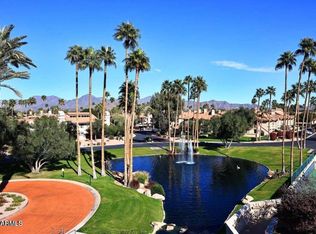
Enjoy seamless indoor-outdoor living with a covered patio accessible from the family room, primary suite, and secondary bedroom, perfect for relaxing or entertaining while taking in the surrounding greenbelt views. The primary suite includes a private bath and comfortable layout, while the secondary bedroom and bath provide flexibility for guests, a home office, or seasonal visitors. Ideal as a full-time residence, lock-and-leave retreat, or investment opportunity. Community amenities include a heated pool and spa, fitness center, tennis/pickleball courts, and beautifully maintained greenbelt areas. Conveniently located near Scottsdale's premier shopping and dining, golf courses, spring training stadiums, and the McDowell Sonoran Preserve with miles of hiking and biking trails. Easy access to the Loop 101 allows for convenient travel throughout the Valley. Turn-key opportunity in a prime Scottsdale location!
For sale
$335,000
9708 E VIA LINDA -- #2339, Scottsdale, AZ 85258
2beds
1,038sqft
Apartment
Built in 1986
-- sqft lot
$-- Zestimate®
$323/sqft
$529/mo HOA
What's special
Open-concept floor planSurrounding greenbelt viewsKitchen offers ample cabinetryFull-size appliancesBeautifully maintained greenbelt areas
- 120 days |
- 228 |
- 13 |
Zillow last checked:
Listing updated:
Listed by:
Don Matheson 602-694-3200,
RE/MAX Fine Properties,
Jenny Matheson 602-694-2800,
RE/MAX Fine Properties
Source: ARMLS,MLS#: 7016391
Facts & features
Interior
Bedrooms & bathrooms
- Bedrooms: 2
- Bathrooms: 2
- Full bathrooms: 2
Heating
- Heat Pump, Forced Air, Electric
Cooling
- Central Air, Ceiling Fan(s)
Appliances
- Included: Washer/Dryer Stacked, Dryer, Washer, Refrigerator, Built-in Microwave, Dishwasher, Disposal, Electric Range, Electric Oven, Electric Cooktop
- Laundry: Inside
Features
- High Speed Internet, Granite Counters, Breakfast Bar, No Interior Steps, Vaulted Ceiling(s), Pantry, 3/4 Bath Master Bdrm
- Flooring: Carpet, Tile
- Windows: Screens, Double Pane Windows
- Has basement: No
- Number of fireplaces: 1
- Fireplace features: Wood Burning, Family Room
- Furnished: Yes
- Common walls with other units/homes: Two Common Walls,Neighbor Below
Interior area
- Total structure area: 1,038
- Total interior livable area: 1,038 sqft
Video & virtual tour
Property
Parking
- Total spaces: 1
- Parking features: Off Street, Detached Carport, Unassigned, Gated, Assigned, Permit Required, Common, Electric Vehicle Charging Station(s)
- Carport spaces: 1
Features
- Stories: 2
- Patio & porch: Covered, Patio
- Spa features: None
- Fencing: None
Lot
- Size: 117 Square Feet
- Features: East/West Exposure, Sprinklers In Front, Desert Front, Grass Front, Auto Timer H2O Front, Irrigation Front
Details
- Parcel number: 21749258
Construction
Type & style
- Home type: Apartment
- Property subtype: Apartment
- Attached to another structure: Yes
Materials
- Stucco, Wood Frame, Painted, Block
- Roof: Tile
Condition
- Year built: 1986
Details
- Builder name: Dixon
Utilities & green energy
- Electric: 220 Volts in Kitchen
- Sewer: Public Sewer
- Water: City Water
Community & HOA
Community
- Features: Pool, Pickleball, Gated, Community Spa, Community Spa Htd, Near Bus Stop, Tennis Court(s), Biking/Walking Path, Fitness Center
- Security: Fire Sprinkler System
- Subdivision: HAMPTON COURTS AT THE RACQUET CLUB
HOA
- Has HOA: Yes
- Services included: Roof Repair, Insurance, Sewer, Pest Control, Maintenance Grounds, Street Maint, Front Yard Maint, Trash, Water, Roof Replacement, Maintenance Exterior
- HOA fee: $490 monthly
- HOA name: Racquet Club
- HOA phone: 480-860-2106
- Second HOA fee: $463 annually
- Second HOA name: Scottsdale Ranch
- Second HOA phone: 480-860-2022
Location
- Region: Scottsdale
Financial & listing details
- Price per square foot: $323/sqft
- Tax assessed value: $277,300
- Annual tax amount: $1,295
- Date on market: 4/19/2026
- Cumulative days on market: 227 days
- Listing terms: Cash,Conventional
- Ownership: Fee Simple
- Electric utility on property: Yes
Estimated market value
Not available
Estimated sales range
Not available
Not available
Price history
| Date | Event | Price |
|---|---|---|
| 4/19/2026 | Listed for sale | $335,000-6.2%$323/sqft |
Source:  ARMLS #7016391 Report a problem ARMLS #7016391 Report a problem | ||
| 4/3/2026 | Listing removed | $357,000$344/sqft |
Source: ARMLS #6958897 Report a problem | ||
| 12/18/2025 | Listed for sale | $357,000+45.7%$344/sqft |
Source: ARMLS #6958897 Report a problem | ||
| 7/12/2018 | Listing removed | $1,500$1/sqft |
Source: Realty Executives #4668434 Report a problem | ||
| 7/11/2018 | Listed for rent | $1,500$1/sqft |
Source: Realty Executives #4668434 Report a problem | ||
| 4/19/2006 | Sold | $245,000$236/sqft |
Source: ARMLS #2468848 Report a problem | ||
Public tax history
| Year | Property taxes | Tax assessment |
|---|---|---|
| 2025 | $1,286 +4.4% | $27,730 -4.5% |
| 2024 | $1,232 +1.1% | $29,030 +74.5% |
| 2023 | $1,218 +4.7% | $16,638 -3.9% |
| 2022 | $1,164 -5.1% | $17,310 +9.2% |
| 2021 | $1,226 +3.6% | $15,850 +5.6% |
| 2020 | $1,183 +3.3% | $15,010 +4.5% |
| 2019 | $1,145 | $14,370 +3.2% |
| 2018 | $1,145 +4.4% | $13,920 +2.4% |
| 2017 | $1,097 +7.1% | $13,600 -0.4% |
| 2016 | $1,024 -0.4% | $13,650 +3.7% |
| 2015 | $1,028 | $13,160 +9.6% |
| 2014 | -- | $12,010 +23.2% |
| 2013 | -- | $9,750 -13.3% |
| 2012 | -- | $11,250 -3% |
| 2011 | -- | $11,600 -25.9% |
| 2010 | -- | $15,650 -18.1% |
| 2009 | -- | $19,100 -6.8% |
| 2008 | -- | $20,500 +28.5% |
| 2007 | -- | $15,950 +69.7% |
| 2006 | -- | $9,400 |
| 2005 | -- | $9,400 +2.2% |
| 2004 | -- | $9,200 |
| 2003 | -- | $9,200 +4.5% |
| 2002 | -- | $8,800 |
Find assessor info on the county website
Monthly payment
Est. payment
Payment breakdown
Explore the cost of this home by adjusting the details. Changes won't be saved.Climate risks
Neighborhood: Scottsdale Ranch
Nearby schools
GreatSchools rating
- 8/10Laguna Elementary SchoolGrades: PK-5Distance: 1 mi
- 7/10Mountainside Middle SchoolGrades: 6-8Distance: 4 mi
- 10/10Desert Mountain High SchoolGrades: 9-12Distance: 3.8 mi
Schools provided by the listing agent
- Elementary: Cochise Elementary School
- Middle: Desert Canyon Middle School
- High: Desert Mountain High School
- District: Scottsdale Unified District
Source: ARMLS. This data may not be complete. We recommend contacting the local school district to confirm school assignments for this home.
- $355,0002 bd2 ba1k sqft9708 E Via Linda UNIT 2336, Scottsdale, AZ 85258Sold
- $320,9002 bd2 ba1k sqft9708 E Via Linda UNIT 2349, Scottsdale, AZ 85258Off Market
- $1,9502 bd2 ba1k sqft9708 E Via Linda UNIT 1337, Scottsdale, AZ 85258For Rent

- $301,9002 bd2 ba968 sqft9708 E Via Linda UNIT 1318, Scottsdale, AZ 85258Off Market

- $308,4002 bd2 ba1k sqft9708 E Via Linda UNIT 1307, Scottsdale, AZ 85258Off Market
- $324,2002 bd2 ba968 sqft9708 E Via Linda UNIT 2310, Scottsdale, AZ 85258Off Market
- $399,0002 bd2 ba1k sqft9708 E Via Linda UNIT 1331, Scottsdale, AZ 85258For Sale
- $334,0002 bd2 ba968 sqft9708 E Via Linda UNIT 1333, Scottsdale, AZ 85258For Sale
A local agent can set up tours, give advice and negotiate with sellers.
Similar homes
- $309,9002 bd2 ba968 sqft9708 E VIA LINDA Road #1367, Scottsdale, AZ 85258For Sale
 MLS ID #7066299, Brent Votroubek, Compass. ARMLS
 - $347,9002 bd2 ba1k sqft10301 N 70TH Street #210, Paradise Valley, AZ 85253For Sale
 MLS ID #6996675, Mehrzad Paimany, Delex Realty. ARMLS
 - $349,5002 bd2 ba1k sqft9451 E BECKER Lane #1037B, Scottsdale, AZ 85260For Sale
 MLS ID #7014796, Christopher Franco, eXp Realty. ARMLS
 - $333,5002 bd2 ba962 sqft5995 N 78TH Street #1024, Scottsdale, AZ 85250For Sale
 MLS ID #7060789, Brandon Seil, Real Broker. ARMLS
 - $350,0002 bd2 ba1.1k sqft3031 N CIVIC CENTER Plaza #317, Scottsdale, AZ 85251For SaleMLS ID #7046266, David Pruitt, West USA Realty. ARMLS
- $330,0002 bd2 ba1k sqft4610 N 68TH Street #477, Scottsdale, AZ 85251For SaleMLS ID #6956037, Karyn Nelsen, My Home Group Real Estate. ARMLS
- $312,0002 bd2 ba1k sqft11375 E SAHUARO Drive #1086, Scottsdale, AZ 85259For SaleMLS ID #7028153, Robert Holycross, West USA Realty. ARMLS
- $359,0002 bd2 ba1.1k sqft16801 N 94TH Street #2022, Scottsdale, AZ 85260For SaleMLS ID #7019114, Alex Smith, RETSY. ARMLS
- $369,9002 bd2 ba1.2k sqft11333 N 92ND Street #2046, Scottsdale, AZ 85260For SaleMLS ID #7037482, Karl Freund, Lokellist. ARMLS
- $294,0002 bd2 ba1k sqft4600 N 68TH Street #304, Scottsdale, AZ 85251For SaleMLS ID #7053473, Thomas J. LaMendola, HomeSmart. ARMLS
- $275,0002 bd2 ba1.2k sqft8500 E INDIAN SCHOOL Road #107, Scottsdale, AZ 85251For SaleMLS ID #7005143, Danielle Marie Paluscio, eXp Realty. ARMLS
- $330,0002 bd2 ba1.1k sqft16307 E ARROW Drive #102, Fountain Hills, AZ 85268For SaleMLS ID #7015895, Tanya Toliver, SERHANT.. ARMLS
- $329,9002 bd2 ba1.3k sqft7920 E CAMELBACK Road E #501, Scottsdale, AZ 85251For SaleMLS ID #7050501, Patrick Lee Kaiser, My Home Group Real Estate. ARMLS
- $345,0002 bd2 ba1k sqft4901 E KELTON Lane #1229, Scottsdale, AZ 85254For SaleMLS ID #6995212, Greg Sidoff, West USA Realty. ARMLS
- $300,0002 bd2 ba950 sqft7557 N DREAMY DRAW Drive #154, Phoenix, AZ 85020For SaleMLS ID #7064055, Victoria Jovel, The Noble Agency. ARMLS
- $490,0002 bd2 ba954 sqft7710 E GAINEY RANCH Road #206, Scottsdale, AZ 85258For SaleMLS ID #7053077, Sandra Lawton Wilken, Local Luxury Christie's International Real Estate. ARMLS
- $322,9501 bd1 ba691 sqft7009 E ACOMA Drive #2073, Scottsdale, AZ 85254For SaleMLS ID #6996845, Gerry Dombek, West USA Realty. ARMLS
- $247,5001 bd1 ba876 sqft8651 E ROYAL PALM Road #133, Scottsdale, AZ 85258For SaleMLS ID #7032076, Bonnie Mazza, HomeSmart. ARMLS
- $352,0002 bd2 ba960 sqft4901 E KELTON Lane #1052, Scottsdale, AZ 85254For SaleMLS ID #6985982, Gavriel Yagudayev, eXp Realty. ARMLS
- $474,9003 bd2 ba1.2k sqft7009 E ACOMA Drive #1085, Scottsdale, AZ 85254For SaleMLS ID #7065255, Katie Lambert, eXp Realty. ARMLS
