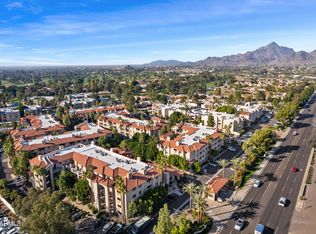
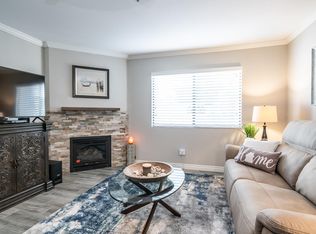
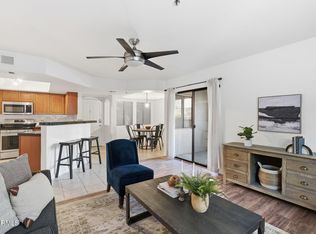
Meticulously remodeled for your enjoyment! NEW porcelain tile floors (wood look and nicely patterned) throughout. New cabinets, quartz counters and stainless appliances just a couple years ago. You'll enjoy this particular location on the top floor so nobody above you taking dance lessons. This is a very quiet spot with nice lighting and a private balcony patio that also has ample storage. The large bathroom and massive walk in closet are a rarity in condos like this. If you're a fashion freak then you'll appreciate the space...especially if you have to share it. Meridian has a great gated feel and the convenience of being just off one of the most desirable stretches of Camelback Road. You're also extremely close to Phoenix Mtn Preserve hiking, great dining/nightlife and the 51 Fwy is near
For sale
$350,000
5104 N 32nd Street #408, Phoenix, AZ 85018
1beds
1,146sqft
Condominium
Built in 1990
-- sqft lot
$-- Zestimate®
$305/sqft
$478/mo HOA
What's special
Gated feelPrivate balcony patioQuartz countersStainless appliancesLarge bathroomNew cabinets
- 4 days
- 54
- 2
Likely to sell faster than
Zillow last checked:
Listing updated:
Listed by:
Lloyd C Fox 602-418-1153,
1912 Realty,
Carrilee Fox 602-300-7930,
1912 Realty
Source: ARMLS,MLS#: 7076016
Facts & features
Interior
Bedrooms & bathrooms
- Bedrooms: 1
- Bathrooms: 1
- Full bathrooms: 1
Heating
- Electric
Cooling
- Central Air
Appliances
- Included: Dryer, Washer, Refrigerator, Built-in Microwave, Dishwasher, Disposal, Electric Range, Electric Oven
- Laundry: Inside
Features
- Quartz Countertops, Double Vanity, Elevator, Pantry, Full Bth Master Bdrm
- Flooring: Tile
- Windows: Screens, Double Pane Windows
- Has basement: No
- Number of fireplaces: 1
- Fireplace features: Living Room, Gas
- Common walls with other units/homes: 1 Common Wall,Neighbor Above
Interior area
- Total structure area: 1,146
- Total interior livable area: 1,146 sqft
Property
Parking
- Total spaces: 1
- Parking features: Assigned
- Garage spaces: 1
Features
- Stories: 1
- Exterior features: Balcony, Private Street(s)
- Spa features: None
- Fencing: Block,Partial
- Has view: Yes
- View description: City Lights, Mountain(s)
Lot
- Size: 1,361 Square Feet
- Features: None, North/South Exposure
Details
- Parcel number: 16471184B
Construction
Type & style
- Home type: Condo
- Property subtype: Condominium
- Attached to another structure: Yes
Materials
- Stucco, Other, Painted
- Roof: Tile
Condition
- Year built: 1990
Utilities & green energy
- Sewer: Public Sewer
- Water: City Water
Community & HOA
Community
- Features: Pool, Gated, Fitness Center
- Security: Fire Sprinkler System, Security System Owned
- Subdivision: MERIDIAN CONDOMINIUMS
HOA
- Has HOA: Yes
- Services included: Insurance, Sewer, Pest Control, Maintenance Grounds, Other (See Remarks), Street Maint, Front Yard Maint, Gas, Trash, Water, Roof Replacement, Maintenance Exterior
- HOA fee: $445 monthly
- HOA name: Meridian
- HOA phone: 602-957-9191
- Second HOA fee: $400 annually
- Second HOA name: ABEVA
- Second HOA phone: 480-551-4300
Location
- Region: Phoenix
Financial & listing details
- Price per square foot: $305/sqft
- Tax assessed value: $294,500
- Annual tax amount: $2,017
- Date on market: 9/3/2026
- Listing terms: Cash,Conventional
- Ownership: Condominium
Estimated market value
Not available
Estimated sales range
Not available
Not available
Price history
| Date | Event | Price |
|---|---|---|
| 9/4/2026 | Listed for sale | $350,000$305/sqft |
Source:  ARMLS #7076016 Report a problem ARMLS #7076016 Report a problem | ||
| 8/7/2026 | Listing removed | $2,100$2/sqft |
Source: ARMLS #7052525 Report a problem | ||
| 7/10/2026 | Listed for rent | $2,100$2/sqft |
Source: ARMLS #7052525 Report a problem | ||
Public tax history
| Year | Property taxes | Tax assessment |
|---|---|---|
| 2025 | $2,017 +5.2% | $29,450 -4.1% |
| 2024 | $1,918 +3% | $30,720 +92.5% |
| 2023 | $1,862 +3.3% | $15,956 -20.4% |
| 2022 | $1,803 -0.4% | $20,050 +6.1% |
| 2021 | $1,809 +2.3% | $18,900 +9.2% |
| 2020 | $1,768 +2.7% | $17,310 +4.8% |
| 2019 | $1,722 | $16,520 +9% |
| 2018 | $1,722 +5.3% | $15,160 +2.9% |
| 2017 | $1,635 +11.5% | $14,730 -2.3% |
| 2016 | $1,466 +6.7% | $15,080 +12.3% |
| 2015 | $1,374 | $13,430 +23.2% |
| 2014 | -- | $10,900 +16.6% |
| 2013 | -- | $9,350 -0.5% |
| 2012 | -- | $9,400 -13% |
| 2011 | -- | $10,800 -41% |
| 2010 | -- | $18,300 -18.5% |
| 2009 | -- | $22,450 -9.8% |
| 2008 | -- | $24,900 +4.6% |
| 2007 | -- | $23,800 +56.1% |
| 2006 | -- | $15,250 |
| 2005 | -- | $15,250 +61.4% |
| 2004 | -- | $9,450 |
Find assessor info on the county website
Monthly payment
Est. payment
Payment breakdown
Explore the cost of this home by adjusting the details. Changes won't be saved.Climate risks
Neighborhood: Camelback East
Nearby schools
Schools provided by the listing agent
- Elementary: Madison Rose Lane School
- Middle: Madison #1 Elementary School
- High: Camelback High School
- District: Madison Elementary District
Source: ARMLS. This data may not be complete. We recommend contacting the local school district to confirm school assignments for this home.

Similar homes
- $339,0002 bd2 ba1.3k sqft5122 N 31ST Way #217, Phoenix, AZ 85016For Sale
 MLS ID #7076921, Babbi L Gabel, RETSY. ARMLS
 - $339,0002 bd2 ba1.1k sqft3270 E CAMELBACK Road #114, Phoenix, AZ 85018For Sale
 MLS ID #7073142, John L Schloz, HomeSmart. ARMLS
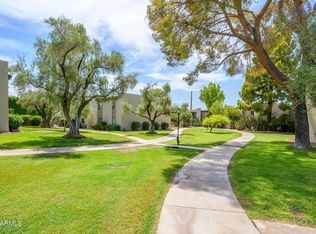
 - $350,0002 bd2 ba1.1k sqft4201 E CAMELBACK Road #31, Phoenix, AZ 85018For Sale
 MLS ID #7073548, John O'Hagan, Retro Real Estate. ARMLS
 - $384,5002 bd2 ba1k sqft4848 N 36TH Street #130, Phoenix, AZ 85018For Sale
 MLS ID #7070404, Joshua Barton, My Home Group Real Estate. ARMLS
