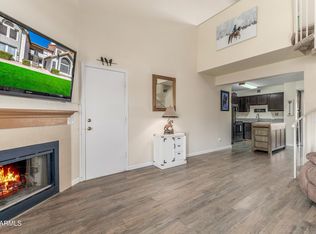

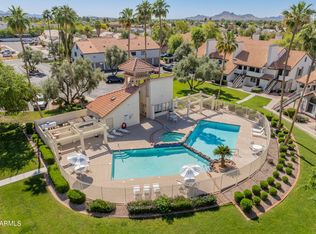
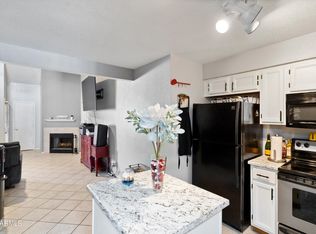
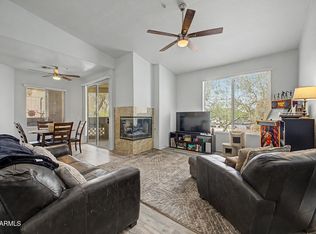
This two bedroom, two bath first floor condo features an open floor plan, low maintenance living and a one car garage at a great price. Featuring a new AC unit in 2024 and new dishwasher in 2025. With a stackable washer/dryer in the unit, a spacious primary suite with walk-in closet and private bath and a second bedroom perfect for guest suite or at home office. This conveniently located community near highways, shopping, and dining features well kept grounds and a sparkling pool. Run, don't walk to check this one out!
Accepting backups
$214,900
19820 N 13TH Avenue #133, Phoenix, AZ 85027
2beds
915sqft
:
Get pre-qualified$1,553/mo
Townhouse
Built in 1990
1,609 Square Feet Lot
$-- Zestimate®
$235/sqft
$244/mo HOA
What's special
Sparkling poolOne car garageOpen floor planLow maintenance livingNew ac unitAt home officeWell kept grounds
- 289 days |
- 202 |
- 6 |
Zillow last checked:
Listing updated:
Listed by:
Karen L Pokorney 602-686-6464,
Compass
Source: ARMLS,MLS#: 6938387
Facts & features
Interior
Bedrooms & bathrooms
- Bedrooms: 2
- Bathrooms: 2
- Full bathrooms: 2
Heating
- Electric
Cooling
- Central Air, Ceiling Fan(s)
Appliances
- Included: Washer/Dryer Stacked, Dryer, Washer, Refrigerator, Dishwasher, Disposal, Electric Range, Electric Oven
- Laundry: Inside
Features
- High Speed Internet, Eat-in Kitchen, Pantry, 3/4 Bath Master Bdrm, Laminate Counters
- Flooring: Carpet, Tile, Concrete
- Has basement: No
- Number of fireplaces: 1
- Fireplace features: Living Room
Interior area
- Total structure area: 915
- Total interior livable area: 915 sqft
Property
Parking
- Total spaces: 1
- Parking features: Attached, Garage Door Opener, Direct Access
- Attached garage spaces: 1
Features
- Stories: 2
- Patio & porch: Covered, Patio
- Spa features: None
- Fencing: None
Lot
- Size: 1,609 Square Feet
- Features: None
Details
- Parcel number: 20922283
Construction
Type & style
- Home type: Townhouse
- Architectural style: Other
- Property subtype: Townhouse
- Attached to another structure: Yes
Materials
- Stucco, Wood Frame, Painted
- Roof: Tile
Condition
- Year built: 1990
Details
- Builder name: US Homes
Utilities & green energy
- Sewer: Public Sewer
- Water: City Water
Community & HOA
Community
- Features: Pool, Community Spa Htd, Fitness Center
- Subdivision: RAMBLEWOOD NORTH AMD
HOA
- Has HOA: Yes
- Services included: Roof Repair, Insurance, Sewer, Maintenance Grounds, Other (See Remarks), Street Maint, Front Yard Maint, Trash, Water, Roof Replacement
- HOA fee: $244 monthly
- HOA name: Ramblewood North
- HOA phone: 480-635-1133
Location
- Region: Phoenix
Financial & listing details
- Price per square foot: $235/sqft
- Tax assessed value: $202,600
- Annual tax amount: $623
- Date on market: 10/24/2025
- Cumulative days on market: 289 days
- Listing terms: Cash,Conventional
- Ownership: Fee Simple
Estimated market value
Not available
Estimated sales range
Not available
Not available
Price history
| Date | Event | Price |
|---|---|---|
| 2/28/2026 | Price change | $214,900-1.2%$235/sqft |
Source:  ARMLS #6938387 Report a problem ARMLS #6938387 Report a problem | ||
| 12/6/2025 | Price change | $217,500-1.1%$238/sqft |
Source: ARMLS #6938387 Report a problem | ||
| 11/20/2025 | Price change | $219,900-2.3%$240/sqft |
Source: ARMLS #6938387 Report a problem | ||
| 10/24/2025 | Listed for sale | $225,000+39.8%$246/sqft |
Source: ARMLS #6938387 Report a problem | ||
| 7/29/2020 | Sold | $161,000+7.3%$176/sqft |
Source: ARMLS #6093135 Report a problem | ||
| 6/24/2020 | Pending sale | $149,990$164/sqft |
Source: HomeSmart #6093135 Report a problem | ||
| 6/19/2020 | Listed for sale | $149,990+74.4%$164/sqft |
Source: HomeSmart #6093135 Report a problem | ||
| 7/21/2003 | Sold | $86,000$94/sqft |
Source: ARMLS #2000285 Report a problem | ||
Public tax history
| Year | Property taxes | Tax assessment |
|---|---|---|
| 2025 | $617 +1% | $20,260 -7.6% |
| 2024 | $611 +1.6% | $21,930 +233.8% |
| 2023 | $601 +208% | $6,570 -52.1% |
| 2022 | $195 -3.3% | $13,730 +10.9% |
| 2021 | $202 +10.9% | $12,380 +11.5% |
| 2020 | $182 +12.9% | $11,100 +15.4% |
| 2019 | $161 | $9,620 +21.8% |
| 2018 | $161 +15.9% | $7,900 +12.5% |
| 2017 | $139 +57.2% | $7,020 +13.2% |
| 2016 | $89 +20.9% | $6,200 +10.1% |
| 2015 | $73 | $5,630 +30% |
| 2014 | -- | $4,330 +12.5% |
| 2013 | -- | $3,850 -6.1% |
| 2012 | -- | $4,100 -29.3% |
| 2011 | -- | $5,800 -39.6% |
| 2010 | -- | $9,600 -22% |
| 2009 | -- | $12,300 -4.7% |
| 2008 | -- | $12,900 +31.6% |
| 2007 | -- | $9,800 +45.2% |
| 2006 | -- | $6,750 |
| 2005 | -- | $6,750 +11.6% |
| 2004 | -- | $6,050 |
| 2003 | -- | $6,050 +10% |
| 2002 | -- | $5,500 |
Find assessor info on the county website
Monthly payment
Est. payment
Payment breakdown
Explore the cost of this home by adjusting the details. Changes won't be saved.Climate risks
Neighborhood: Deer Valley
Nearby schools
GreatSchools rating
- 6/10Esperanza Elementary SchoolGrades: PK-6Distance: 0.9 mi
- 5/10Barry Goldwater High SchoolGrades: 7-12Distance: 2 mi
- 4/10Deer Valley Middle SchoolGrades: 7-8Distance: 2.1 mi
Schools provided by the listing agent
- Elementary: Esperanza Elementary School
- Middle: Deer Valley Middle School
- High: Barry Goldwater High School
- District: Deer Valley Unified District
Source: ARMLS. This data may not be complete. We recommend contacting the local school district to confirm school assignments for this home.
- $230,0002 bd2 ba929 sqft19820 N 13th Ave UNIT 233, Phoenix, AZ 85027For Sale
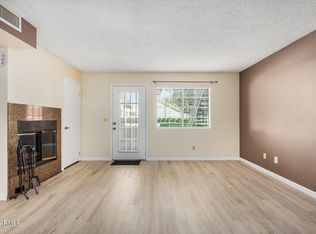
- $290,0002 bd2 ba1k sqft19820 N 13th Ave UNIT 252, Phoenix, AZ 85027Sold
- $199,6001 bd1 ba684 sqft19820 N 13th Ave UNIT 101, Phoenix, AZ 85027Sold
- $249,0002 bd1 ba875 sqft19820 N 13th Ave UNIT 201, Phoenix, AZ 85027Sold
- $160,0002 bd2 ba957 sqft19820 N 13th Ave UNIT 202, Phoenix, AZ 85027Sold
- $226,0002 bd2 ba957 sqft19820 N 13th Ave UNIT 228, Phoenix, AZ 85027Sold
- $361,0003 bd2 ba1.1k sqft1325 W Behrend Dr, Phoenix, AZ 85027Off Market
- $350,7003 bd2 ba1.2k sqft1319 W Behrend Dr, Phoenix, AZ 85027Off Market
A local agent can set up tours, give advice and negotiate with sellers.
Similar homes
- $230,0002 bd2 ba929 sqft19820 N 13TH Avenue #233, Phoenix, AZ 85027For SaleMLS ID #6993507, Tammy Brockman, Russ Lyon Sotheby's International Realty. ARMLS
- $232,9002 bd2 ba929 sqft19820 N 13TH Avenue #255, Phoenix, AZ 85027For Sale
 MLS ID #7005312, Jason L Penrose, eXp Realty. ARMLS
 - $233,5002 bd2 ba966 sqft2950 W LOUISE Drive #206, Phoenix, AZ 85027For Sale
 MLS ID #6954279, Mark Noriega, West USA Realty. ARMLS
 - $225,0002 bd2 ba1k sqft2929 W Yorkshire Drive #2124, Phoenix, AZ 85027For Sale
 MLS ID #7031226, Louisa M Ward, West USA Realty. ARMLS
 - $295,0002 bd2 ba900 sqft502 W Tonopah Dr Unit 6, Phoenix, AZ 85027For Sale By Owner
- $215,0002 bd2 ba927 sqft14203 N 19TH Avenue #1038, Phoenix, AZ 85023For SaleMLS ID #6971973, Patrick Halpine, My Home Group Real Estate. ARMLS
- $275,0002 bd2 ba1k sqft750 E NORTHERN Avenue #2147, Phoenix, AZ 85020For SaleMLS ID #7063223, Jeffrey Grant, EPIC Home Realty. ARMLS
- $210,0002 bd2 ba927 sqft14203 N 19TH Avenue #1018, Phoenix, AZ 85023For SaleMLS ID #6980442, Freddie Nowlin, Fathom Realty Elite. ARMLS
- $235,0002 bd2 ba1.1k sqft17017 N 12TH Street #1043, Phoenix, AZ 85022For SaleMLS ID #7052839, Mari Woods, HomeSmart. ARMLS
- $225,0002 bd2 ba810 sqft1720 E THUNDERBIRD Road #1040, Phoenix, AZ 85022For SaleMLS ID #7060207, Kevin Richard Downey, Coldwell Banker Realty. ARMLS
- $245,0002 bd2 ba964 sqft14002 N 49th Avenue #1116, Glendale, AZ 85306For SaleMLS ID #7057281, Michael Lundsten, Coldwell Banker Realty. ARMLS
- $239,9002 bd2 ba842 sqft14002 N 49TH Avenue #1112, Glendale, AZ 85306For SaleMLS ID #7052926, Nubia Gutierrez Gonzalez, A.Z. & Associates. ARMLS
- $210,0002 bd2 ba1k sqft4608 W MARYLAND Avenue #202, Glendale, AZ 85301For SaleMLS ID #7060048, Lisa Ball, Real Broker. ARMLS
- $245,0002 bd2 ba1k sqft1935 W MORTEN Avenue #23, Phoenix, AZ 85021For SaleMLS ID #7041759, Michelle A Quackenbush, Lucky Duck Realty. ARMLS
- $--2 bd2 ba1k sqft8940 W Olive Ave Unit 32, Peoria, AZ 85345AuctionAuction.com 2
- $175,0001 bd1 ba717 sqft2020 W UNION HILLS Drive #162, Phoenix, AZ 85027For SaleMLS ID #6997357, Carmella Gregory, Real Broker. ARMLS
- $172,0002 bd2 ba927 sqft14203 N 19TH Avenue #1030, Phoenix, AZ 85023For SaleMLS ID #7043766, David Arustamian, Russ Lyon Sotheby's International Realty. ARMLS
- $279,9002 bd1 ba1k sqft17243 N 16TH Street #2, Phoenix, AZ 85022For SaleMLS ID #7043170, Hillary Key, A.Z. & Associates. ARMLS
- $175,0001 bd1 ba616 sqft2929 W YORKSHIRE Drive #1128, Phoenix, AZ 85027For SaleMLS ID #7014778, Dave Maxson, Realty ONE Group. ARMLS
- $206,0002 bd2 ba934 sqft16402 N 31ST Street #229, Phoenix, AZ 85032For SaleMLS ID #7006463, Dory K Edwards, Realty ONE Group. ARMLS
