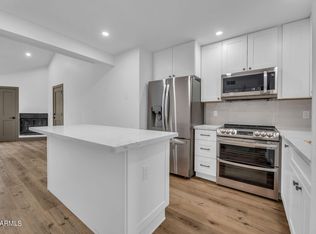
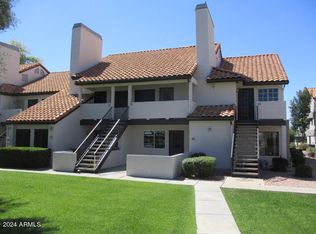
Welcome to a home that combines warmth, function, and everyday convenience in a way that is increasingly hard to find. This two-story corner unit offers added privacy, a greenbelt-facing patio, and an attached 1-car garage directly below the home with interior access, giving it the comfort of a townhouse with the ease many buyers want for lock-and-leave living. The garage adds real utility with built-in cabinets, overhead storage, a workbench, painted slab, and a Tesla wall connector for fast at-home charging. Inside, the home feels open and inviting, with tiled living space, vaulted ceilings, a fireplace, dining area, breakfast bar, Corian countertops, stainless steel appliances, pantry storage, coat closet, and front-loading Electrolux stackable washer and dryer. All appliances were replaced in 2016, and the flooring and HVAC were also updated in 2016, adding confidence for buyers who value thoughtful upkeep. Upstairs, the loft-style primary suite brings character and volume with approximately 10.5-foot ceilings, a walk-in closet, full bath, built-in cabinets, and generous attic storage. The second bedroom, located downstairs, has its own full bath and generous closet space, creating flexibility for guests, work, or everyday living.
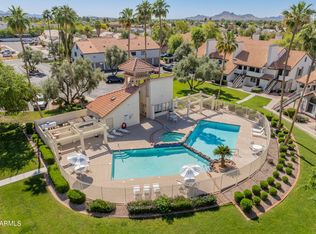
The community shows pride of care with exterior repainting completed about two years ago and roofing redone about three years ago. Tenants enjoy a pool, spa, clubhouse, fitness center, greenbelt, and walking paths, with quick access to Loop 101, I-17, North Mountain and Shaw Butte trails, Parks, Desert Ridge Marketplace, and The Shops at Norterra. Welcome Home!
Sold for $226,000
$226,000
19820 N 13th Avenue #228, Phoenix, AZ 85027
2beds
957sqft
Townhouse
Built in 1987
-- sqft lot
$226,600 Zestimate®
$236/sqft
$1,654 Estimated rent
Home value
$226,600
$208,000 - $247,000
$1,654/mo
Zestimate® history
Owner options
List your home for rent
$1,654/mo
Rent Zestimate®
Find your next renter with Zillow Rental Manager. Plus, with online applications, you can quickly screen prospective tenants – for free.
$1,654/mo
Rent Zestimate®
Refinance and save
$1,541/mo
Est. payment
Refinancing to a lower rate could help reduce your monthly payments and save thousands over the life of the loan.
$1,541/mo
Est. payment
Explore your selling options
Work with a Zillow partner agent
Leverage their expertise and Zillow's premium Showcase listings to get your home seen by more buyers.
Get startedList with your own agent
Get your home in front of millions of buyers by listing it on Zillow.
Learn how to do itSell it yourself
Take full control of how buyers see your home on Zillow by listing For Sale by Owner (FSBO).
List your homeWhat's special
Zillow last checked:
Listing updated:
Listed by:
Roger Garcia 480-216-9364,
Sonoran Vista Properties,
Betsy R Garcia 480-220-9362,
Sonoran Vista Properties
Bought with:
Richard Paul Mazzella, SA662376000
West USA Realty
Source: ARMLS,MLS#: 6998454
Facts & features
Interior
Bedrooms & bathrooms
- Bedrooms: 2
- Bathrooms: 2
- Full bathrooms: 2
Heating
- Heat Pump, Electric
Cooling
- Heat Pump, Central Air, Ceiling Fan(s), Programmable Thmstat
Appliances
- Included: Washer/Dryer Stacked, Dryer, Washer, Refrigerator, Built-in Microwave, Dishwasher, Disposal, Electric Range, Electric Oven, Electric Cooktop, Built-In Electric Oven
- Laundry: Inside
Features
- Non-laminate Counter, High Speed Internet, Upstairs, Breakfast Bar, Vaulted Ceiling(s), Pantry, Full Bth Master Bdrm
- Flooring: Carpet, Tile
- Windows: Screens
- Has basement: No
- Number of fireplaces: 1
- Fireplace features: Wood Burning, Family Room
- Common walls with other units/homes: 1 Common Wall,Neighbor Below
Interior area
- Total structure area: 957
- Total interior livable area: 957 sqft
Property
Parking
- Total spaces: 1
- Parking features: Attached, Detached Garage, Garage Door Opener, Assigned, Common, Electric Vehicle Charging Station(s)
- Attached garage spaces: 1
Features
- Stories: 2
- Patio & porch: Covered
- Spa features: None
- Fencing: See Remarks,Other,None
Lot
- Features: Grass Front
Details
- Parcel number: 20922221A
- Lease amount: $0
Construction
Type & style
- Home type: Townhouse
- Property subtype: Townhouse
- Attached to another structure: Yes
Materials
- Stucco, Cement Siding, Wood Frame, Painted
- Roof: Tile
Condition
- Year built: 1987
Utilities & green energy
- Sewer: Public Sewer
- Water: City Water
Community & HOA
Community
- Features: Pool, Community Spa, Community Spa Htd, Biking/Walking Path
- Subdivision: RAMBLEWOOD NORTH
HOA
- Has HOA: Yes
- Services included: Roof Repair, Insurance, Sewer, Pest Control, Maintenance Grounds, Street Maint, Front Yard Maint, Trash, Roof Replacement, Maintenance Exterior
- HOA fee: $212 monthly
- HOA name: HOA
- HOA phone: 480-649-2017
Location
- Region: Phoenix
Financial & listing details
- Price per square foot: $236/sqft
- Tax assessed value: $202,000
- Annual tax amount: $556
- Date on market: 4/17/2026
- Cumulative days on market: 26 days
- Listing terms: Cash,FannieMae (HomePath),Conventional,FHA,VA Loan
- Ownership: Condominium
Price history
| Date | Event | Price |
|---|---|---|
| 5/24/2026 | Listing removed | $1,650$2/sqft |
Source: ARMLS #7029670 Report a problem | ||
| 5/18/2026 | Listed for rent | $1,650$2/sqft |
Source: ARMLS #7029670 Report a problem | ||
| 5/12/2026 | Sold | $226,000+0.5%$236/sqft |
Source:  ARMLS #6998454 Report a problem ARMLS #6998454 Report a problem | ||
| 4/8/2026 | Pending sale | $224,900$235/sqft |
Source: ARMLS #6998454 Report a problem | ||
| 3/14/2026 | Listed for sale | $224,900+77.1%$235/sqft |
Source: ARMLS #6998454 Report a problem | ||
| 10/3/2016 | Sold | $127,000-1.6%$133/sqft |
Source: ARMLS #5485062 Report a problem | ||
| 8/17/2016 | Listed for sale | $129,000+115%$135/sqft |
Source: United Southwest Realty #5485062 Report a problem | ||
| 6/8/2016 | Sold | $60,000+39.5%$63/sqft |
Source: Public Record Report a problem | ||
| 4/13/2012 | Sold | $43,000-9.5%$45/sqft |
Source: ARMLS #4629123 Report a problem | ||
| 8/11/2011 | Listed for sale | $47,500$50/sqft |
Source: John Hall & Associates #4629123 Report a problem | ||
Public tax history
| Year | Property taxes | Tax assessment |
|---|---|---|
| 2025 | $545 +1% | $20,200 -6.3% |
| 2024 | $539 +1.6% | $21,560 +271.6% |
| 2023 | $531 +1.8% | $5,802 -56.7% |
| 2022 | $521 -2.5% | $13,410 +11.3% |
| 2021 | $534 +3.2% | $12,050 +12.8% |
| 2020 | $518 +3.6% | $10,680 +13.3% |
| 2019 | $500 | $9,430 +22.3% |
| 2018 | $500 +3.6% | $7,710 +16.6% |
| 2017 | $483 +18.7% | $6,610 +8.7% |
| 2016 | $407 +2.7% | $6,080 +8.4% |
| 2015 | $396 | $5,610 +43.1% |
| 2014 | -- | $3,920 +15.3% |
| 2013 | -- | $3,400 -8.1% |
| 2012 | -- | $3,700 -30.2% |
| 2011 | -- | $5,300 -43.9% |
| 2010 | -- | $9,450 -25% |
| 2009 | -- | $12,600 -4.5% |
| 2008 | -- | $13,200 +32.7% |
| 2007 | -- | $9,950 +45.3% |
| 2006 | -- | $6,850 |
| 2005 | -- | $6,850 +12.3% |
| 2004 | -- | $6,100 |
| 2003 | -- | $6,100 +9.9% |
| 2002 | -- | $5,550 |
Find assessor info on the county website
Neighborhood: Deer Valley
Nearby homes
- $1,6002 bd1 ba832 sqft19820 N 13th Ave UNIT 125, Phoenix, AZ 85027For Rent

- $260,0002 bd1 ba875 sqft19820 N 13th Ave UNIT 205, Phoenix, AZ 85027Sold
- $249,0002 bd1 ba875 sqft19820 N 13th Ave UNIT 201, Phoenix, AZ 85027Sold
- $160,0002 bd2 ba957 sqft19820 N 13th Ave UNIT 202, Phoenix, AZ 85027Sold
- $199,6001 bd1 ba684 sqft19820 N 13th Ave UNIT 101, Phoenix, AZ 85027Sold
- $230,0002 bd2 ba929 sqft19820 N 13th Ave UNIT 233, Phoenix, AZ 85027For Sale
- $167,0002 bd1 ba664 sqft19820 N 13th Ave UNIT 105, Phoenix, AZ 85027Off Market
- $208,100-- bd1 ba832 sqft19820 N 13th Ave UNIT 109, Phoenix, AZ 85027Off Market
Nearby schools
GreatSchools rating
- 6/10Esperanza Elementary SchoolGrades: PK-6Distance: 0.8 mi
- 5/10Barry Goldwater High SchoolGrades: 7-12Distance: 2 mi
- 4/10Deer Valley Middle SchoolGrades: 7-8Distance: 2.1 mi
Schools provided by the listing agent
- Elementary: Esperanza Elementary School
- Middle: Deer Valley Middle School
- High: Barry Goldwater High School
- District: Deer Valley Unified District
Source: ARMLS. This data may not be complete. We recommend contacting the local school district to confirm school assignments for this home.
Get a cash offer in 3 minutes
Find out how much your home could sell for in as little as 3 minutes with a no-obligation cash offer.
Estimated market value
$226,600
Get a cash offer in 3 minutes
Find out how much your home could sell for in as little as 3 minutes with a no-obligation cash offer.
Estimated market value
$226,600
- Arizona
- Maricopa County
- Phoenix
- 85027
- Deer Valley
- 19820 N 13th Avenue Unit 228
Nearby cities
Nearby neighborhoods
Nearby zip codes
Other Phoenix Topics
