Step into this charming 2-bedroom, 1-bath home that offers both comfort and convenience. As you arrive, you'll be greeted by a welcoming front patio, the perfect spot to enjoy your morning coffee or relax in the evenings. Inside, the main floor features durable tile flooring throughout the living and dining areas, making everyday upkeep a breeze. The kitchen provides plenty of cabinet space and a practical layout for meal prep and gatherings.
Upstairs, you'll find two generously sized bedrooms with plush carpet, creating a warm and inviting atmosphere for rest and privacy. The full bath is conveniently located between the bedrooms, making the floor plan functional and easy to enjoy.
This home's location is truly ideal, just minutes away from shopping, restaurants, schools, and everyday amenities. Whether you are searching for your first home, a low-maintenance lifestyle, or an investment property, this unit offers excellent potential.
Do not miss the opportunity to make this property your own.
Sold for $180,000
$180,000
8125 N 32ND Drive, Phoenix, AZ 85051
2beds
924sqft
Townhouse
Built in 1980
805 Square Feet Lot
$179,800 Zestimate®
$195/sqft
$1,330 Estimated rent
Home value
$179,800
$164,000 - $198,000
$1,330/mo
Zestimate® history
Owner options
List your home for rent
$1,330/mo
Rent Zestimate®
Find your next renter with Zillow Rental Manager. Plus, with online applications, you can quickly screen prospective tenants – for free.
$1,330/mo
Rent Zestimate®
Refinance and save
$1,315/mo
Est. payment
Refinancing to a lower rate could help reduce your monthly payments and save thousands over the life of the loan.
$1,315/mo
Est. payment
Explore your selling options
Work with a Zillow partner agent
Leverage their expertise and Zillow's premium Showcase listings to get your home seen by more buyers.
Get startedList with your own agent
Get your home in front of millions of buyers by listing it on Zillow.
Learn how to do itSell it yourself
Take full control of how buyers see your home on Zillow by listing For Sale by Owner (FSBO).
List your homeWhat's special
Plenty of cabinet spaceWelcoming front patioGenerously sized bedroomsDurable tile flooringPlush carpet
Zillow last checked:
Listing updated:
Listed by:
Jamil Abdulzahra Alshmailawi 623-221-5619,
West USA Realty,
Mohammed Alshmailawi 480-514-7552,
West USA Realty
Bought with:
Aida Ayala, SA656084000
My Home Group Real Estate
Source: ARMLS,MLS#: 6926866
Facts & features
Interior
Bedrooms & bathrooms
- Bedrooms: 2
- Bathrooms: 1
- Full bathrooms: 1
Heating
- Electric
Cooling
- Central Air, Ceiling Fan(s)
Appliances
- Included: Dryer, Washer, Refrigerator, Dishwasher, Disposal
Features
- Pantry, Other, Upstairs
- Flooring: Carpet, Tile
- Has basement: No
- Number of fireplaces: 1
- Fireplace features: Other
Interior area
- Total structure area: 924
- Total interior livable area: 924 sqft
Property
Parking
- Total spaces: 2
- Parking features: Assigned, Common
- Uncovered spaces: 2
Features
- Stories: 2
- Spa features: None
- Fencing: Block
Lot
- Size: 805 Square Feet
- Features: Dirt Front
Details
- Parcel number: 15009577
- Special conditions: FIRPTA may apply
Construction
Type & style
- Home type: Townhouse
- Property subtype: Townhouse
- Attached to another structure: Yes
Materials
- Stucco, Block
- Roof: Composition
Condition
- Year built: 1980
Details
- Builder name: Hallcraft Homes
Utilities & green energy
- Sewer: Public Sewer
- Water: City Water
Community & HOA
Community
- Features: Pool, Playground, Biking/Walking Path
- Subdivision: VILLAS NORTHERN 2
HOA
- Has HOA: Yes
- Services included: Other (See Remarks)
- HOA fee: $257 monthly
- HOA name: Northern Villas 2
- HOA phone: 602-277-4418
Location
- Region: Phoenix
Financial & listing details
- Price per square foot: $195/sqft
- Tax assessed value: $165,300
- Annual tax amount: $354
- Date on market: 10/1/2025
- Cumulative days on market: 144 days
- Listing terms: Cash,Conventional,1031 Exchange,FHA,VA Loan
- Ownership: Fee Simple
Price history
| Date | Event | Price |
|---|---|---|
| 10/30/2025 | Sold | $180,000$195/sqft |
Source:  ARMLS #6926866 Report a problem ARMLS #6926866 Report a problem | ||
| 10/28/2025 | Pending sale | $180,000$195/sqft |
Source: ARMLS #6926866 Report a problem | ||
| 10/1/2025 | Listed for sale | $180,000-7.7%$195/sqft |
Source: ARMLS #6926866 Report a problem | ||
| 9/25/2025 | Listing removed | $195,000$211/sqft |
Source: ARMLS #6871786 Report a problem | ||
| 9/13/2025 | Price change | $195,000-2%$211/sqft |
Source: ARMLS #6871786 Report a problem | ||
| 7/30/2025 | Price change | $199,000-9.1%$215/sqft |
Source: ARMLS #6871786 Report a problem | ||
| 5/30/2025 | Listed for sale | $219,000+75.2%$237/sqft |
Source: ARMLS #6871786 Report a problem | ||
| 12/22/2020 | Sold | $125,000$135/sqft |
Source: ARMLS #6168407 Report a problem | ||
| 12/6/2020 | Listed for sale | $125,000+92.3%$135/sqft |
Source: My Home Group Real Estate #6168407 Report a problem | ||
| 11/25/2015 | Sold | $65,000$70/sqft |
Source: ARMLS #5332644 Report a problem | ||
| 9/11/2015 | Listed for sale | $65,000-37.8%$70/sqft |
Source: Top Rock Realty #5332644 Report a problem | ||
| 7/31/2006 | Sold | $104,500+17.4%$113/sqft |
Source: Public Record Report a problem | ||
| 6/30/2005 | Sold | $89,000+67.9%$96/sqft |
Source: Public Record Report a problem | ||
| 8/15/2002 | Sold | $53,000$57/sqft |
Source: Public Record Report a problem | ||
Public tax history
| Year | Property taxes | Tax assessment |
|---|---|---|
| 2025 | $363 +3.9% | $16,530 -4.5% |
| 2024 | $349 +1.8% | $17,310 +559.2% |
| 2023 | $343 +2% | $2,626 -73.7% |
| 2022 | $336 +1.3% | $10,000 +15.5% |
| 2021 | $332 +1.9% | $8,660 +22.5% |
| 2020 | $326 +2.7% | $7,070 +33.4% |
| 2019 | $317 | $5,300 +22.4% |
| 2018 | $317 +0.5% | $4,330 +20.3% |
| 2017 | $316 +24.5% | $3,600 +11.5% |
| 2016 | $254 | $3,230 +13.3% |
| 2015 | $254 | $2,850 +17.8% |
| 2014 | -- | $2,420 +66.9% |
| 2013 | -- | $1,450 -19.4% |
| 2012 | -- | $1,800 -28% |
| 2011 | -- | $2,500 -56.1% |
| 2010 | -- | $5,700 -32.1% |
| 2009 | -- | $8,400 -7.7% |
| 2008 | -- | $9,100 +34.8% |
| 2007 | -- | $6,750 +32.4% |
| 2006 | -- | $5,100 |
| 2005 | -- | $5,100 +29.1% |
| 2004 | -- | $3,950 |
| 2003 | -- | $3,950 +12.9% |
| 2002 | -- | $3,500 |
Find assessor info on the county website
Neighborhood: North Mountain
Nearby homes
- $178,6003 bd1 ba1k sqft8123 N 32nd Dr, Phoenix, AZ 85051Off Market
- $143,0002 bd1 ba792 sqft8129 N 32nd Dr, Phoenix, AZ 85051Off Market
- $167,0002 bd1 ba924 sqft8127 N 32nd Dr, Phoenix, AZ 85051Off Market

- $219,0003 bd1 ba1k sqft8121 N 32nd Dr, Phoenix, AZ 85051For Sale
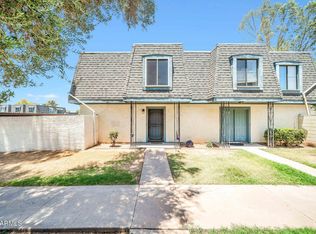
- $175,3002 bd1 ba1k sqft8117 N 32nd Dr, Phoenix, AZ 85051Off Market
- $186,3002 bd1 ba792 sqft8131 N 32nd Dr, Phoenix, AZ 85051Off Market
- $191,500-- bd1 ba1k sqft8119 N 32nd Dr, Phoenix, AZ 85051Off Market
- $186,7002 bd1 ba924 sqft8115 N 32nd Dr, Phoenix, AZ 85051Off Market
Nearby schools
GreatSchools rating
- 4/10Alta Vista Elementary SchoolGrades: K-6Distance: 0.6 mi
- 3/10Palo Verde Middle SchoolGrades: PK,7-8Distance: 1.1 mi
- 7/10Cortez High SchoolGrades: 9-12Distance: 0.7 mi
Schools provided by the listing agent
- Elementary: Barcelona Elementary School
- Middle: Madrid Neighborhood School
- High: Greenway High School
- District: Alhambra Elementary District
Source: ARMLS. This data may not be complete. We recommend contacting the local school district to confirm school assignments for this home.
Get a cash offer in 3 minutes
Find out how much your home could sell for in as little as 3 minutes with a no-obligation cash offer.
Estimated market value
$179,800
Get a cash offer in 3 minutes
Find out how much your home could sell for in as little as 3 minutes with a no-obligation cash offer.
Estimated market value
$179,800
- Arizona
- Maricopa County
- Phoenix
- 85051
- North Mountain
- 8125 N 32ND Drive
Nearby cities
Nearby neighborhoods
Nearby zip codes
Other Phoenix Topics
