Soaring ceilings and sleek finishes set a bright, modern tone, anchored by a low maintenance mix of tile and plush carpet. A wide open floor plan invites effortless entertaining, perfectly balanced by a smart split layout that gives everyone their own quiet corner. The heart of the home features pristine countertops, a spacious island with a breakfast bar, stainless appliances, and a massive pantry. Your private primary retreat features a barn door, a full bath, an expansive closet, and dedicated storage for total serenity. Enjoy your personal backyard oasis with a covered patio, sleek custom pavers, and lush, hassle free artificial grass. Thoughtfully designed for real life, complete with an eat in dining area and a dedicated laundry room.
For sale
$400,000
3259 W CARTER Road, Phoenix, AZ 85041
3beds
1,660sqft
Single Family Residence
Built in 2019
5,147 Square Feet Lot
$-- Zestimate®
$241/sqft
$151/mo HOA
What's special
Covered patioWide open floor planSmart split layoutPristine countertopsSoaring ceilingsBright modern toneSleek finishes
- 1 day
- 69
- 8
Zillow last checked:
Listing updated:
Listed by:
Daniel Brown 480-648-9234,
My Home Group Real Estate
Source: ARMLS,MLS#: 7093401
Facts & features
Interior
Bedrooms & bathrooms
- Bedrooms: 3
- Bathrooms: 2
- Full bathrooms: 2
Heating
- Electric
Cooling
- Central Air, Ceiling Fan(s)
Appliances
- Included: Reverse Osmosis, Refrigerator, Built-in Microwave, Dishwasher, Disposal, Electric Range, Water Purifier
- Laundry: Inside
Features
- Pantry, Quartz Countertops, High Speed Internet, Double Vanity, Breakfast Bar, 9+ Flat Ceilings, No Interior Steps, Kitchen Island, Full Bth Master Bdrm
- Flooring: Carpet, Tile
- Has basement: No
- Has fireplace: No
Interior area
- Total structure area: 1,660
- Total interior livable area: 1,660 sqft
Property
Parking
- Total spaces: 4
- Parking features: Attached, Garage Door Opener, Direct Access
- Attached garage spaces: 2
- Uncovered spaces: 2
Features
- Stories: 1
- Patio & porch: Covered
- Spa features: None
- Fencing: Back Yard,Block
Lot
- Size: 5,147 Square Feet
- Features: North/South Exposure, Corner Lot, Gravel/Stone Front, Synthetic Grass Back
Details
- Parcel number: 10598752
Construction
Type & style
- Home type: SingleFamily
- Architectural style: Contemporary
- Property subtype: Single Family Residence
Materials
- Stucco, Other, Painted
- Roof: Tile,Concrete
Condition
- Year built: 2019
Utilities & green energy
- Sewer: Public Sewer
Community & HOA
Community
- Features: Gated, Playground, Biking/Walking Path
- Subdivision: SANTOLINA AT SOUTH MOUNTAIN PHASE 1
HOA
- Has HOA: Yes
- Services included: Maintenance Grounds, Street Maint
- HOA fee: $151 monthly
- HOA name: SANTOLINA
- HOA phone: 480-820-1519
Location
- Region: Phoenix
Financial & listing details
- Price per square foot: $241/sqft
- Tax assessed value: $344,600
- Annual tax amount: $3,055
- Date on market: 10/13/2026
- Listing terms: VA Loan,Cash,Conventional,1031 Exchange,FHA
- Ownership: Fee Simple
- Road surface type: Paved
Estimated market value
Not available
Estimated sales range
Not available
Not available
Price history
| Date | Event | Price |
|---|---|---|
| 10/13/2026 | Listed for sale | $400,000-12.1%$241/sqft |
Source:  ARMLS #7093401 Report a problem ARMLS #7093401 Report a problem | ||
| 10/16/2024 | Listing removed | $2,400$1/sqft |
Source: Zillow Rentals Report a problem | ||
| 7/9/2024 | Listing removed | -- |
Source: Zillow Rentals Report a problem | ||
| 6/24/2024 | Listed for rent | $2,400-7.7%$1/sqft |
Source: Zillow Rentals Report a problem | ||
| 3/8/2024 | Listing removed | -- |
Source: Zillow Rentals Report a problem | ||
| 1/25/2024 | Listed for rent | $2,600+4%$2/sqft |
Source: Zillow Rentals Report a problem | ||
| 11/28/2023 | Listing removed | -- |
Source: Zillow Rentals Report a problem | ||
| 9/23/2022 | Price change | $2,500-3.8%$2/sqft |
Source: Zillow Rental Manager Report a problem | ||
| 8/30/2022 | Price change | $2,600-5.5%$2/sqft |
Source: Zillow Rental Manager Report a problem | ||
| 8/22/2022 | Price change | $2,750+3.8%$2/sqft |
Source: Zillow Rental Manager Report a problem | ||
| 8/10/2022 | Price change | $2,650-1.9%$2/sqft |
Source: Zillow Rental Manager Report a problem | ||
| 8/6/2022 | Listed for rent | $2,700$2/sqft |
Source: Zillow Rental Manager Report a problem | ||
| 8/5/2022 | Sold | $455,000-3%$274/sqft |
Source: ARMLS #6402136 Report a problem | ||
| 5/20/2022 | Listed for sale | $469,000+74.3%$283/sqft |
Source: ARMLS #6402136 Report a problem | ||
| 3/29/2019 | Sold | $269,000$162/sqft |
Source: Public Record Report a problem | ||
Public tax history
| Year | Property taxes | Tax assessment |
|---|---|---|
| 2025 | $3,055 +2.6% | $34,460 -8.8% |
| 2024 | $2,976 +2.9% | $37,770 +105.5% |
| 2023 | $2,892 +14.1% | $18,378 -23.4% |
| 2022 | $2,534 -1.8% | $23,980 +6.1% |
| 2021 | $2,580 +2707.2% | $22,610 +1.1% |
| 2020 | $92 +12666.7% | $22,360 +2610.3% |
| 2019 | $1 | $825 |
Find assessor info on the county website
Monthly payment
Est. payment
Payment breakdown
Explore the cost of this home by adjusting the details. Changes won't be saved.Climate risks
Neighborhood: Laveen
Nearby schools
Schools provided by the listing agent
- Elementary: Bernard Black Elementary School
- Middle: Bernard Black Elementary School
- High: Cesar Chavez High School
- District: Roosevelt Elementary District
Source: ARMLS. This data may not be complete. We recommend contacting the local school district to confirm school assignments for this home.
Similar homes
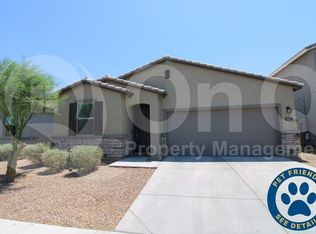
- $365,0004 bd3 ba2.1k sqft2623 W ATLANTA Avenue, Phoenix, AZ 85041For Sale
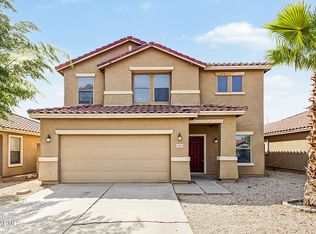 MLS ID #7093305, Candace Lee Rudolph, Howe Realty. ARMLS
 - $--4 bd3 ba2.3k sqft2344 W Melody Dr, Phoenix, AZ 85041Auction
 Auction.com 2
 - $--3 bd2 ba904 sqft5026 S 36th Ave, Phoenix, AZ 85041Auction
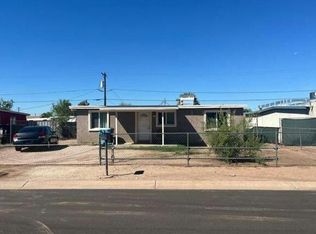 Auction.com 2
 - $--3 bd2 ba1.8k sqft6819 S 33rd Ave, Phoenix, AZ 85041Auction
 Auction.com 2
