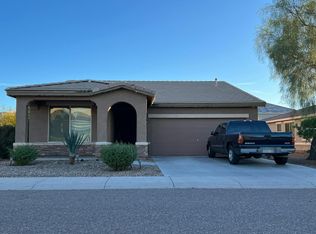
Stunning single-story home with sweeping, unobstructed South Mountain views — move-in ready and filled with upgrades. This bright open-concept floor plan offers 3 bedrooms plus a dedicated den/office that can easily serve as a 4th bedroom. Vaulted ceilings and abundant natural light highlight the spacious great room, which opens via sliding doors to seamless indoor/outdoor living. The kitchen centers around a large island, comes with appliances that convey, and overlooks the living space for effortless entertaining.
Recent improvements include new luxury laminate floors, a brand-new HVAC system, and fresh paint throughout. Enjoy a covered patio, generous open space, and mature trees that border the community greenbelt for added privacy and charm. Conveniently located near shopping and restaurants, with a 2-car garage and direct entry to the home.
See it for yourself — schedule a showing today and experience the view and upgrades firsthand.
For sale by owner
Price cut: $15K (9/11)
$410,000
5409 S 28th Dr, Phoenix, AZ 85041
3beds
1,652sqft
SingleFamily
Built in 2006
5,500 Square Feet Lot
$393,200 Zestimate®
$248/sqft
$85/mo HOA
Overview
- 71 days
- 215
- 36
Listed by:
Property Owner (818) 442-7504
Facts & features
Interior
Bedrooms & bathrooms
- Bedrooms: 3
- Bathrooms: 2
- Full bathrooms: 2
Heating
- Other, Electric
Cooling
- Refrigerator
Appliances
- Included: Dishwasher, Garbage disposal, Range / Oven
- Laundry: Dryer Included, Washer Included
Features
- Flooring: Laminate
- Basement: None
Interior area
- Total interior livable area: 1,652 sqft
Property
Parking
- Total spaces: 6
- Parking features: Garage - Attached
Features
- Exterior features: Wood
- Fencing: Block, Wrought Iron
Lot
- Size: 5,500 Square Feet
Details
- Parcel number: 10546150
Construction
Type & style
- Home type: SingleFamily
Materials
- Roof: Tile
Condition
- New construction: No
- Year built: 2006
Utilities & green energy
- Sewer: Sewer - Public
- Utilities for property: SRP
Community & HOA
HOA
- Has HOA: Yes
- HOA fee: $85 monthly
Location
- Region: Phoenix
Financial & listing details
- Price per square foot: $248/sqft
- Tax assessed value: $308,300
- Annual tax amount: $1,821
- Date on market: 7/31/2026
- Ownership: Fee Simple
Estimated market value
$393,200
$374,000 - $413,000
$2,211/mo
Price history
| Date | Event | Price |
|---|---|---|
| 9/11/2026 | Price change | $395,000-3.7%$239/sqft |
Source:  ARMLS #7078131 Report a problem ARMLS #7078131 Report a problem | ||
| 7/31/2026 | Listed for sale | $410,000+13.9%$248/sqft |
Source: Owner Report a problem | ||
| 2/21/2023 | Sold | $360,000$218/sqft |
Source: ARMLS #6499630 Report a problem | ||
| 1/12/2023 | Pending sale | $360,000$218/sqft |
Source:  HomeSmart #6499630 Report a problem HomeSmart #6499630 Report a problem | ||
| 1/11/2023 | Listed for sale | $360,000$218/sqft |
Source: HomeSmart #6499630 Report a problem | ||
| 1/7/2023 | Pending sale | $360,000$218/sqft |
Source: HomeSmart #6499630 Report a problem | ||
| 12/17/2022 | Listed for sale | $360,000+24.6%$218/sqft |
Source: ARMLS #6499630 Report a problem | ||
| 11/24/2020 | Sold | $289,000$175/sqft |
Source: ARMLS #6143788 Report a problem | ||
| 10/8/2020 | Listed for sale | $289,000+20.5%$175/sqft |
Source: Coldwell Banker Realty #6143788 Report a problem | ||
| 10/5/2006 | Sold | $239,895$145/sqft |
Source: Public Record Report a problem | ||
Public tax history
| Year | Property taxes | Tax assessment |
|---|---|---|
| 2025 | $1,821 +2.6% | $30,830 -6.5% |
| 2024 | $1,774 +2.9% | $32,980 +201% |
| 2023 | $1,724 +14.1% | $10,956 -45.9% |
| 2022 | $1,510 -1.8% | $20,260 +8.2% |
| 2021 | $1,538 +3.5% | $18,730 +10.1% |
| 2020 | $1,486 +2.9% | $17,010 +8.5% |
| 2019 | $1,443 | $15,680 +3.6% |
| 2018 | $1,443 +7.3% | $15,130 +21.3% |
| 2017 | $1,345 +13.4% | $12,470 +10.7% |
| 2016 | $1,186 +4.3% | $11,260 +4.9% |
| 2015 | $1,137 | $10,730 +40.1% |
| 2014 | -- | $7,660 +19.3% |
| 2013 | -- | $6,420 -9.6% |
| 2012 | -- | $7,100 -16.2% |
| 2011 | -- | $8,470 -24% |
| 2010 | -- | $11,150 -31.8% |
| 2009 | -- | $16,360 -3.5% |
| 2008 | -- | $16,950 +299.8% |
| 2007 | -- | $4,240 +6% |
| 2006 | -- | $4,000 +4.2% |
| 2005 | -- | $3,840 |
Find assessor info on the county website
Monthly payment
Est. payment
Payment breakdown
Explore the cost of this home by adjusting the details. Changes won't be saved.Climate risks
Neighborhood: Laveen
Nearby schools
Schools provided by the listing agent
- Elementary: Roosevelt Elementary School
- Middle: Bernard Black Elementary School
- High: Bernard Black Elementary School
- District: Phoenix Union High School District (210)
Source: The MLS. This data may not be complete. We recommend contacting the local school district to confirm school assignments for this home.
- $451,2003 bd2 ba-- sqft918 W Mineral Road, Phoenix, AZ 85041Off Market
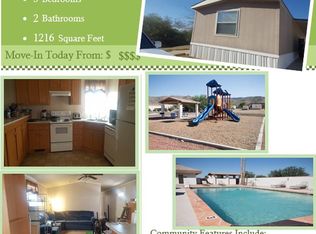
- $500,600-- bd-- ba-- sqft2444 W Bloch Road Rent To Own #0, Phoenix, AZ 85041Off Market
- $138,0003 bd2 ba1.1k sqft1202 W Summerside Rd, Phoenix, AZ 85041Off Market
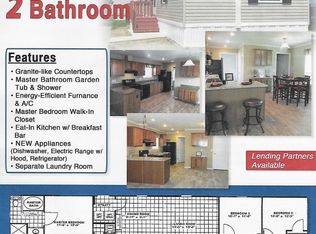
- $439,5004 bd2 ba2.1k sqft6922 S 38th Lane Rent To Own #0, Phoenix, AZ 85041Off Market
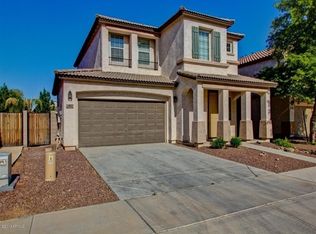
Similar homes
- $410,0004 bd3 ba2.1k sqft5906 S 16TH Drive, Phoenix, AZ 85041For Sale
 MLS ID #7089820, Crystal Morris-Newsom, Obadiah Realty. ARMLS
 - $--3 bd2 ba2k sqft8804 S 10th Dr, Phoenix, AZ 85041Auction
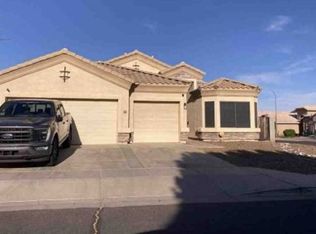 Xome
Xome - $--3 bd2 ba1.3k sqft2335 W Alicia Dr, Phoenix, AZ 85041Auction
 Auction.com 2
 - $--3 bd3 ba2k sqft3245 W Alta Vista Rd, Phoenix, AZ 85041Auction
 Auction.com 2
