This 3-bedroom, 1.5-bath home features a spacious family room with a fireplace and skylight, wood beams, arches, and a kitchen with original cabinets. The property also offers a spacious backyard and RV gate with plenty of room for outdoor use. Great opportunity for buyers looking to make this home their own.
Seller is offering $5,000 in seller concessions!
For sale
$350,000
5812 N 64TH Avenue, Glendale, AZ 85301
3beds
1,505sqft
Single Family Residence
Built in 1959
5,916 Square Feet Lot
$-- Zestimate®
$233/sqft
$-- HOA
What's special
Wood beamsKitchen with original cabinetsSpacious backyardSpacious family room
- 14 days
- 196
- 2
Likely to sell faster than
Zillow last checked:
Listing updated:
Listed by:
Eduardo Esquivel 480-486-7509,
EMG Real Estate,
Mariela Elenes 480-721-2382,
EMG Real Estate
Source: ARMLS,MLS#: 7097985
Facts & features
Interior
Bedrooms & bathrooms
- Bedrooms: 3
- Bathrooms: 2
- Full bathrooms: 1
- 1/2 bathrooms: 1
Heating
- Natural Gas
Cooling
- Central Air, Ceiling Fan(s)
Appliances
- Included: Dishwasher, Disposal, Gas Range, Gas Oven
- Laundry: Inside
Features
- High Speed Internet, Eat-in Kitchen, Breakfast Bar, No Interior Steps, Laminate Counters
- Flooring: Laminate, Tile
- Windows: Skylight(s), Double Pane Windows
- Has basement: No
- Number of fireplaces: 1
- Fireplace features: Family Room
Interior area
- Total structure area: 1,505
- Total interior livable area: 1,505 sqft
Property
Parking
- Total spaces: 2
- Parking features: Open
- Uncovered spaces: 2
Accessibility
- Accessibility features: Lever Handles
Features
- Stories: 1
- Patio & porch: Covered
- Exterior features: Storage
- Spa features: None
- Fencing: Block
Lot
- Size: 5,916 Square Feet
- Features: East/West Exposure, Dirt Back, Gravel/Stone Front
Details
- Parcel number: 14456078
Construction
Type & style
- Home type: SingleFamily
- Architectural style: Ranch
- Property subtype: Single Family Residence
Materials
- Stucco, Wood Frame, Painted, Stone
- Roof: Composition
Condition
- Year built: 1959
Utilities & green energy
- Sewer: Public Sewer
Community & HOA
Community
- Subdivision: MARYVALE TERRACE 20A LTS 7329-7337, 7629-7645
HOA
- Has HOA: No
- Services included: No Fees
Location
- Region: Glendale
Financial & listing details
- Price per square foot: $233/sqft
- Tax assessed value: $269,800
- Annual tax amount: $1,364
- Date on market: 10/26/2026
- Cumulative days on market: 14 days
- Listing terms: VA Loan,Cash,Conventional,FHA
- Ownership: Fee Simple
Estimated market value
Not available
Estimated sales range
Not available
Not available
Price history
| Date | Event | Price |
|---|---|---|
| 10/26/2026 | Listed for sale | $350,000+6.1%$233/sqft |
Source:  ARMLS #7097985 Report a problem | ||
| 3/6/2024 | Sold | $330,000+1.5%$219/sqft |
Source: ARMLS #6631186 Report a problem | ||
| 3/5/2024 | Pending sale | $325,000$216/sqft |
Source: ARMLS #6631186 Report a problem | ||
| 3/5/2024 | Listed for sale | $325,000$216/sqft |
Source: ARMLS #6631186 Report a problem | ||
| 1/23/2024 | Pending sale | $325,000$216/sqft |
Source: ARMLS #6631186 Report a problem | ||
| 12/18/2023 | Listed for sale | $325,000$216/sqft |
Source: ARMLS #6631186 Report a problem | ||
| 12/2/2023 | Pending sale | $325,000$216/sqft |
Source: ARMLS #6631186 Report a problem | ||
| 11/18/2023 | Listed for sale | $325,000$216/sqft |
Source: ARMLS #6631186 Report a problem | ||
Public tax history
| Year | Property taxes | Tax assessment |
|---|---|---|
| 2025 | $1,344 +4.1% | $26,980 |
| 2024 | $1,291 +280.9% | $26,980 +826.8% |
| 2023 | $339 -5.7% | $2,911 -44.8% |
| 2022 | $360 -10% | $5,270 |
| 2021 | $400 +0.6% | $5,270 |
| 2020 | $397 +12.2% | $5,270 |
| 2019 | $354 | $5,270 |
| 2018 | $354 -2.6% | $5,270 |
| 2017 | $363 -17.3% | $5,270 |
| 2016 | $439 -2.5% | $5,270 |
| 2015 | $450 | $5,270 +68.9% |
| 2014 | -- | $3,120 +23.8% |
| 2013 | -- | $2,520 -10% |
| 2012 | -- | $2,800 -7.6% |
| 2011 | -- | $3,030 -49.3% |
| 2010 | -- | $5,980 -51.7% |
| 2009 | -- | $12,370 -10.4% |
| 2008 | -- | $13,800 +25.5% |
| 2007 | -- | $11,000 +54.9% |
| 2006 | -- | $7,100 |
| 2005 | -- | $7,100 +8.4% |
| 2004 | -- | $6,550 |
| 2003 | -- | $6,550 +42.4% |
| 2002 | -- | $4,600 |
Find assessor info on the county website
Monthly payment
Est. payment
Payment breakdown
Explore the cost of this home by adjusting the details. Changes won't be saved.Climate risks
Neighborhood: O'Neil Ranch
Nearby schools
Schools provided by the listing agent
- Elementary: William C Jack School
- Middle: Don Mensendick School
- High: Glendale High School
- District: Glendale Elementary District
Source: ARMLS. This data may not be complete. We recommend contacting the local school district to confirm school assignments for this home.

Similar homes
- $349,0004 bd3 ba2.1k sqft4640 W CAVALIER Drive, Glendale, AZ 85301For Sale
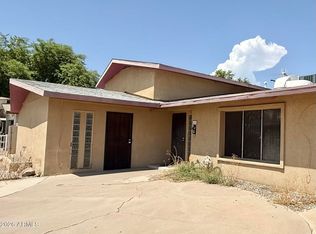 MLS ID #7080604, Joyce Chan, West USA Realty. ARMLS
- $340,0004 bd2 ba1.7k sqft5057 N 71ST Lane, Glendale, AZ 85303For Sale
 MLS ID #7097858, Ana Barraza Perales, DeLex Realty. ARMLS
- $350,0003 bd2 ba1.3k sqft3213 N 49TH Lane, Phoenix, AZ 85031For Sale
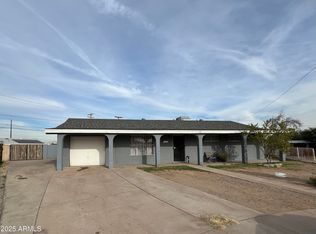 MLS ID #7102530, Ofelia Smith, Realty Executives Arizona Territory. ARMLS
- $340,0003 bd2 ba1.3k sqft6701 N 53RD Avenue, Glendale, AZ 85301For Sale
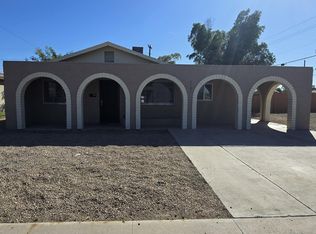 MLS ID #6997916, Robert Petersen, Petersen Realty. ARMLS
